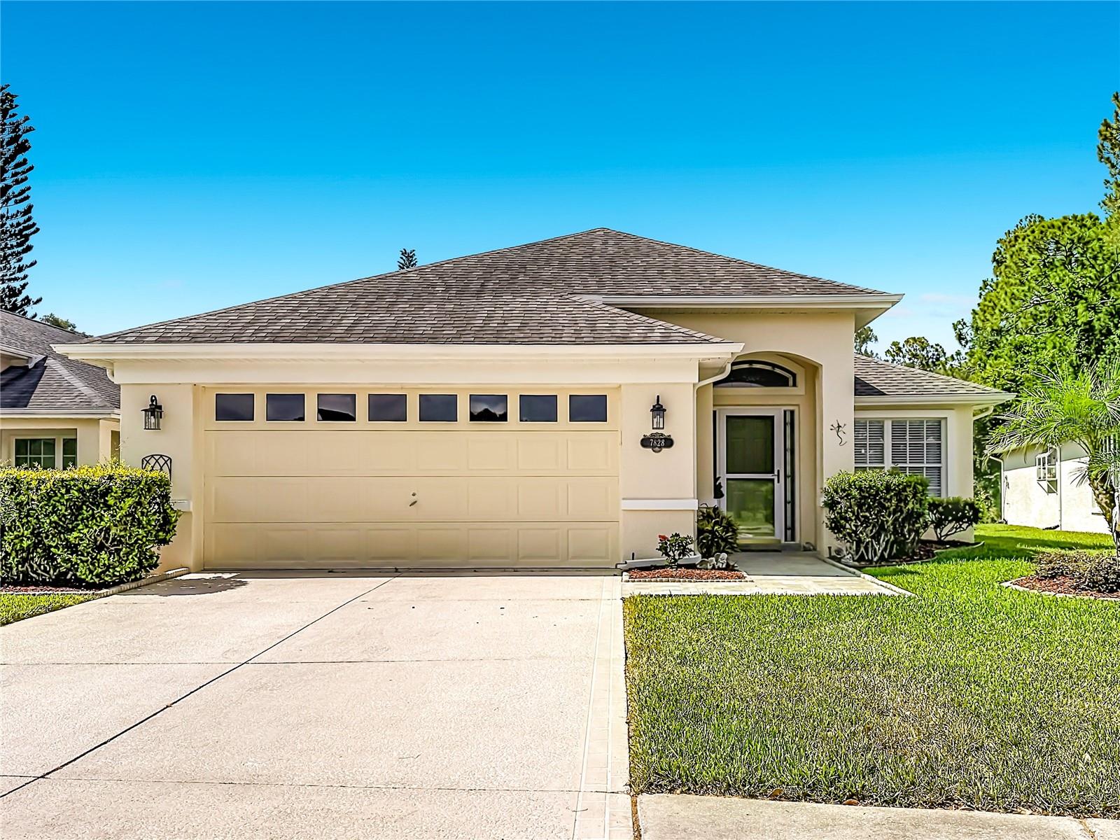
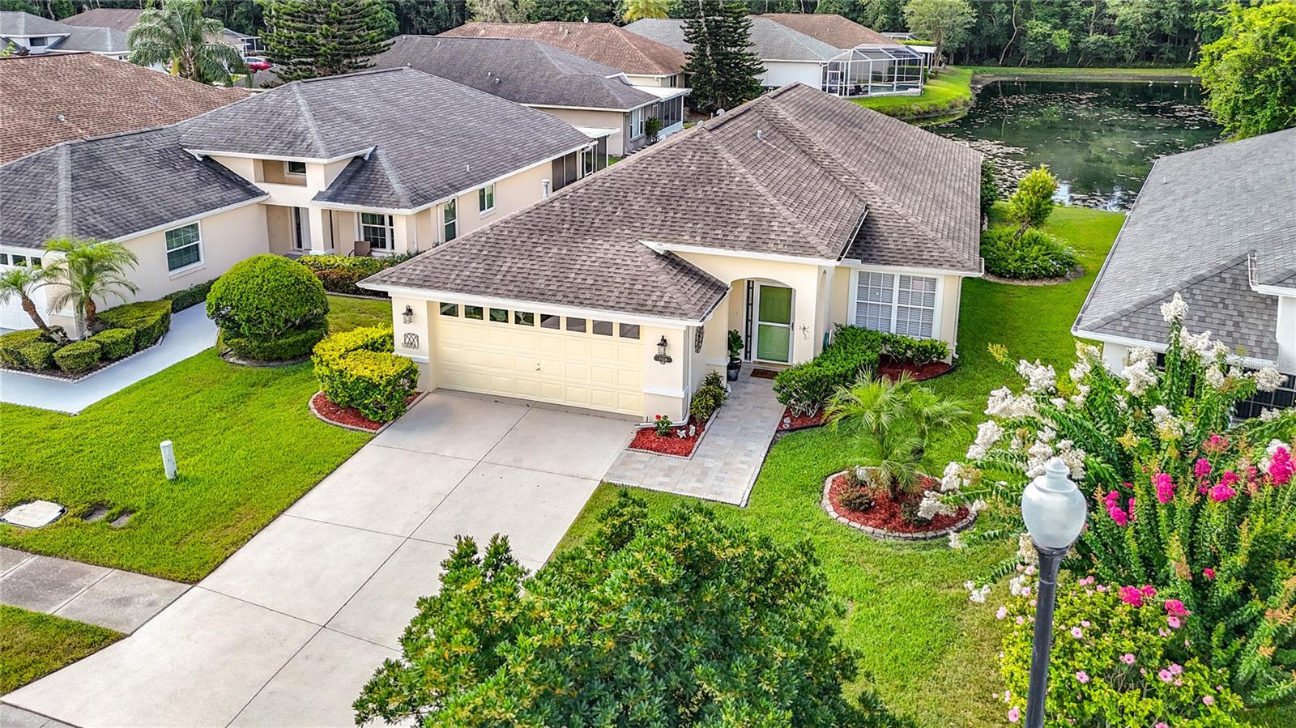
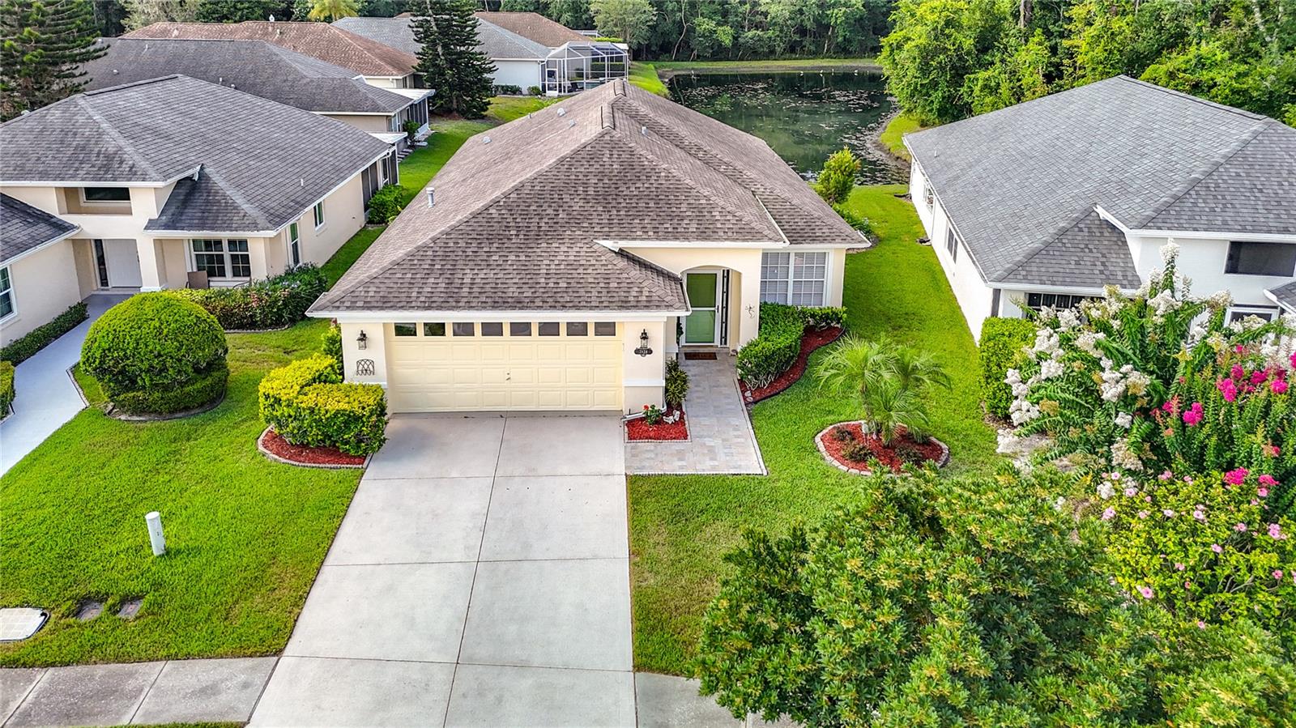
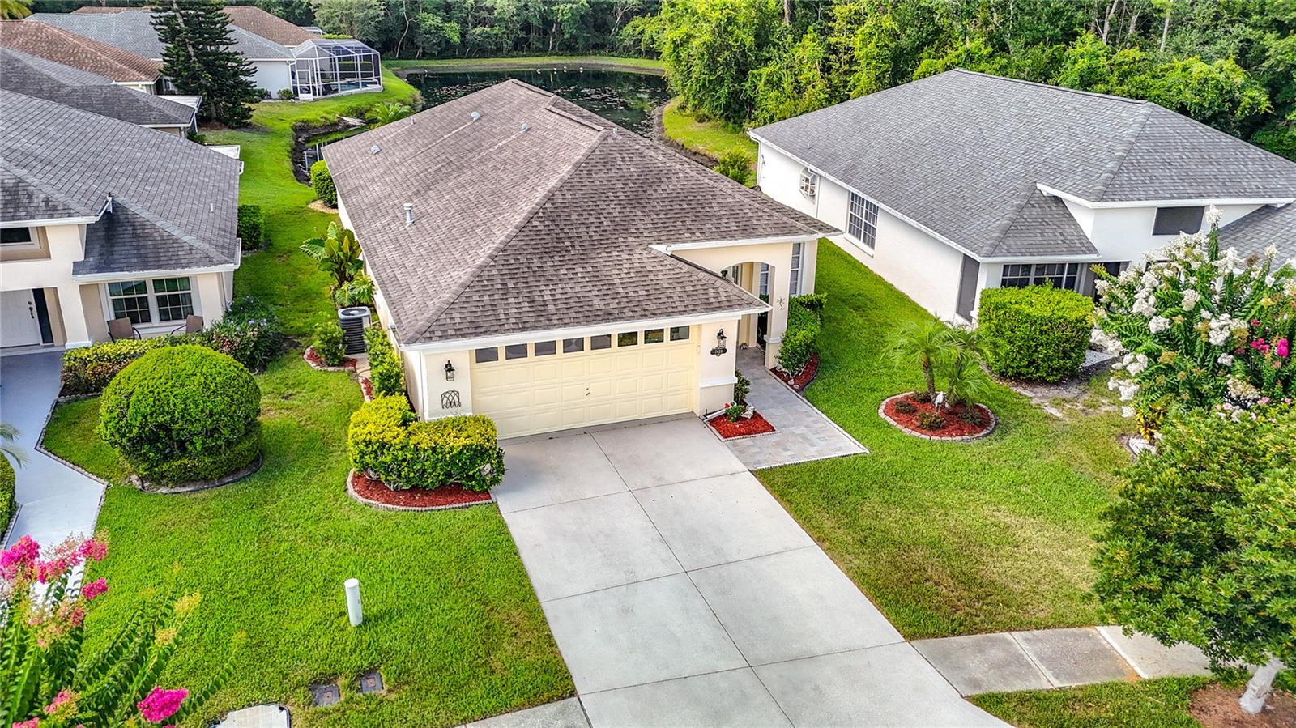
Cream-colored single-story home with a wide two-car garage, arched entry, and landscaped lawn.
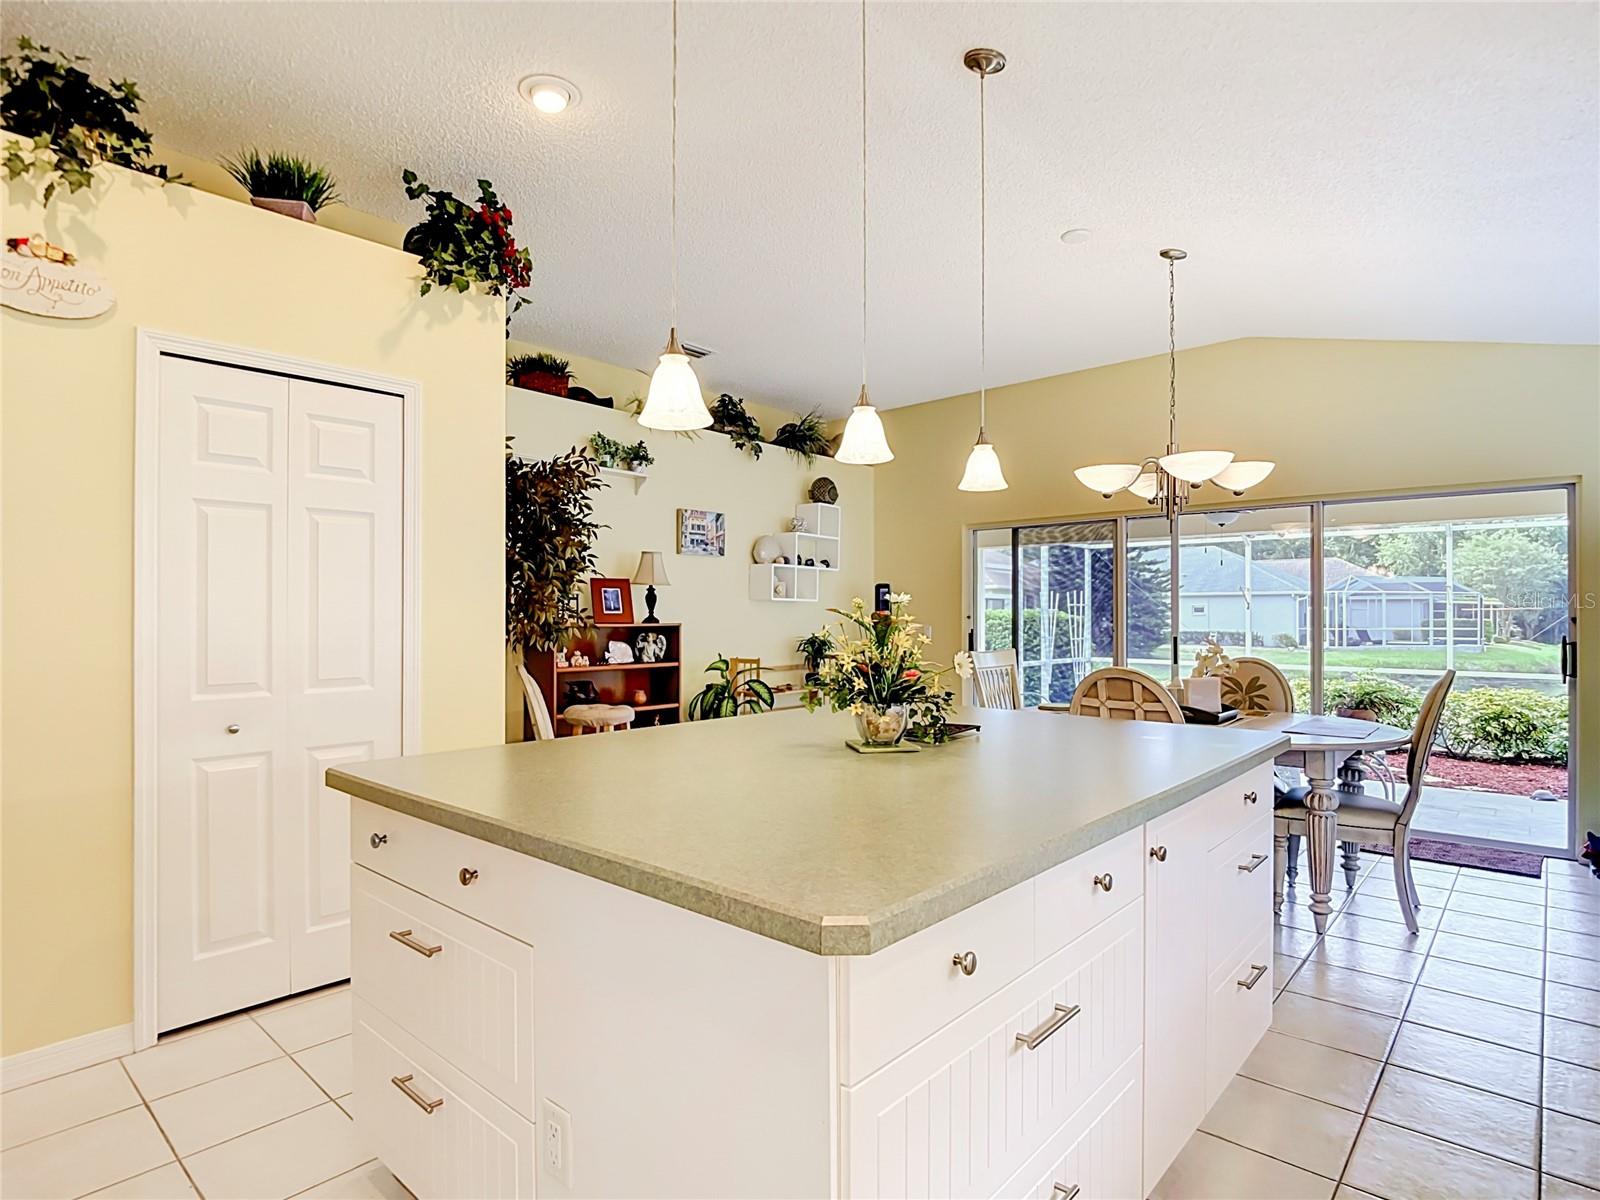
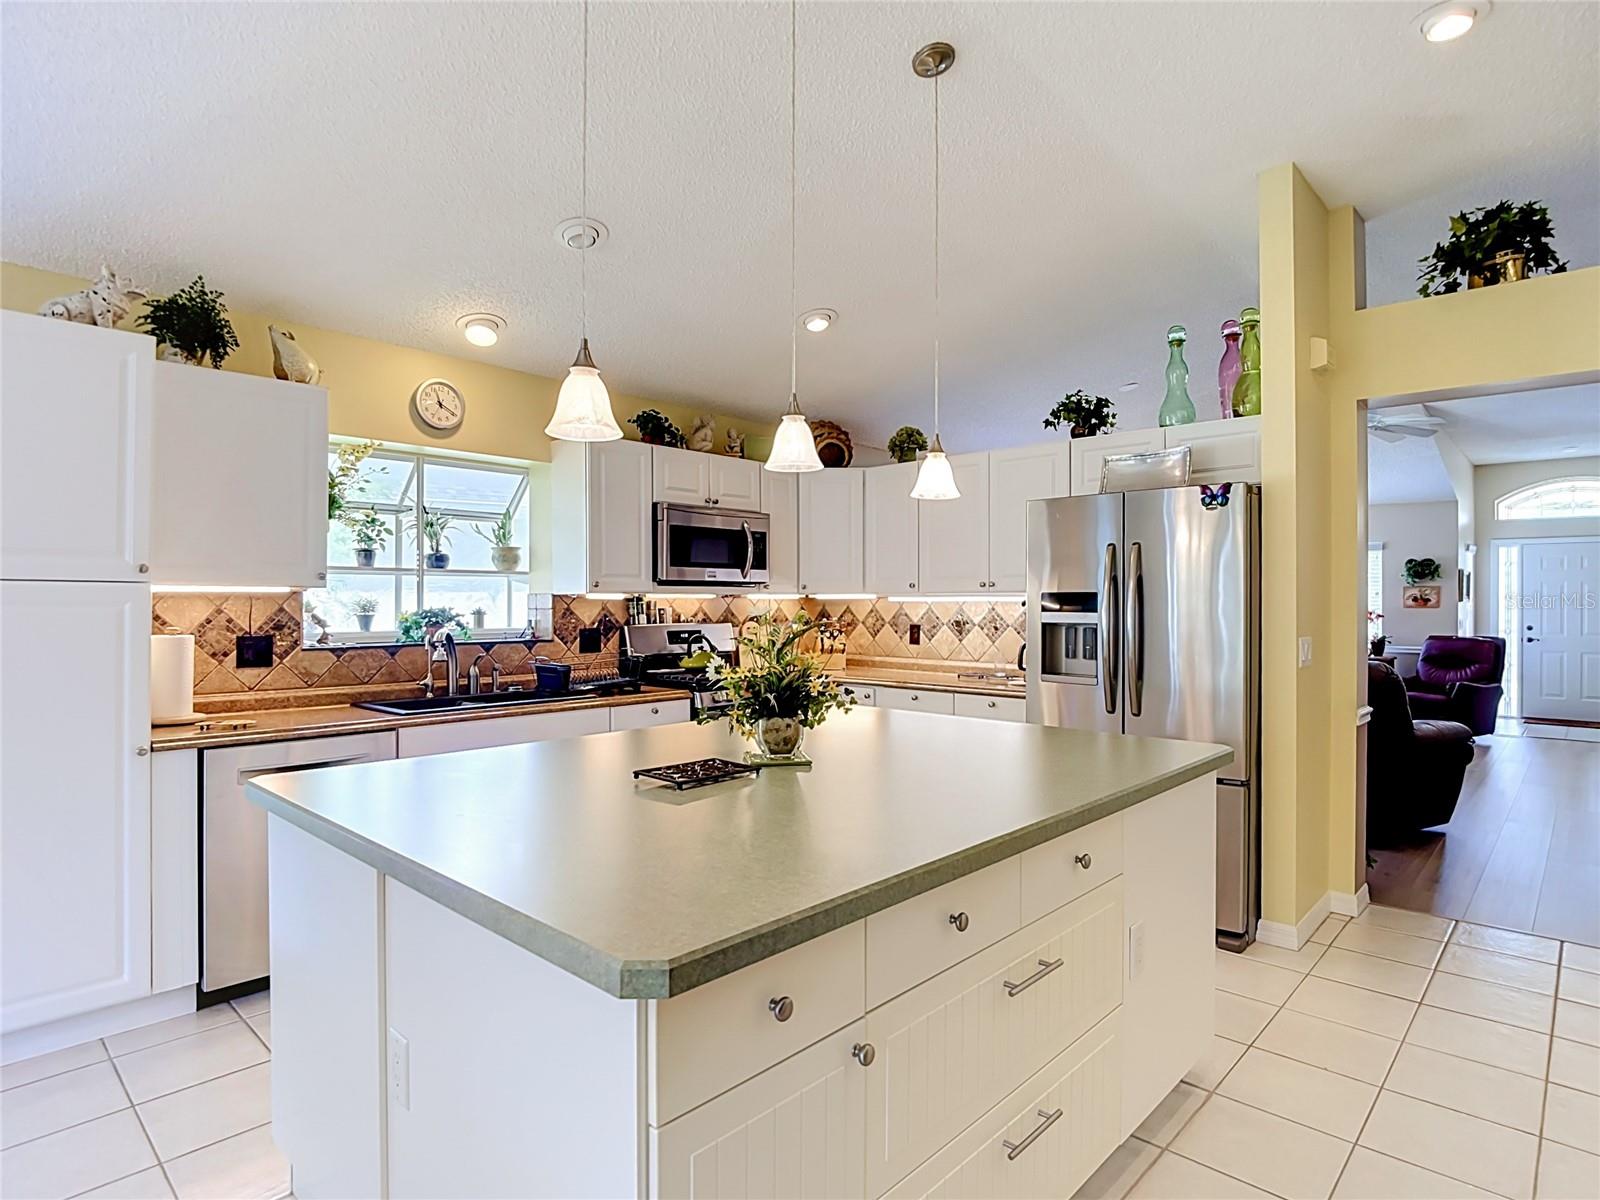
Kitchen with a large white island, pendant lights, and sliding glass doors beside the dining area.
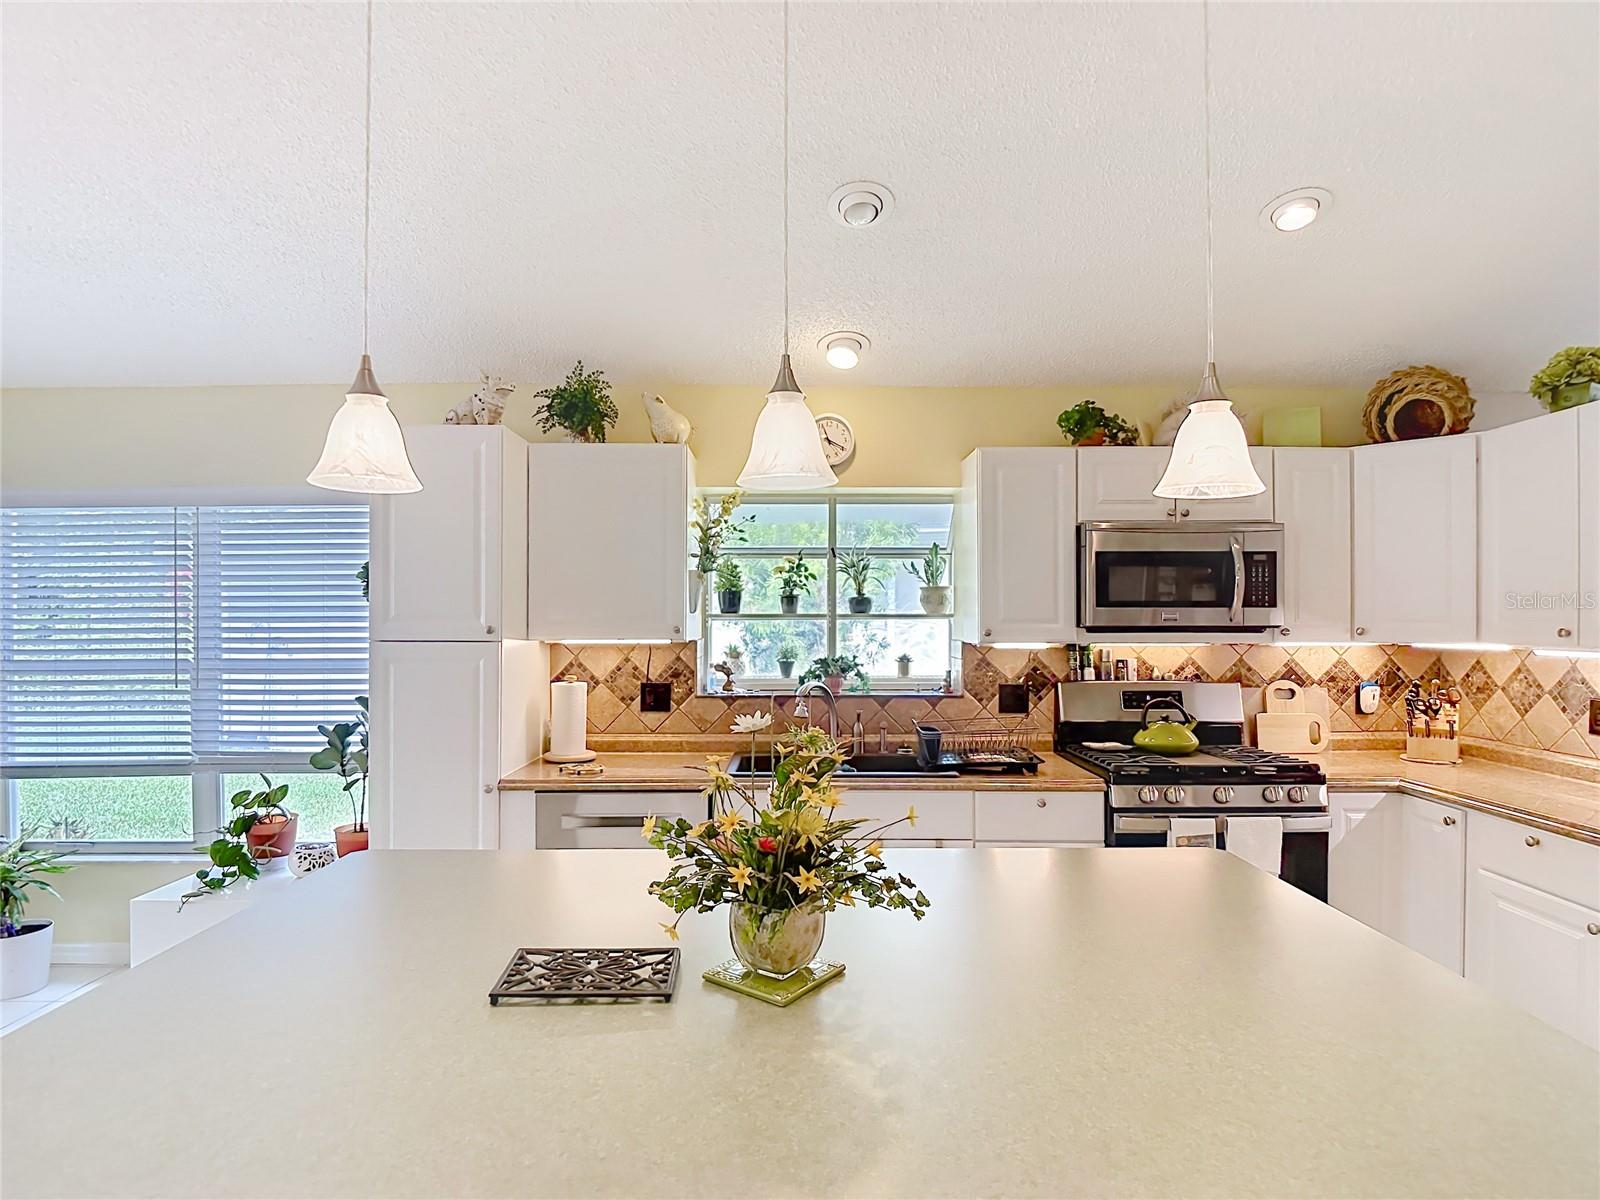
Kitchen with a large white island, white cabinetry, and a diamond-pattern tile backsplash.
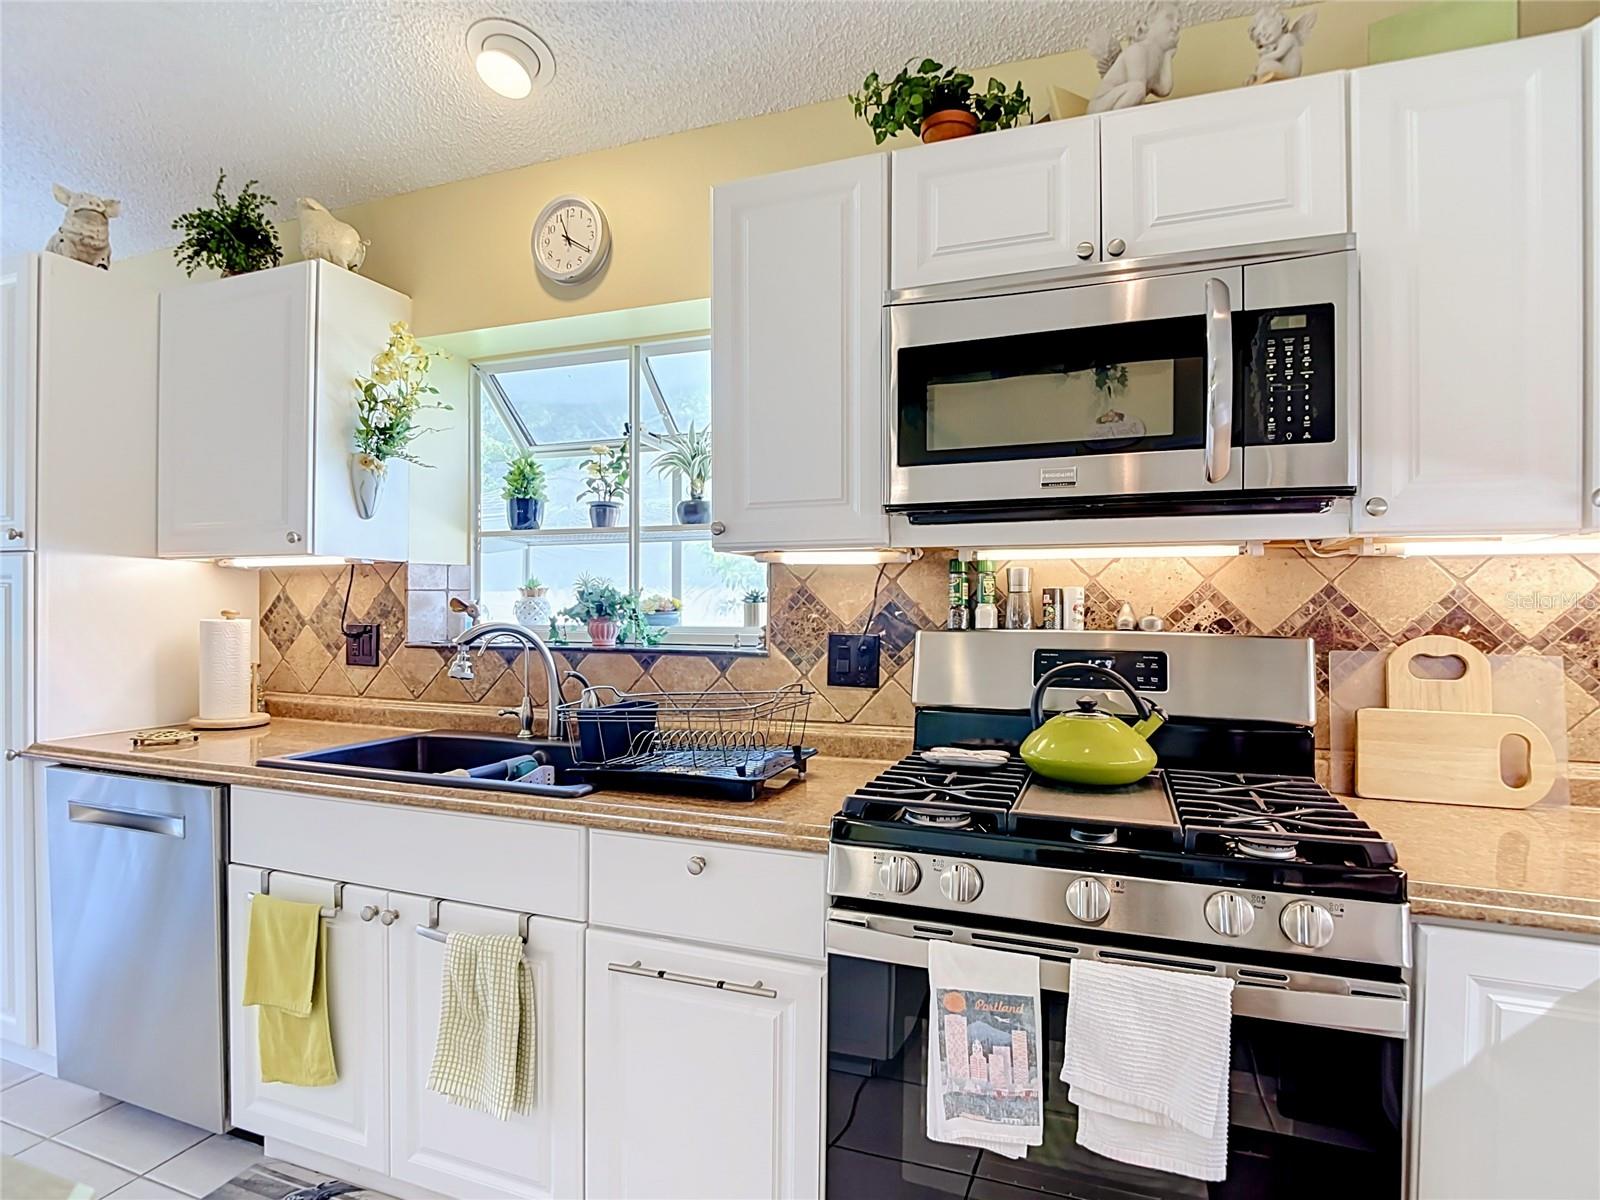
Kitchen with white cabinets, stainless steel appliances, and a tan diamond-pattern backsplash.
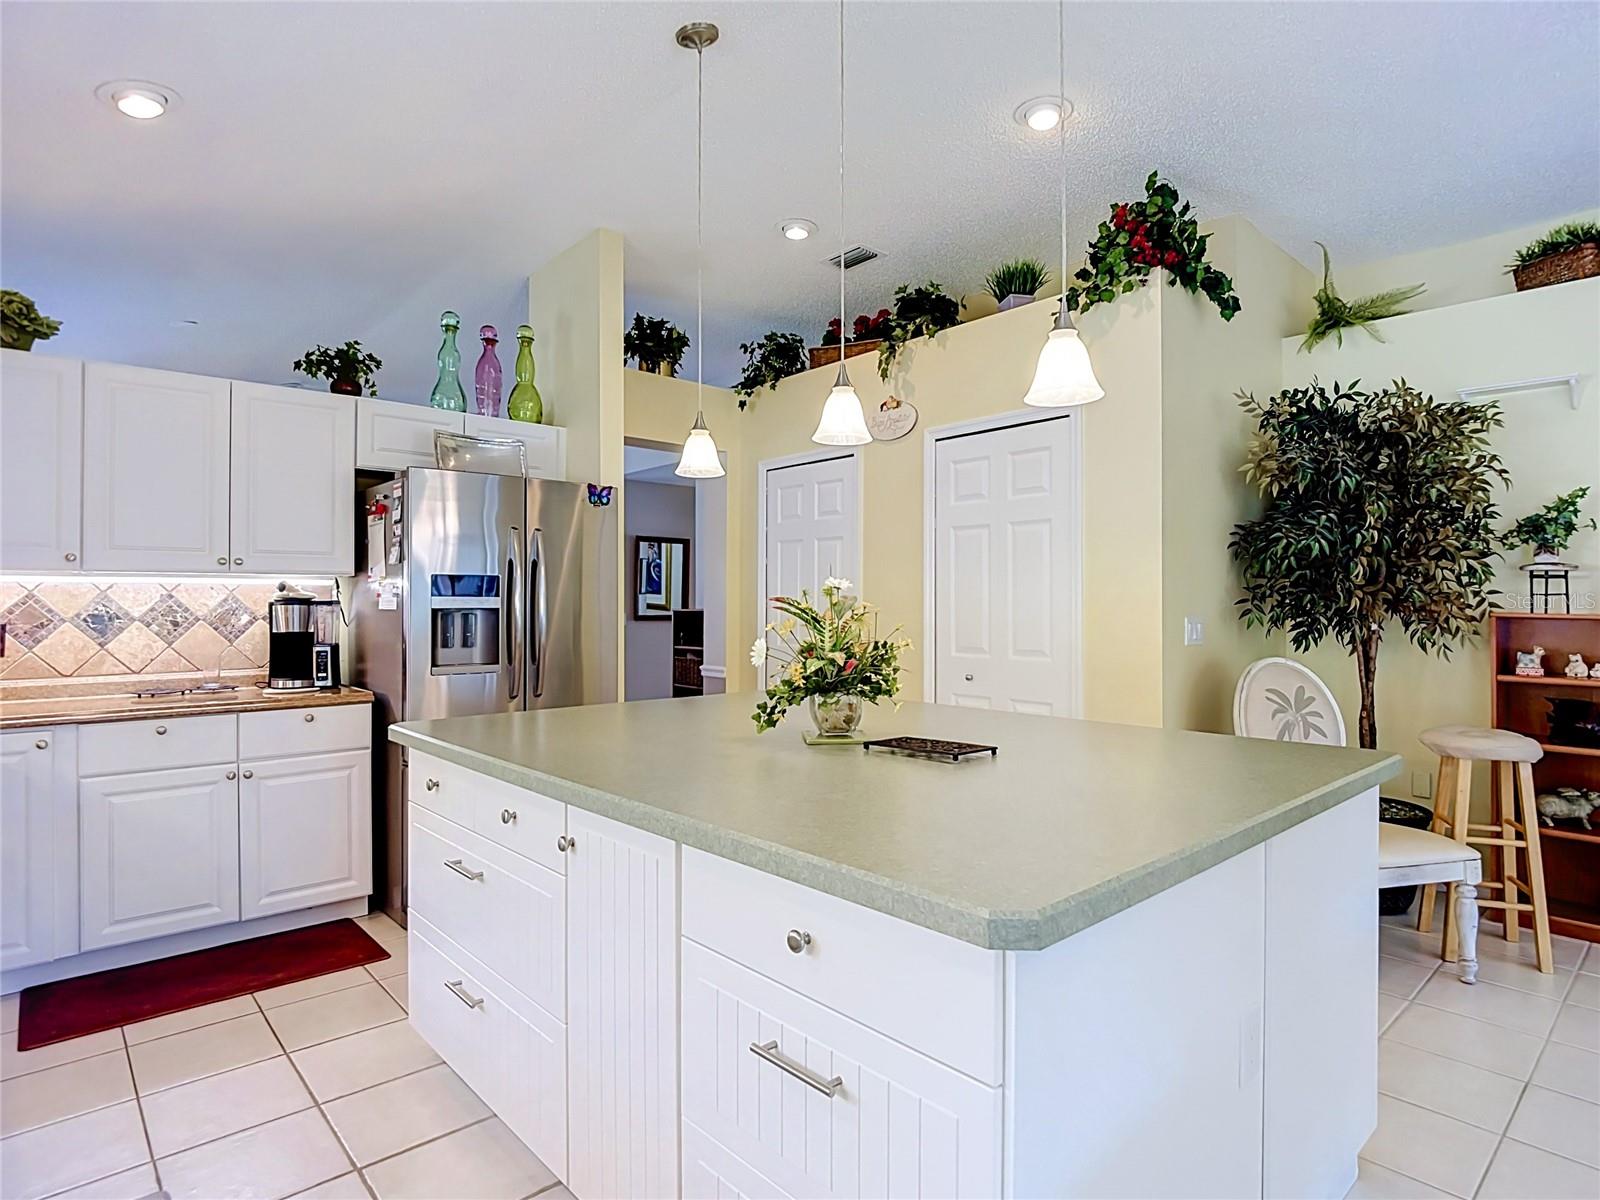
Bright kitchen with white cabinets, a large island, stainless steel refrigerator, and pendant lights.
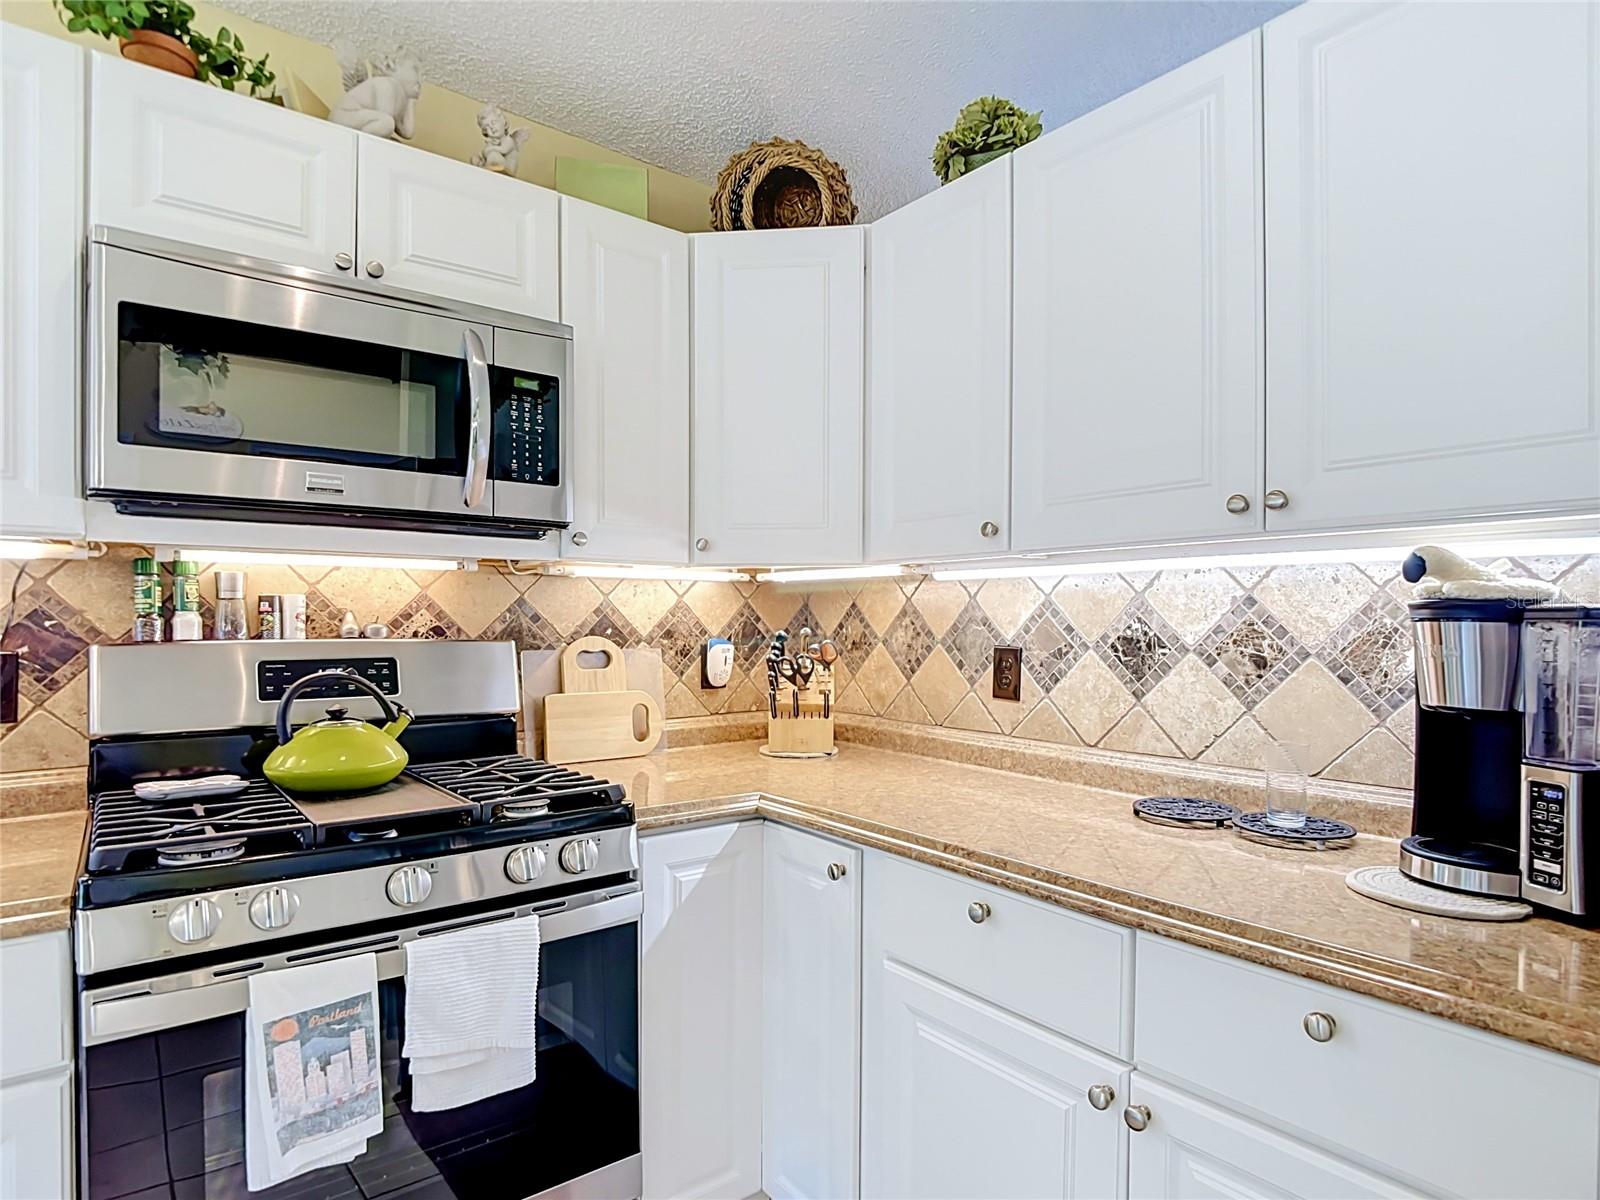
Kitchen with white cabinets, patterned tile backsplash, stainless appliances, and a gas range with a green kettle.
Kitchen with white cabinets, tan counters, patterned tile backsplash, and stainless steel appliances.
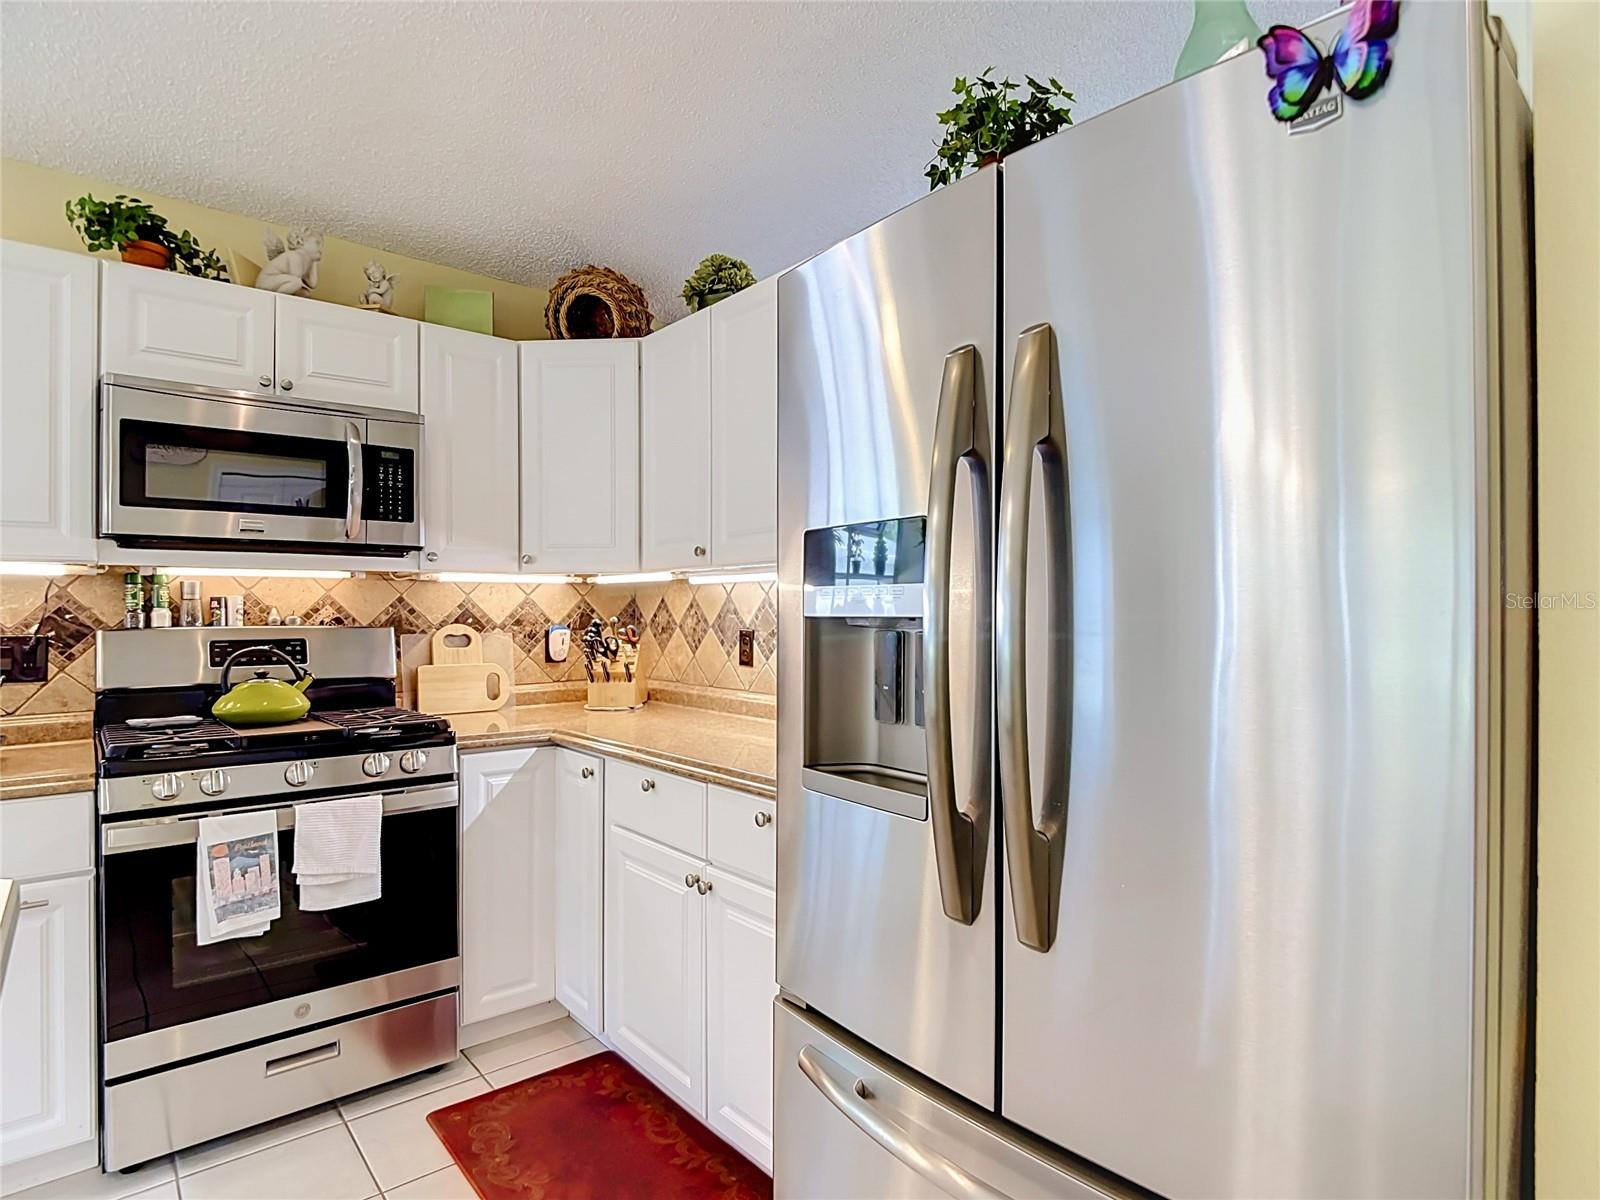
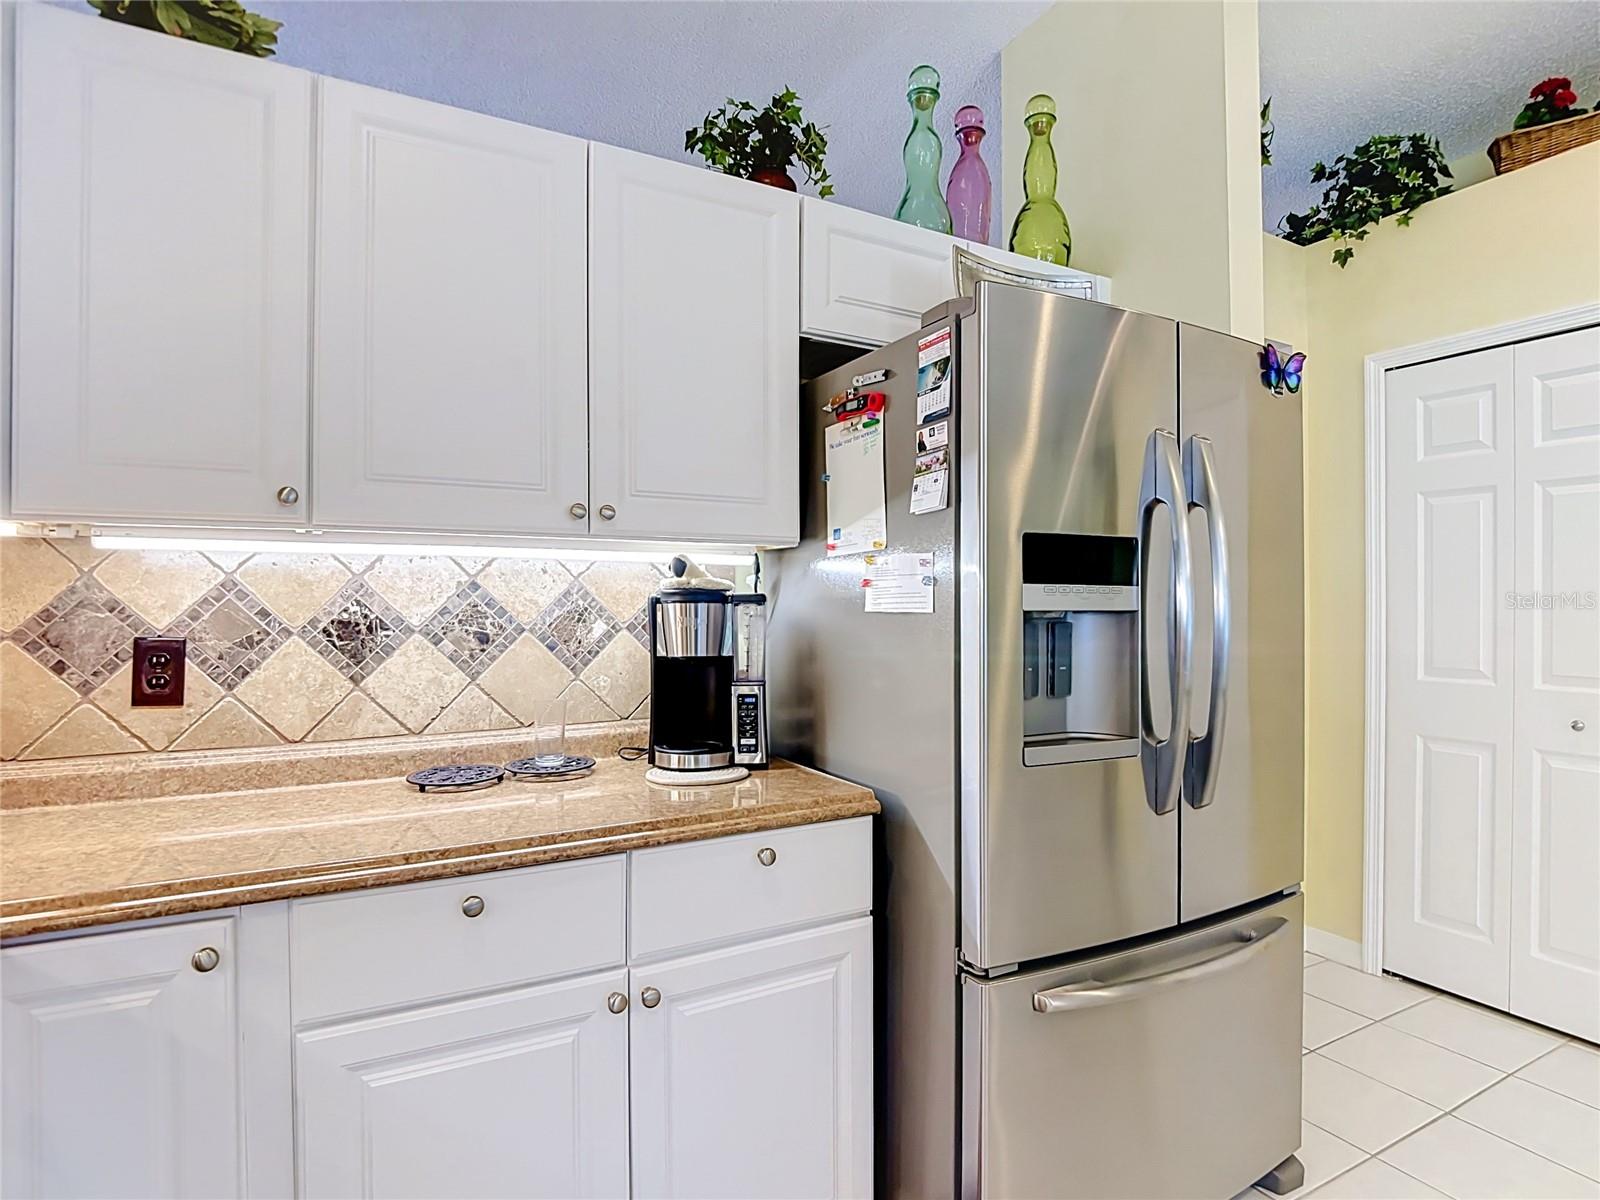
Kitchen with white cabinets, patterned stone backsplash, and stainless steel refrigerator with water dispenser.
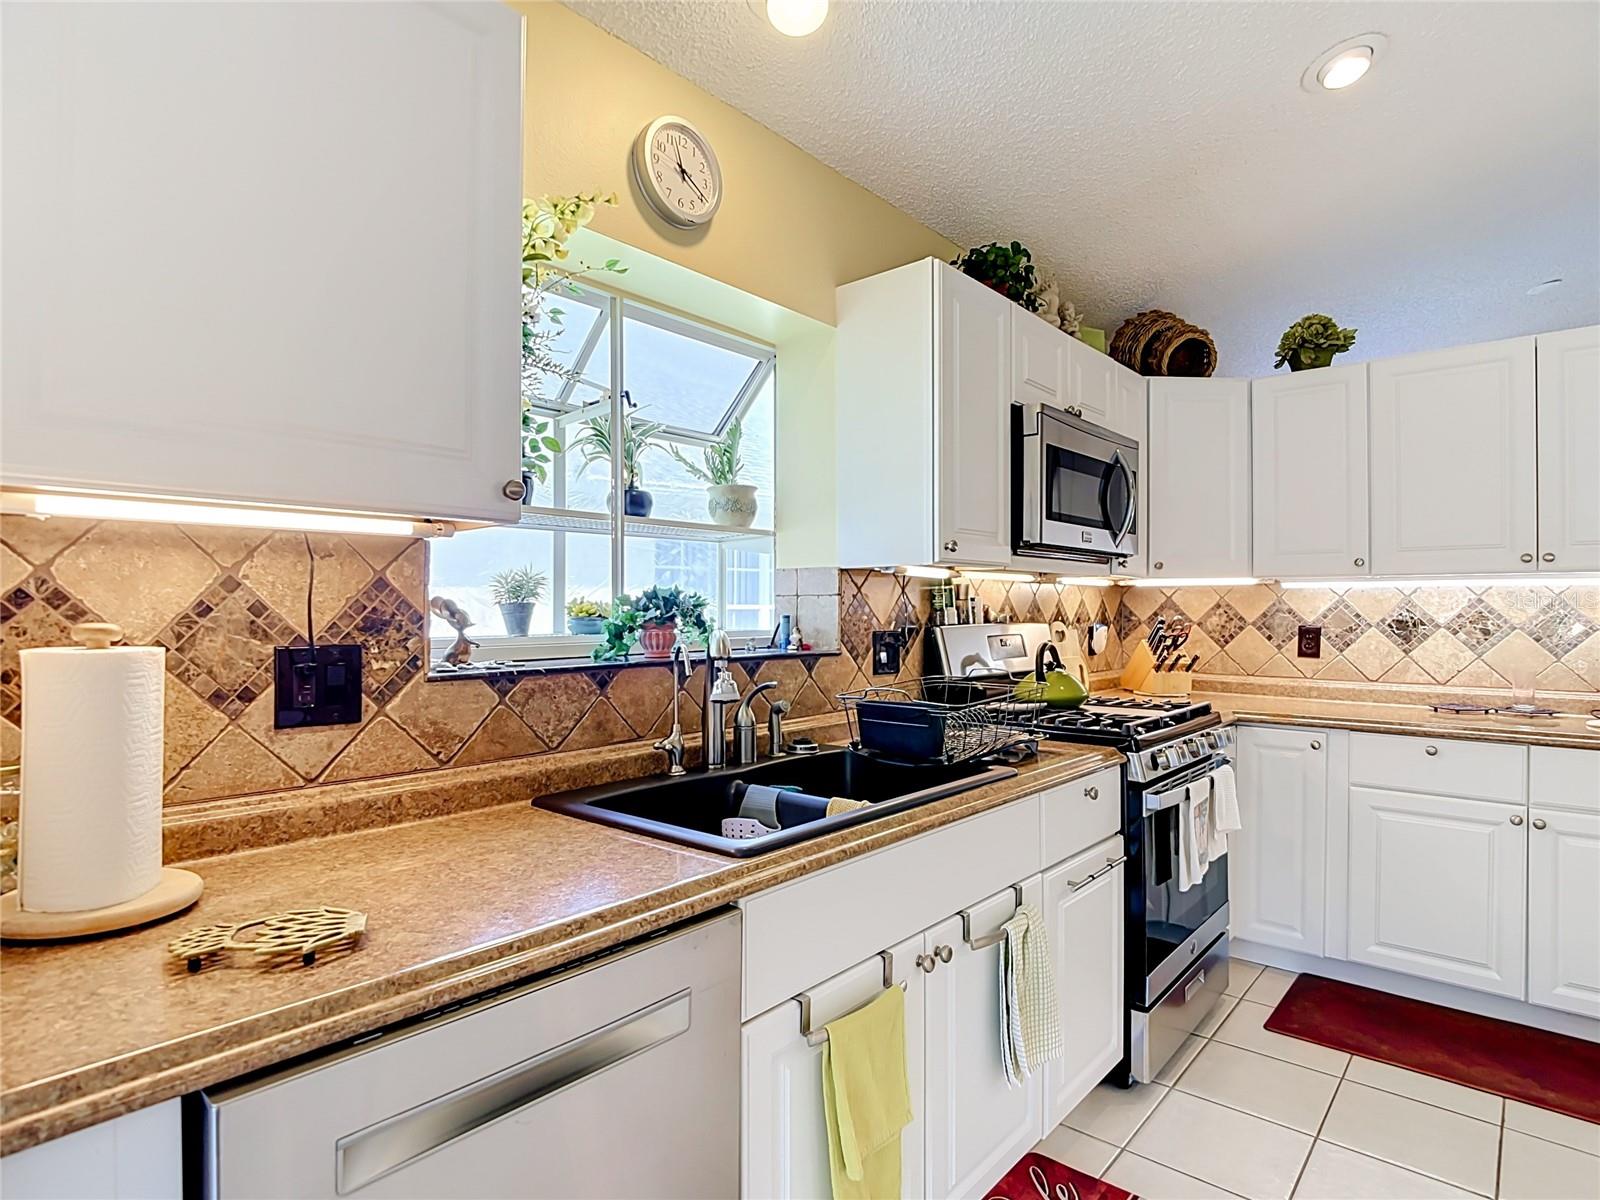
Kitchen with white cabinets, patterned tile backsplash, and black sink beneath a window.
Kitchen with a large white island, tiled backsplash, and stainless steel appliances.
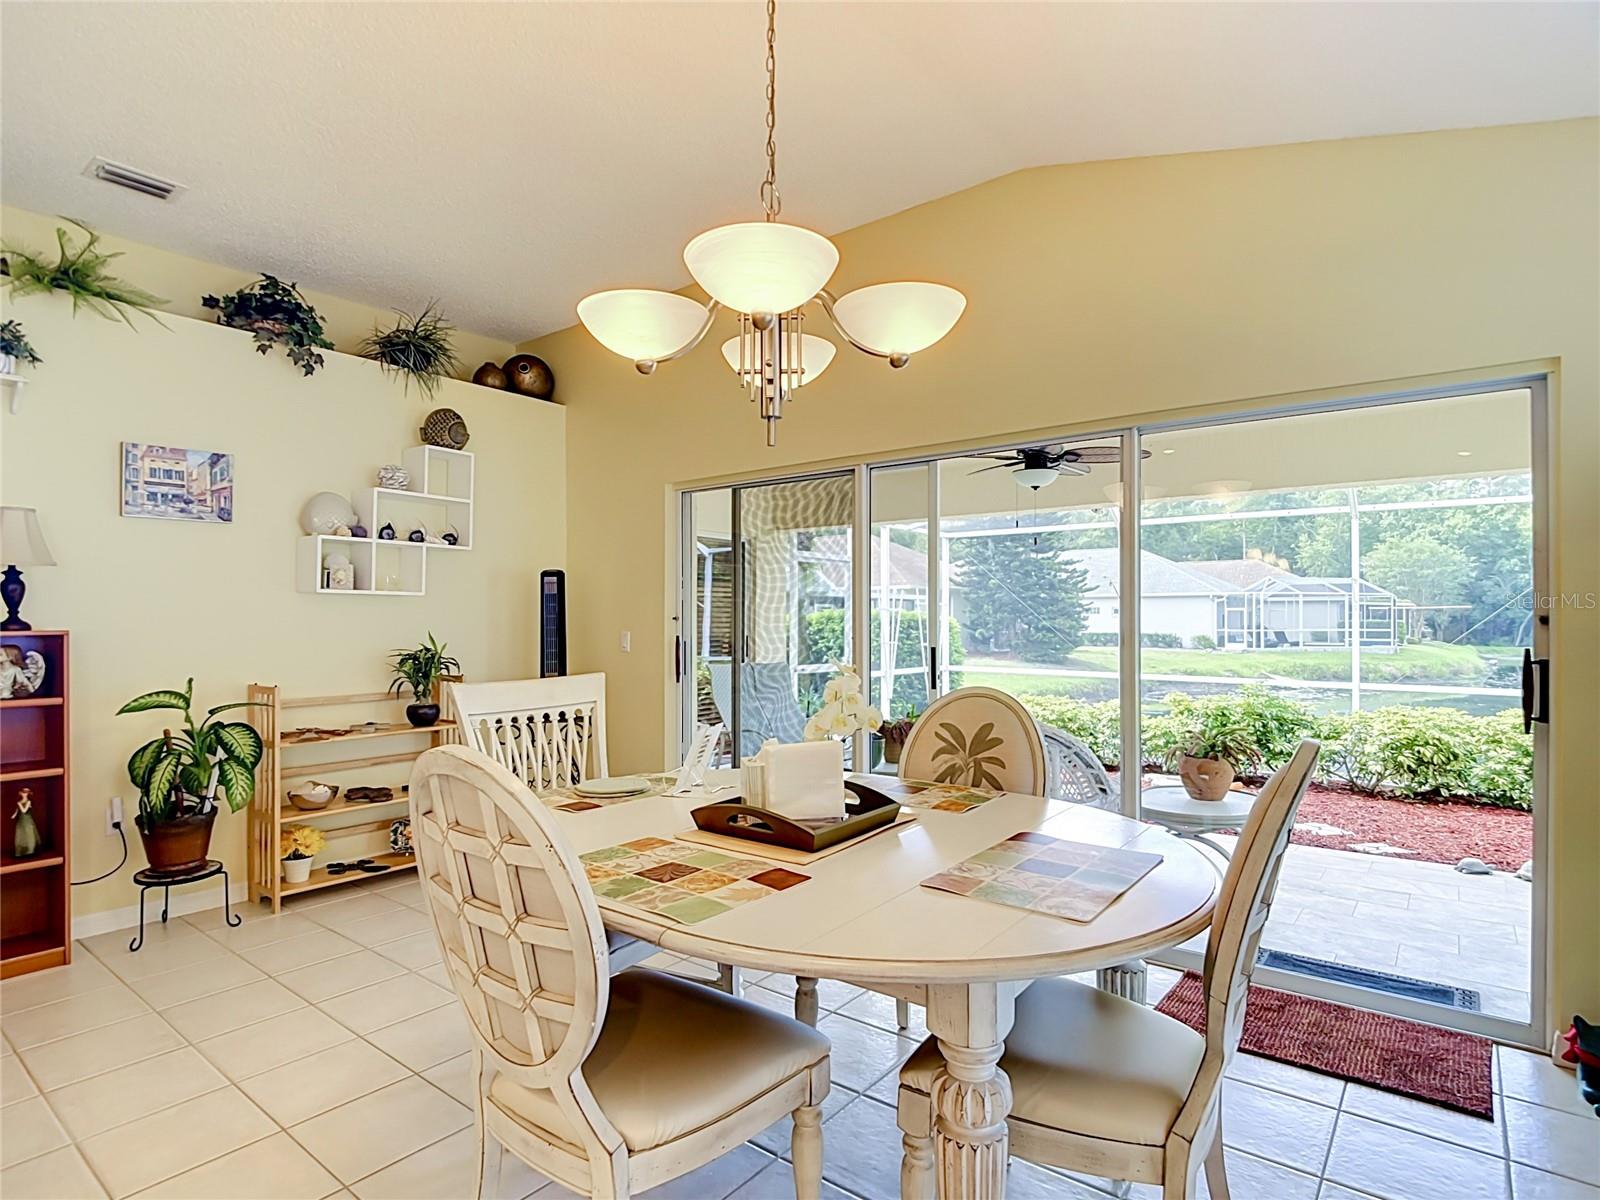
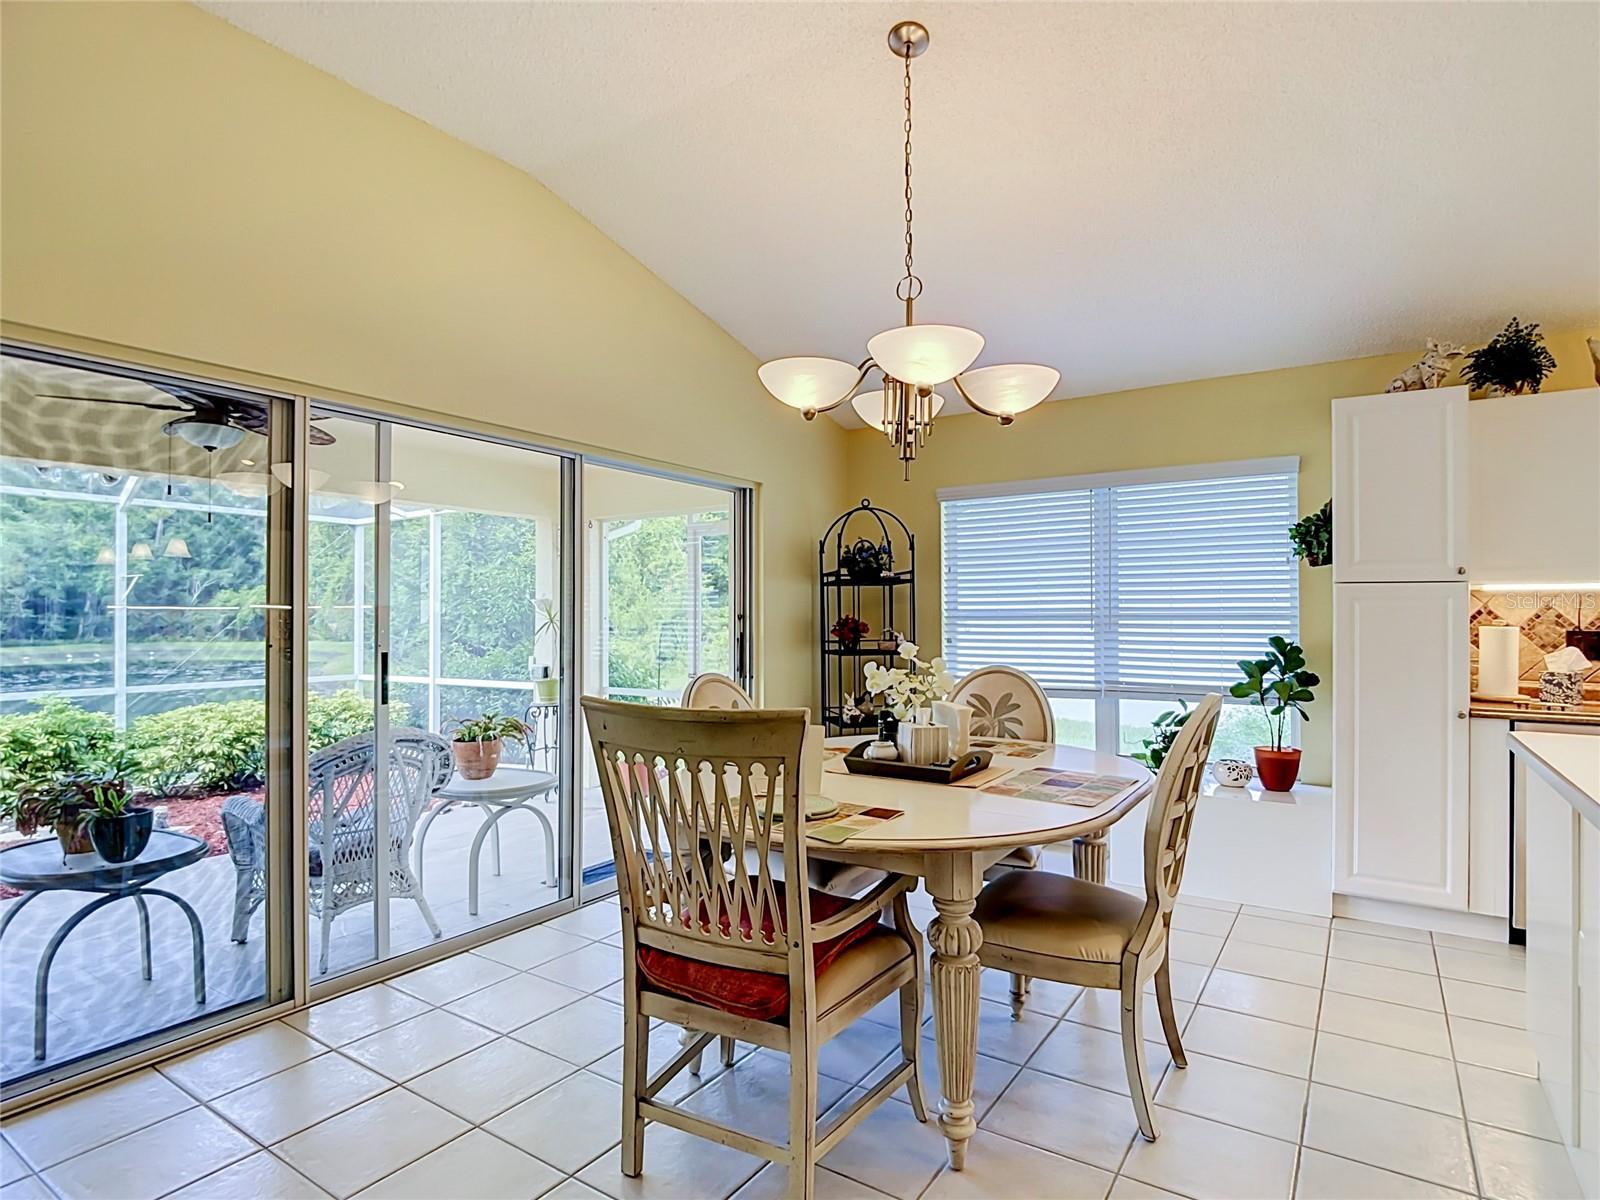
Dining room with a white table and chairs, chandelier, and sliding glass doors overlooking the water.
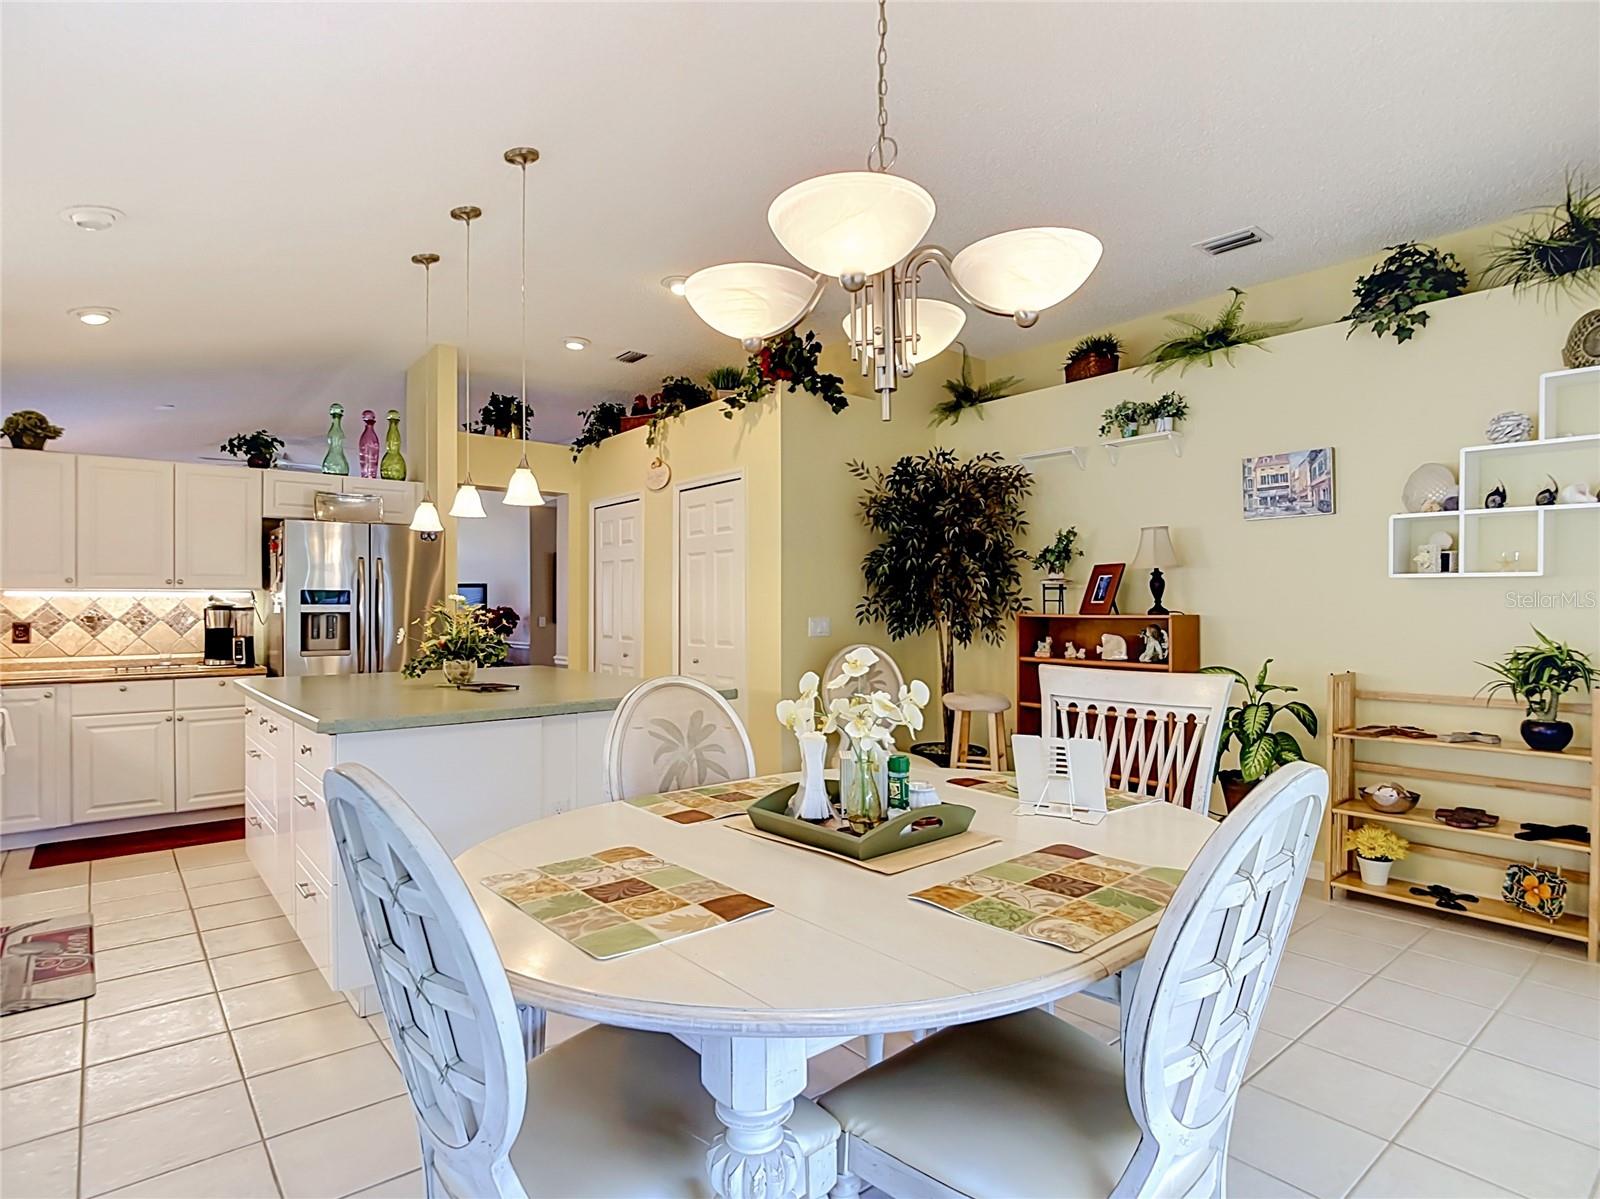
Dining room with a large white table opening onto a kitchen with an island and stainless steel refrigerator.
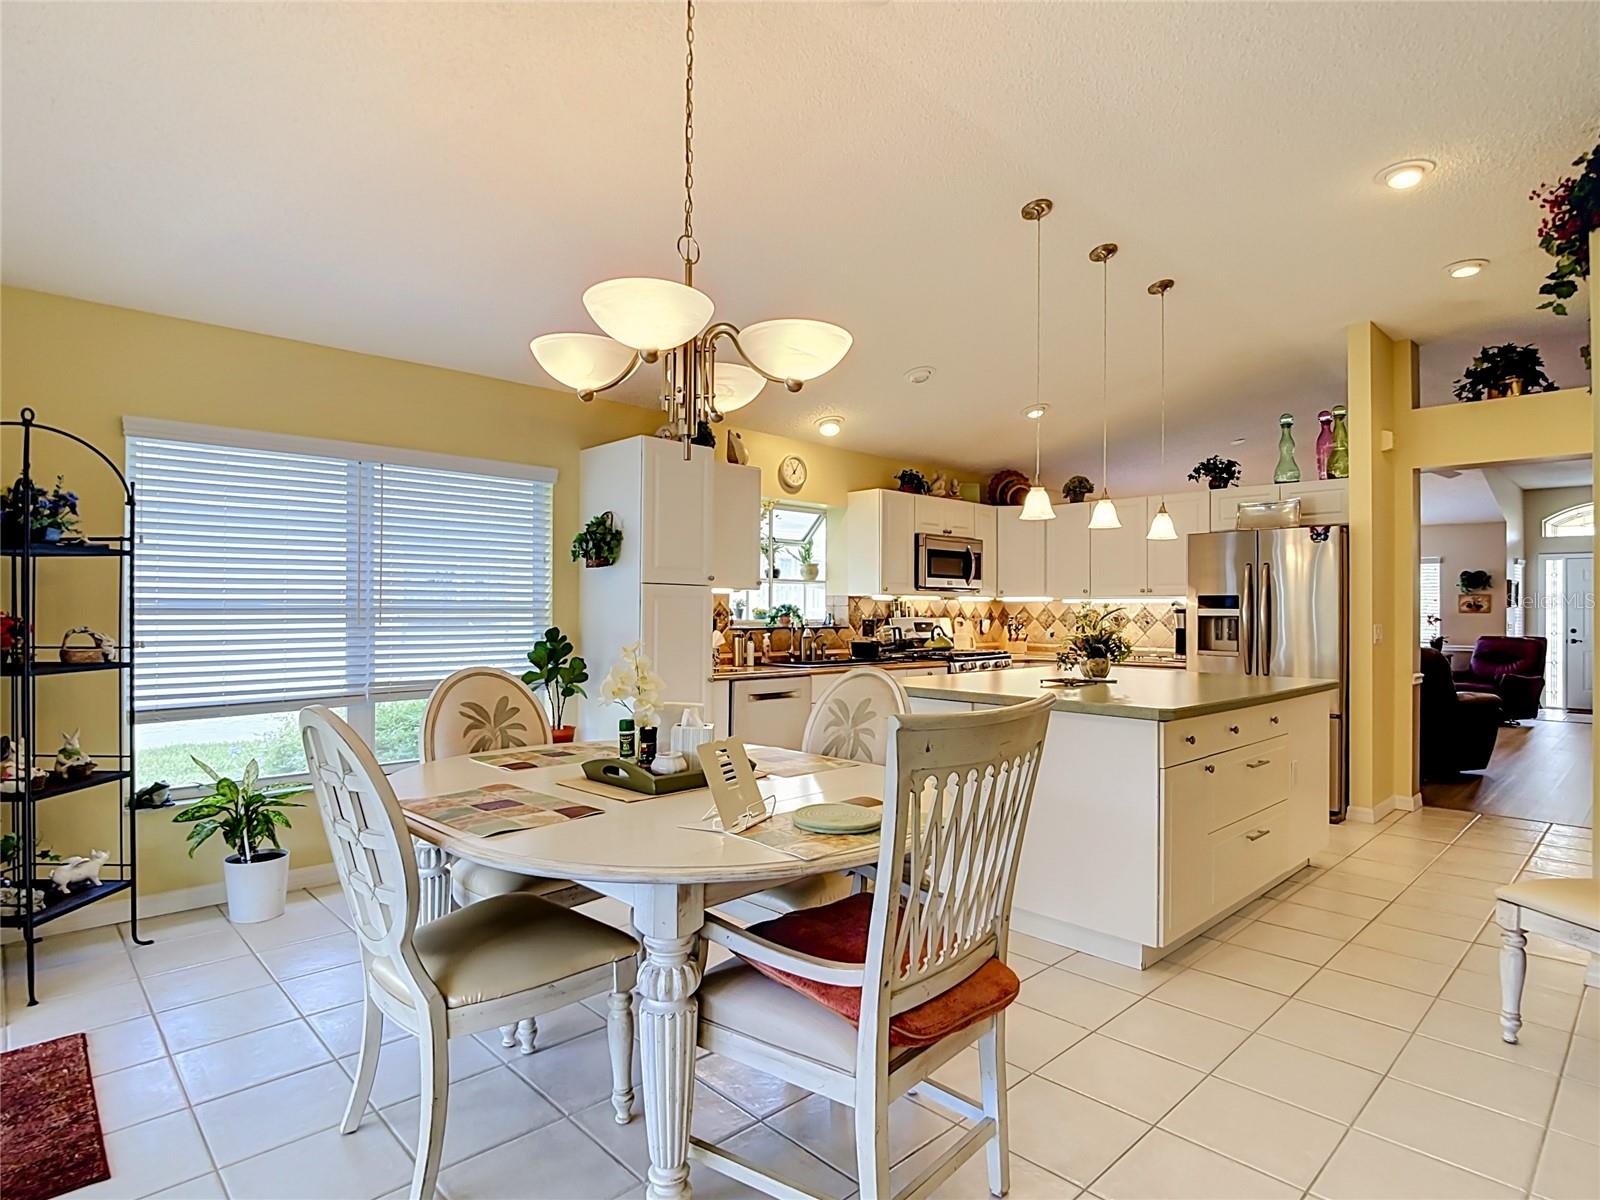
Open kitchen and dining area with a white table, large island, and stainless steel appliances.
Dining room with a round table and chandelier beside sliding glass doors to a screened patio.
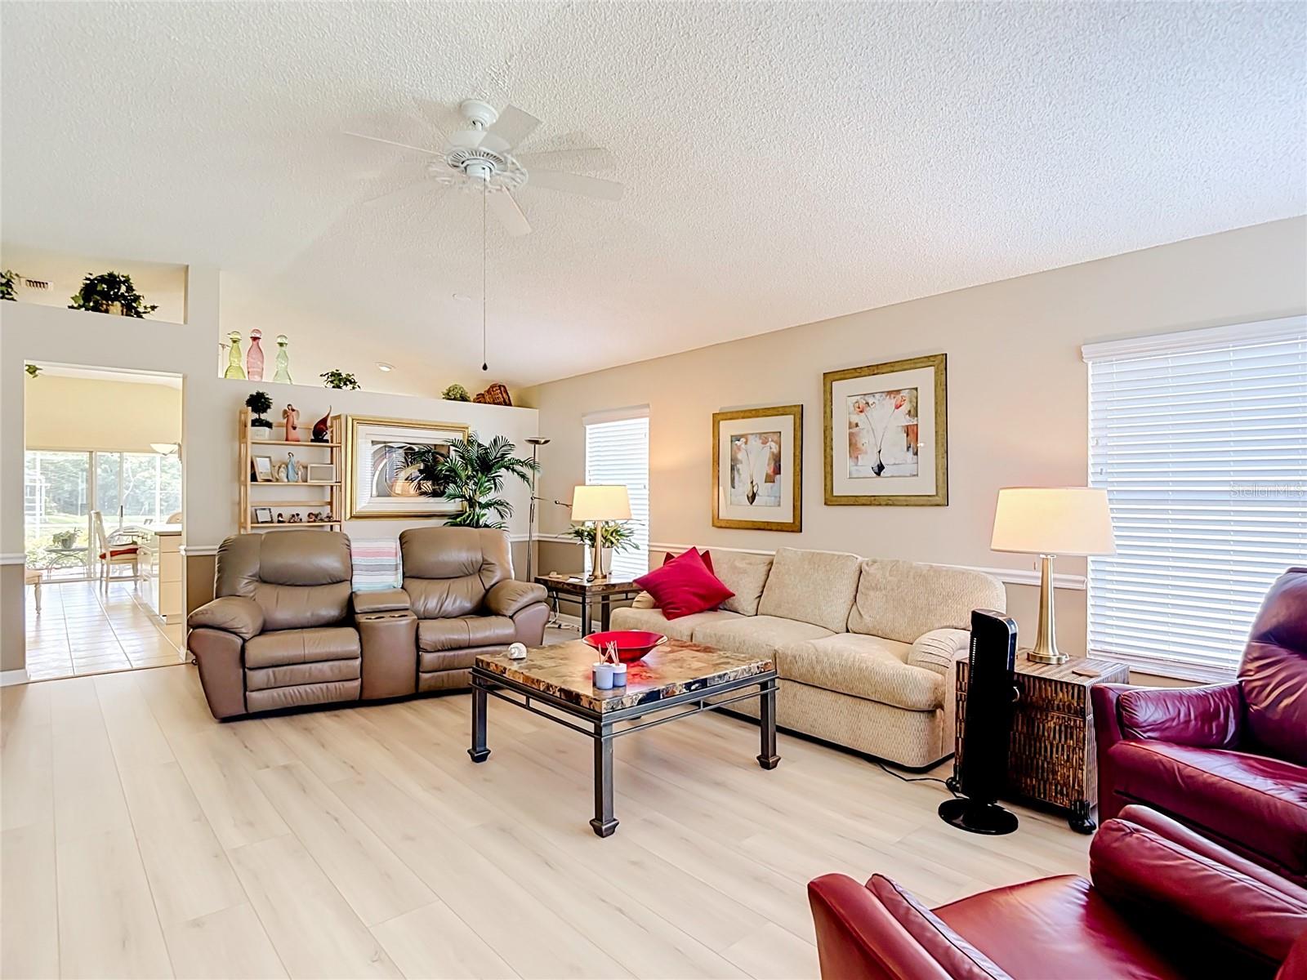
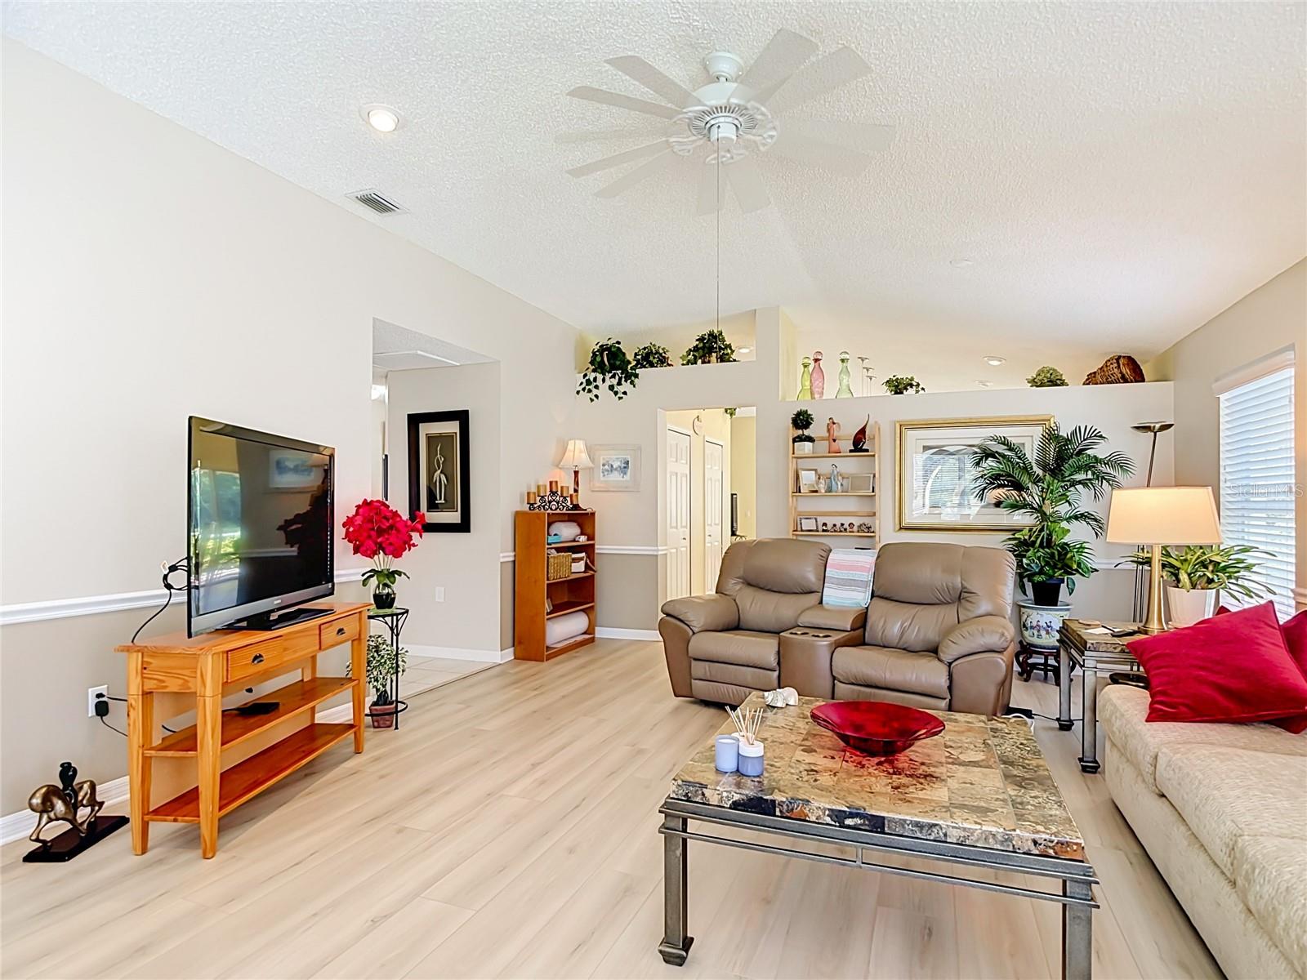
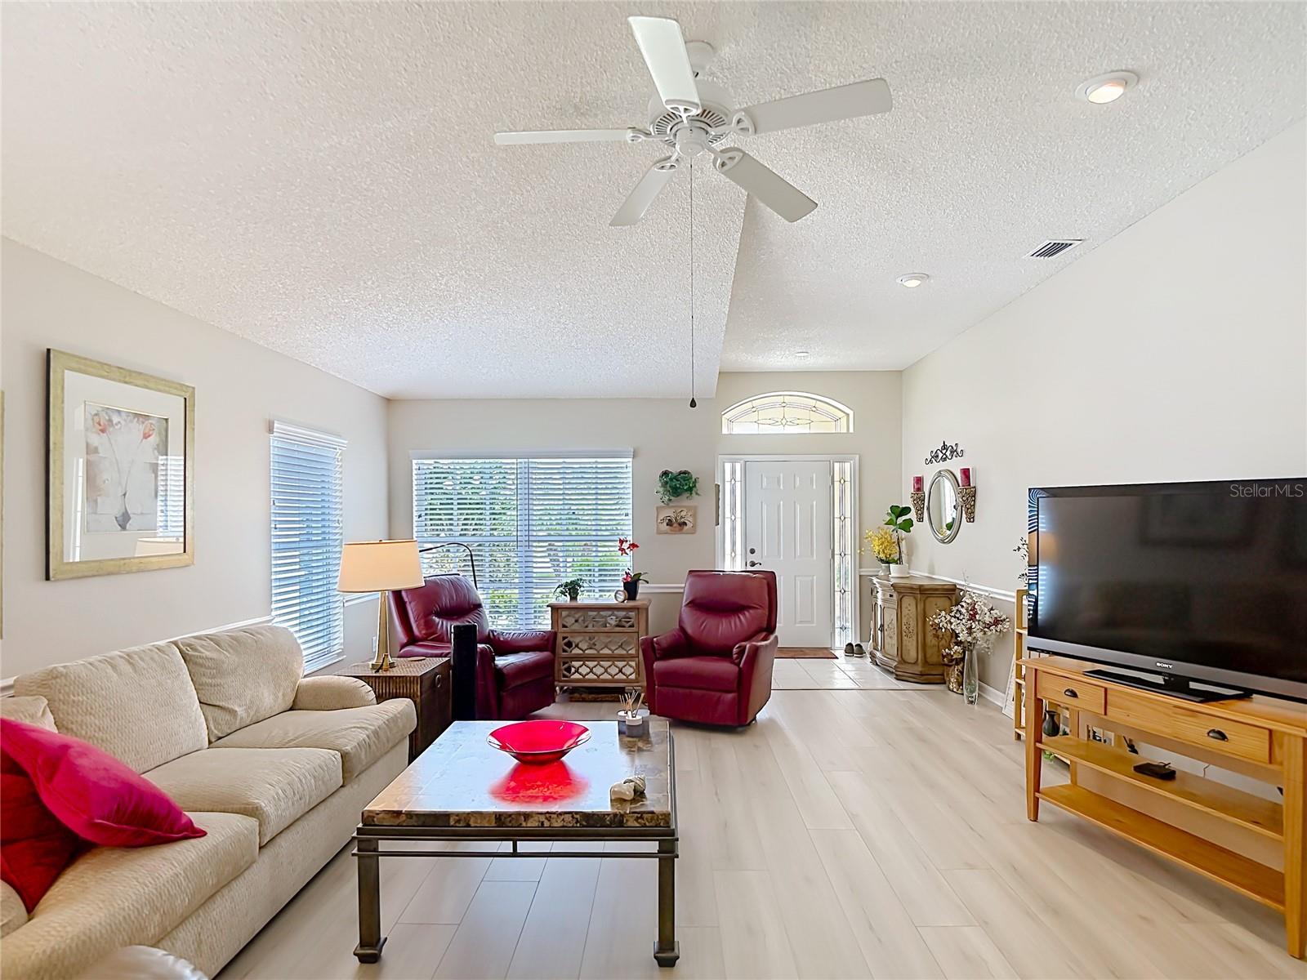
Living room with beige sofa, leather chairs, and marble-top coffee table beneath a ceiling fan.
Living room with vaulted ceiling, light flooring, neutral sofas, and a red accent chair.
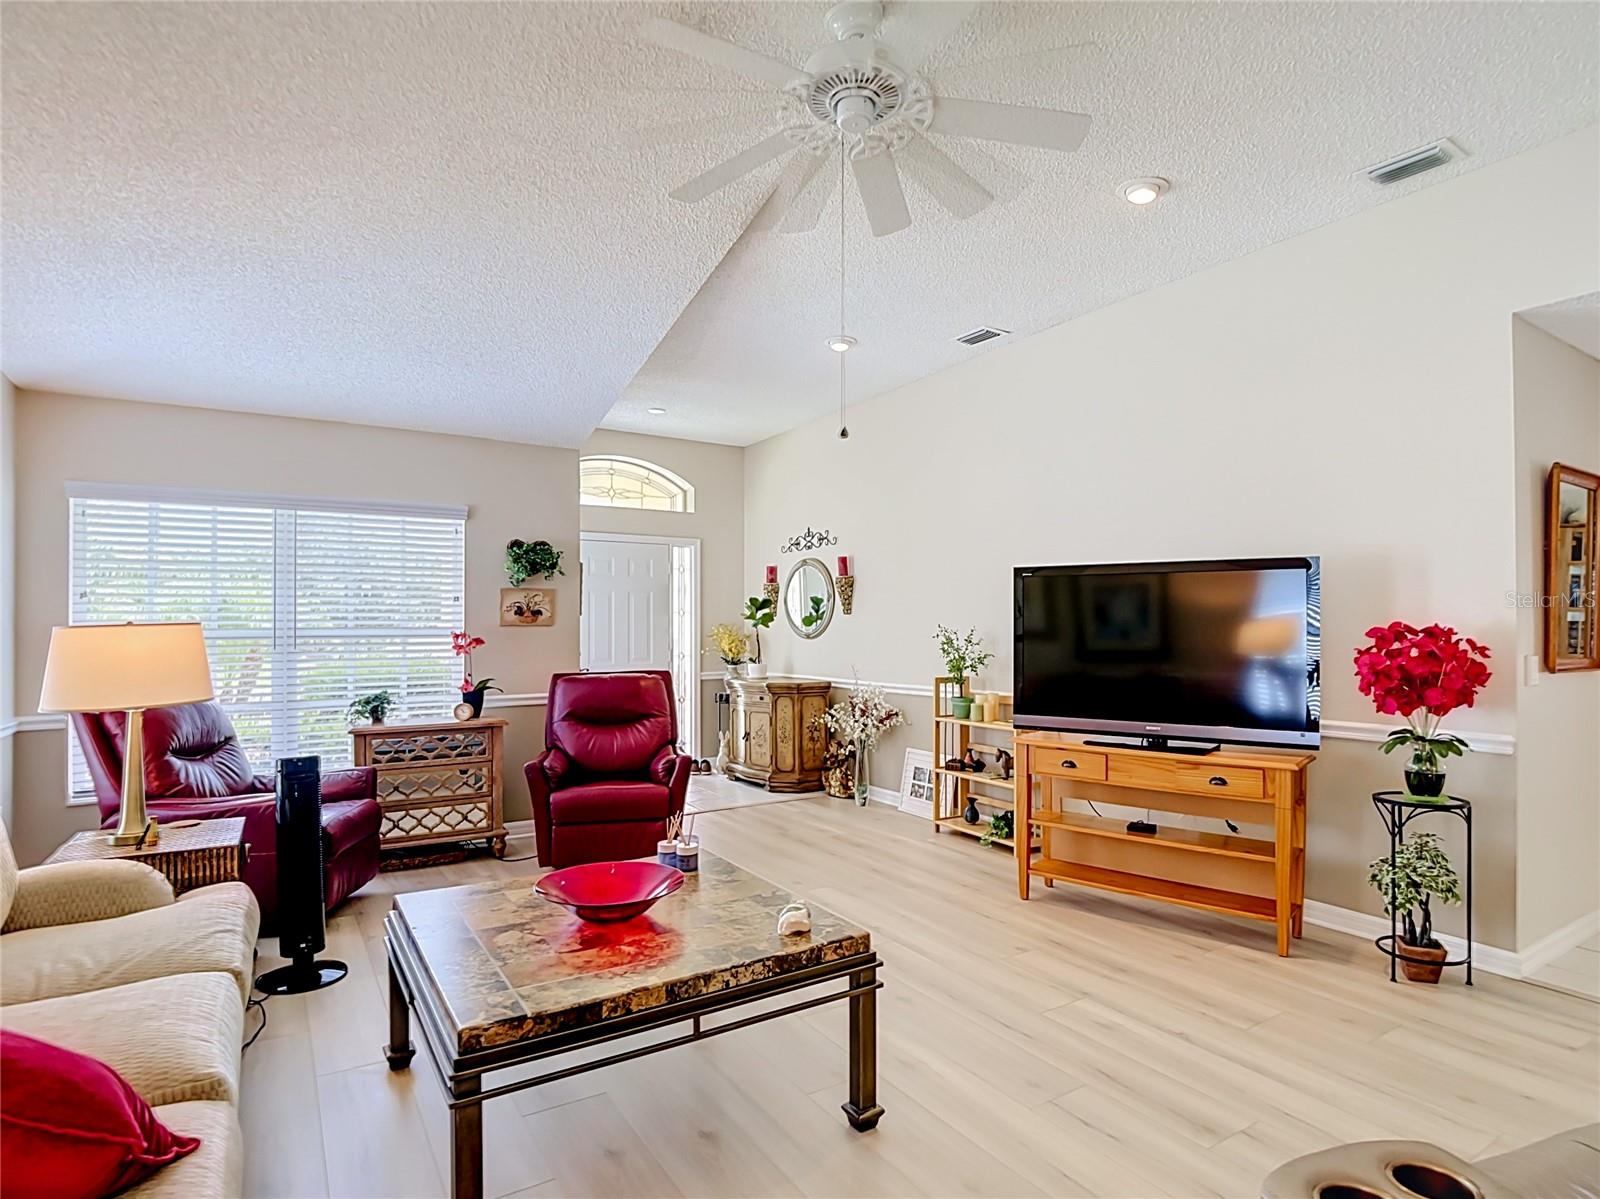
Furnished living room with a high ceiling, beige sofa, leather recliners, and light plank flooring.
Living room with tan leather recliners, a white ceiling fan, and light wood-look flooring.
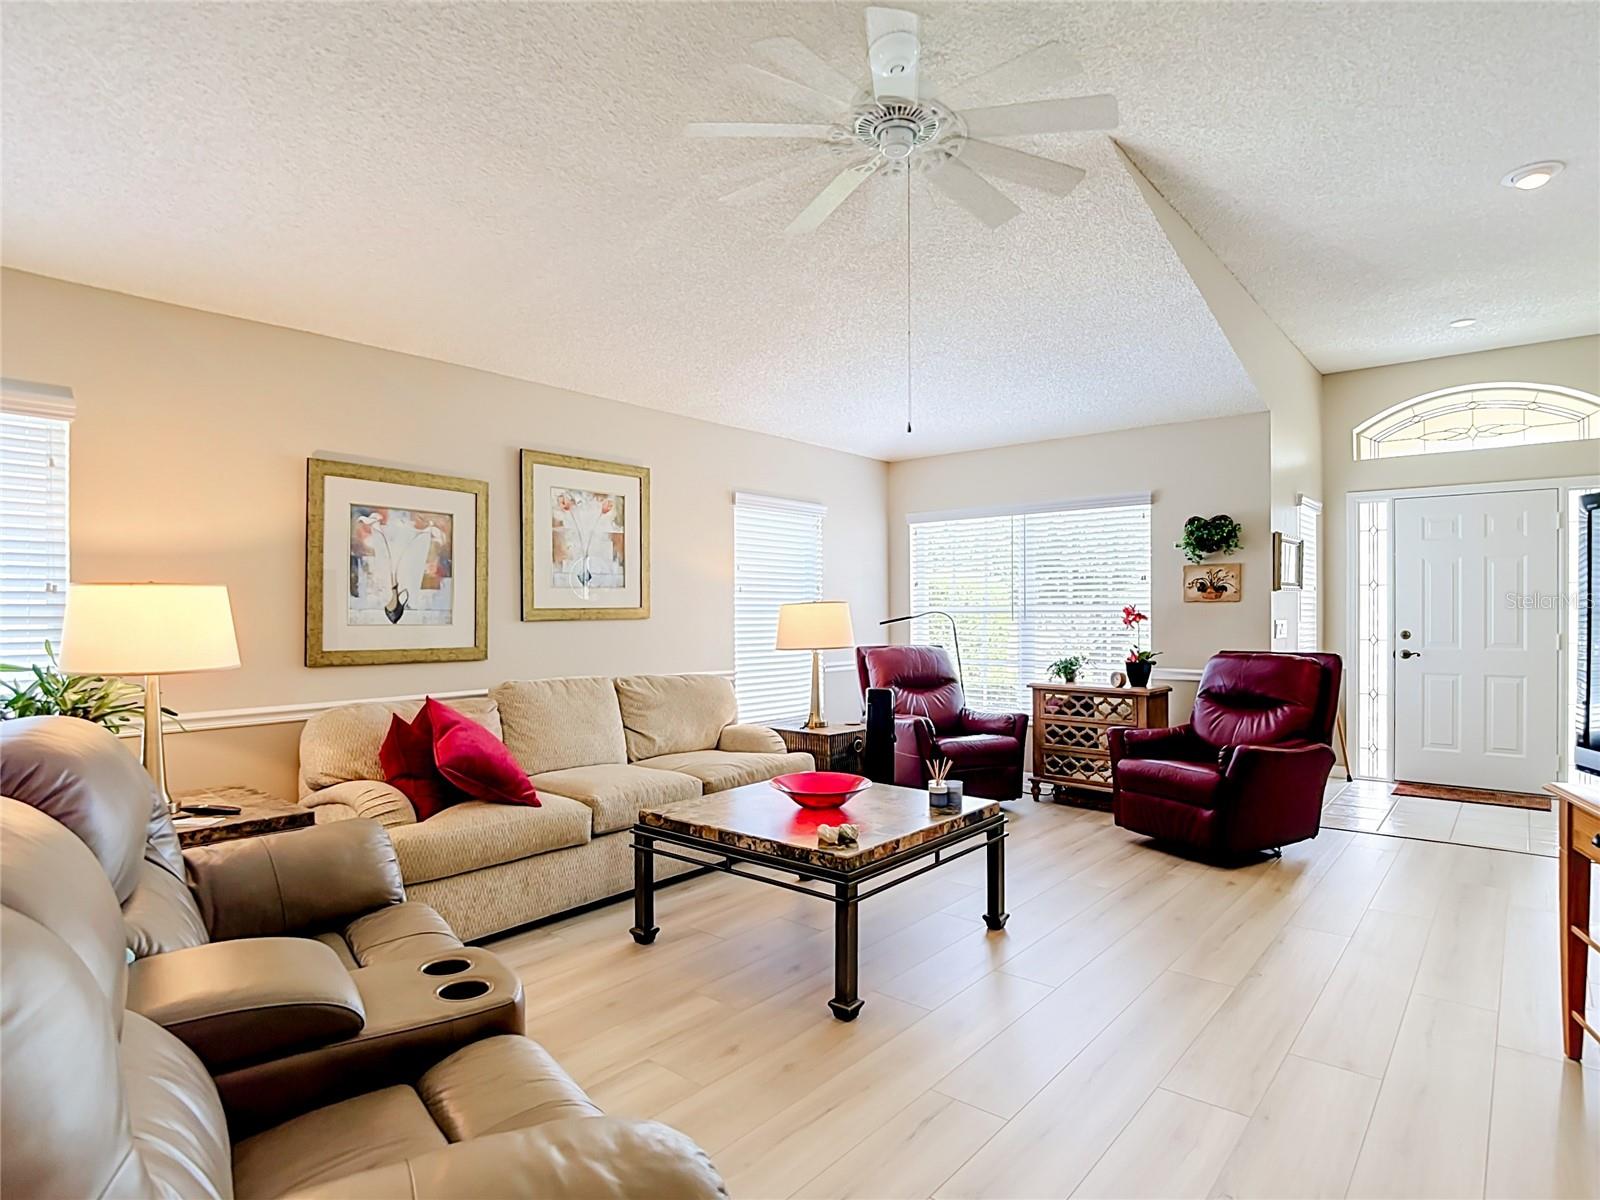
Living room with burgundy recliners, a cream sofa, and a glass-accented front door.
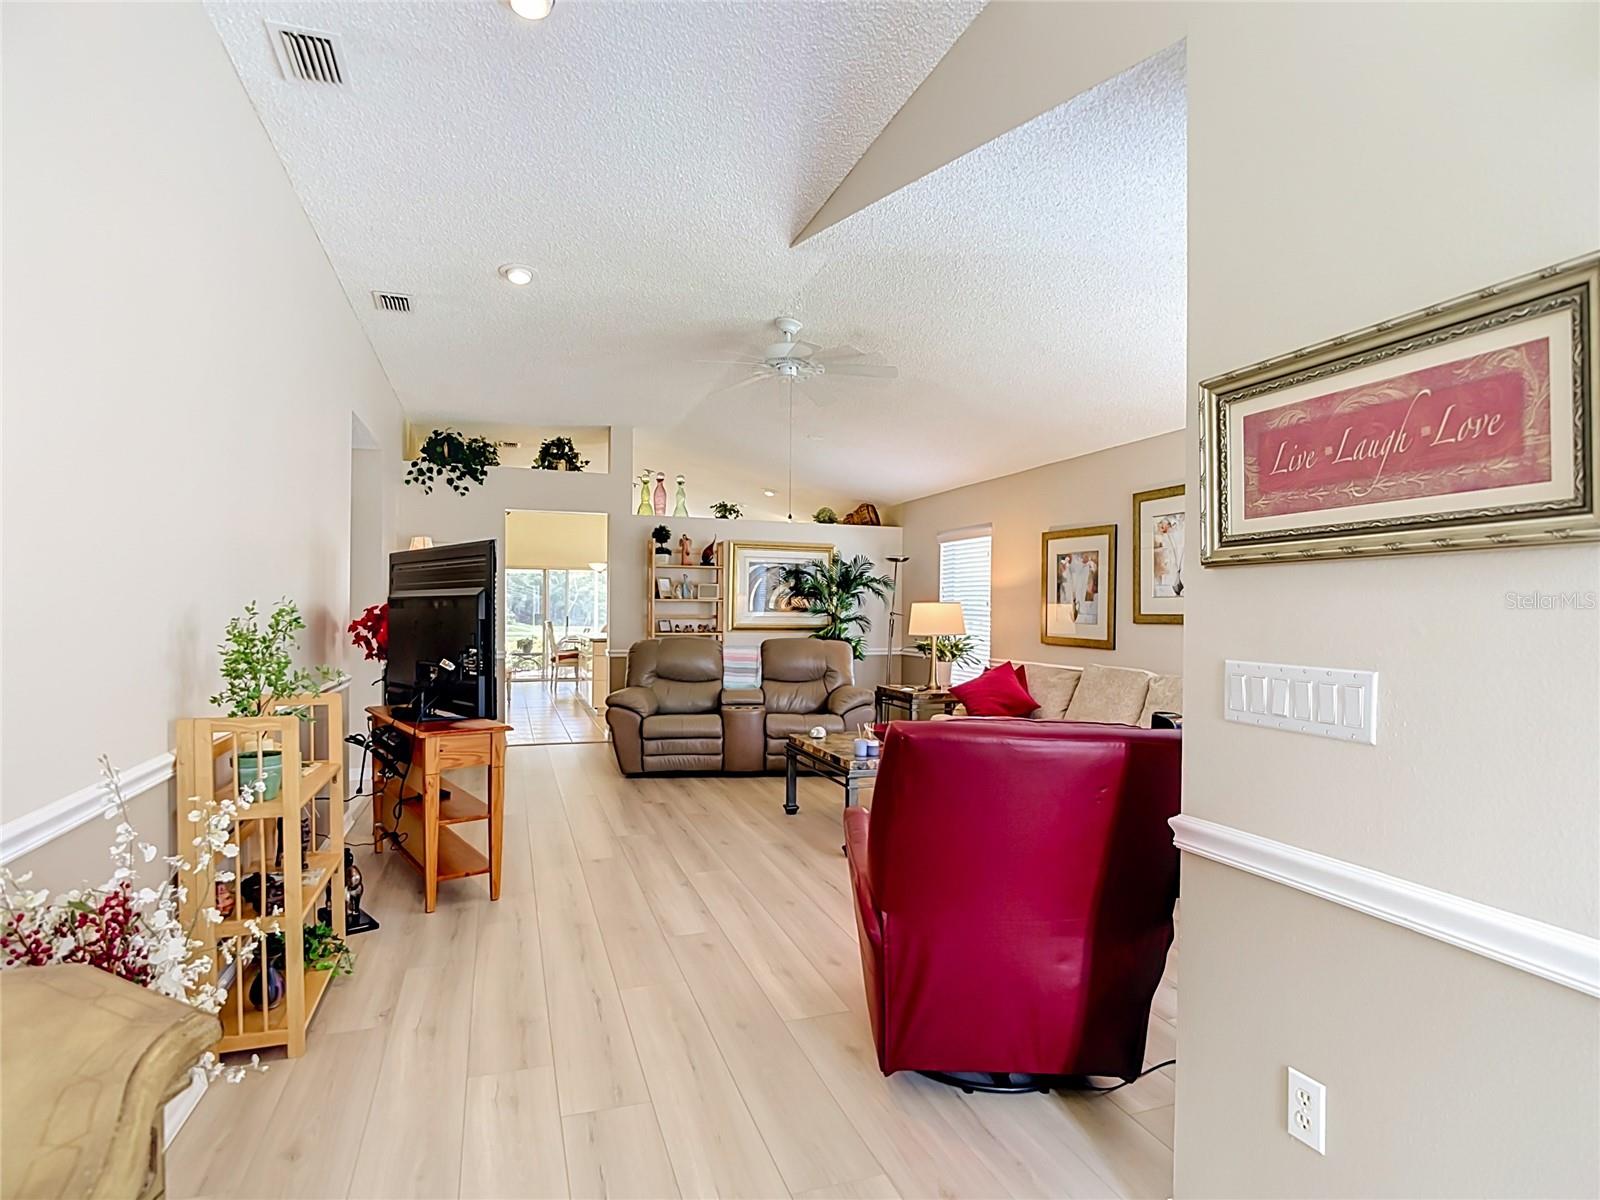
Furnished living room with vaulted ceiling, burgundy leather chairs, and a television on a wooden console.
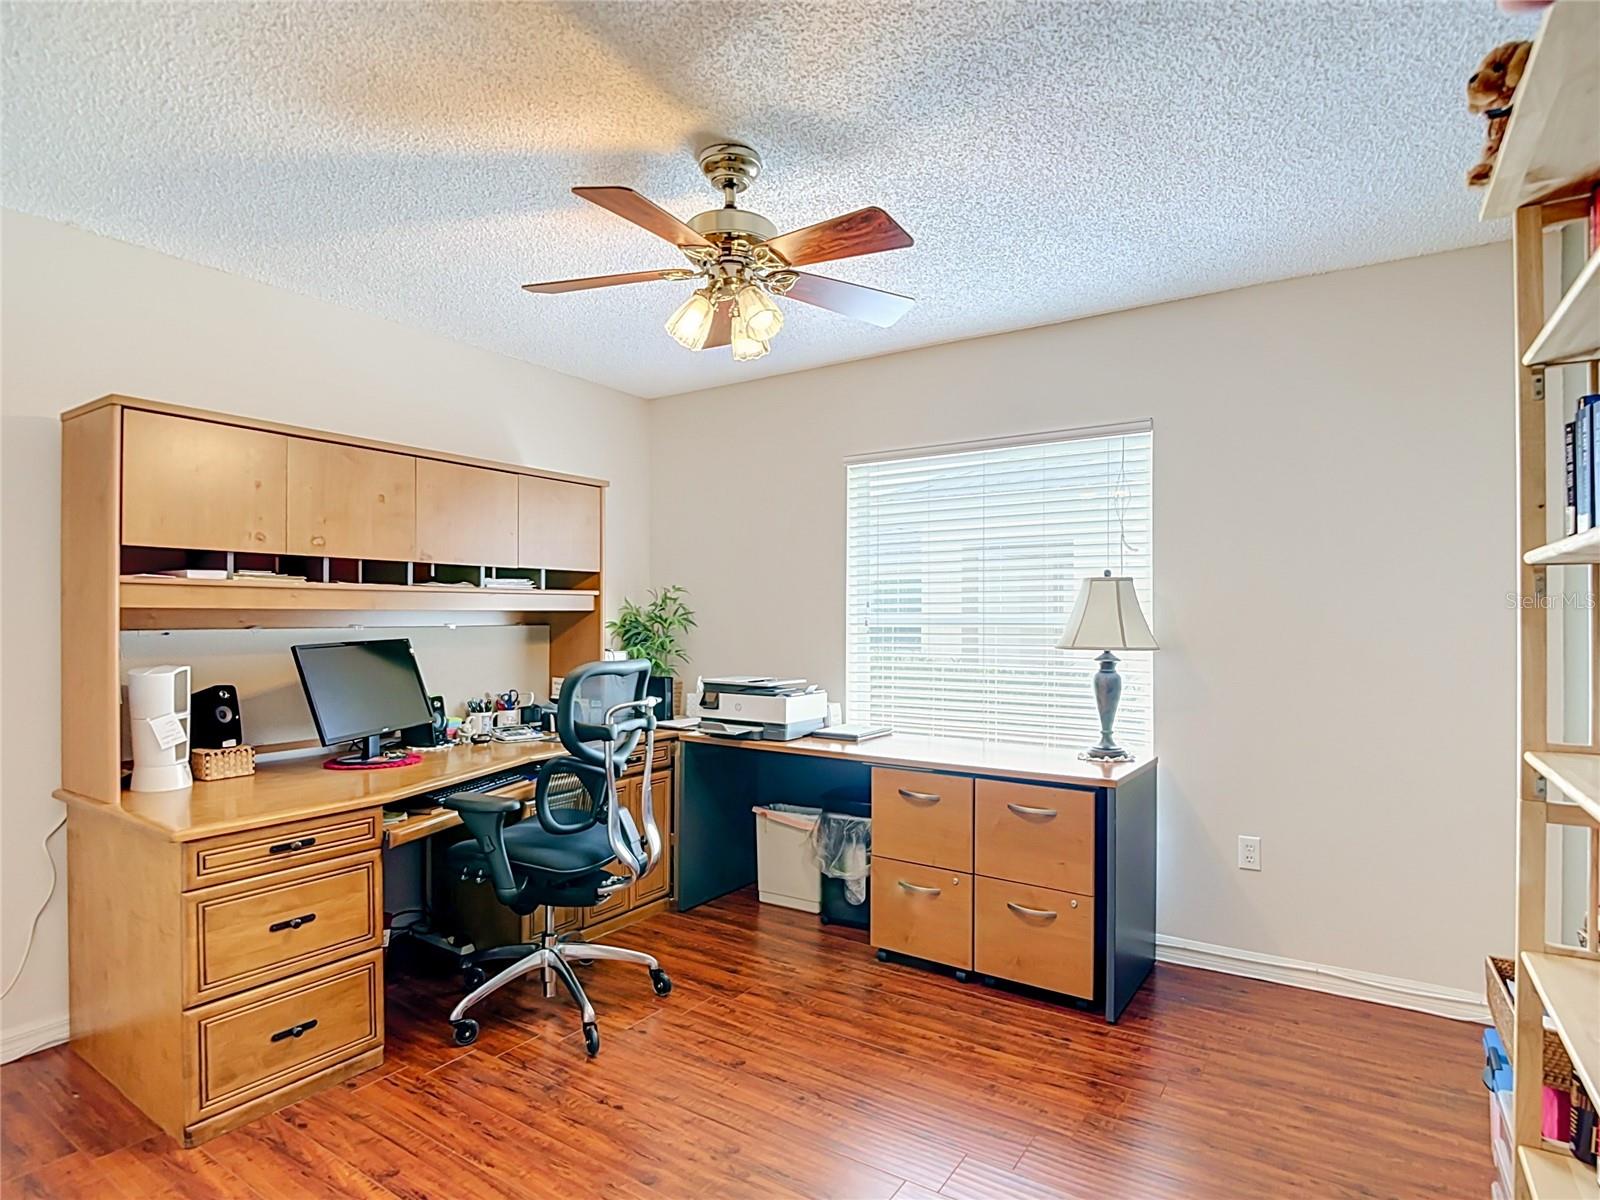
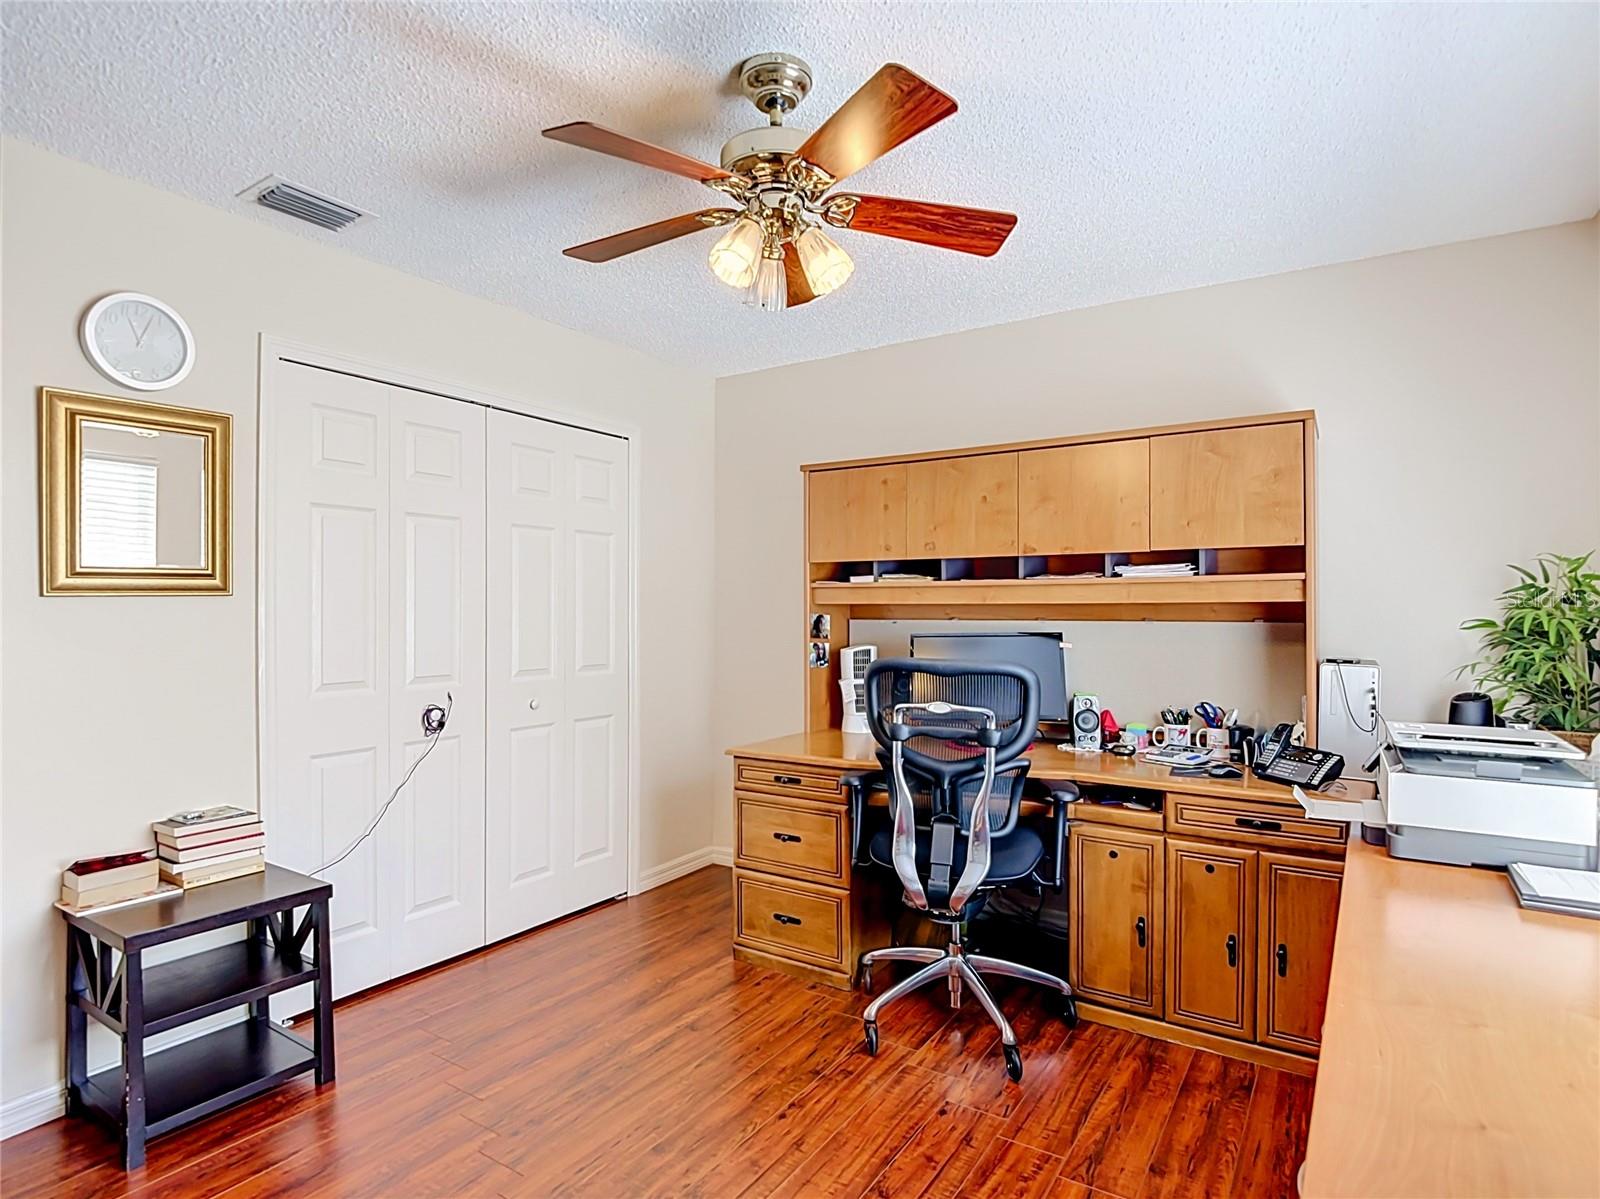
Home office with built-in wood desk, rolling chair, and matching storage cabinets.
Home office with a wooden built-in desk, rolling chair, hardwood floor, and ceiling fan.
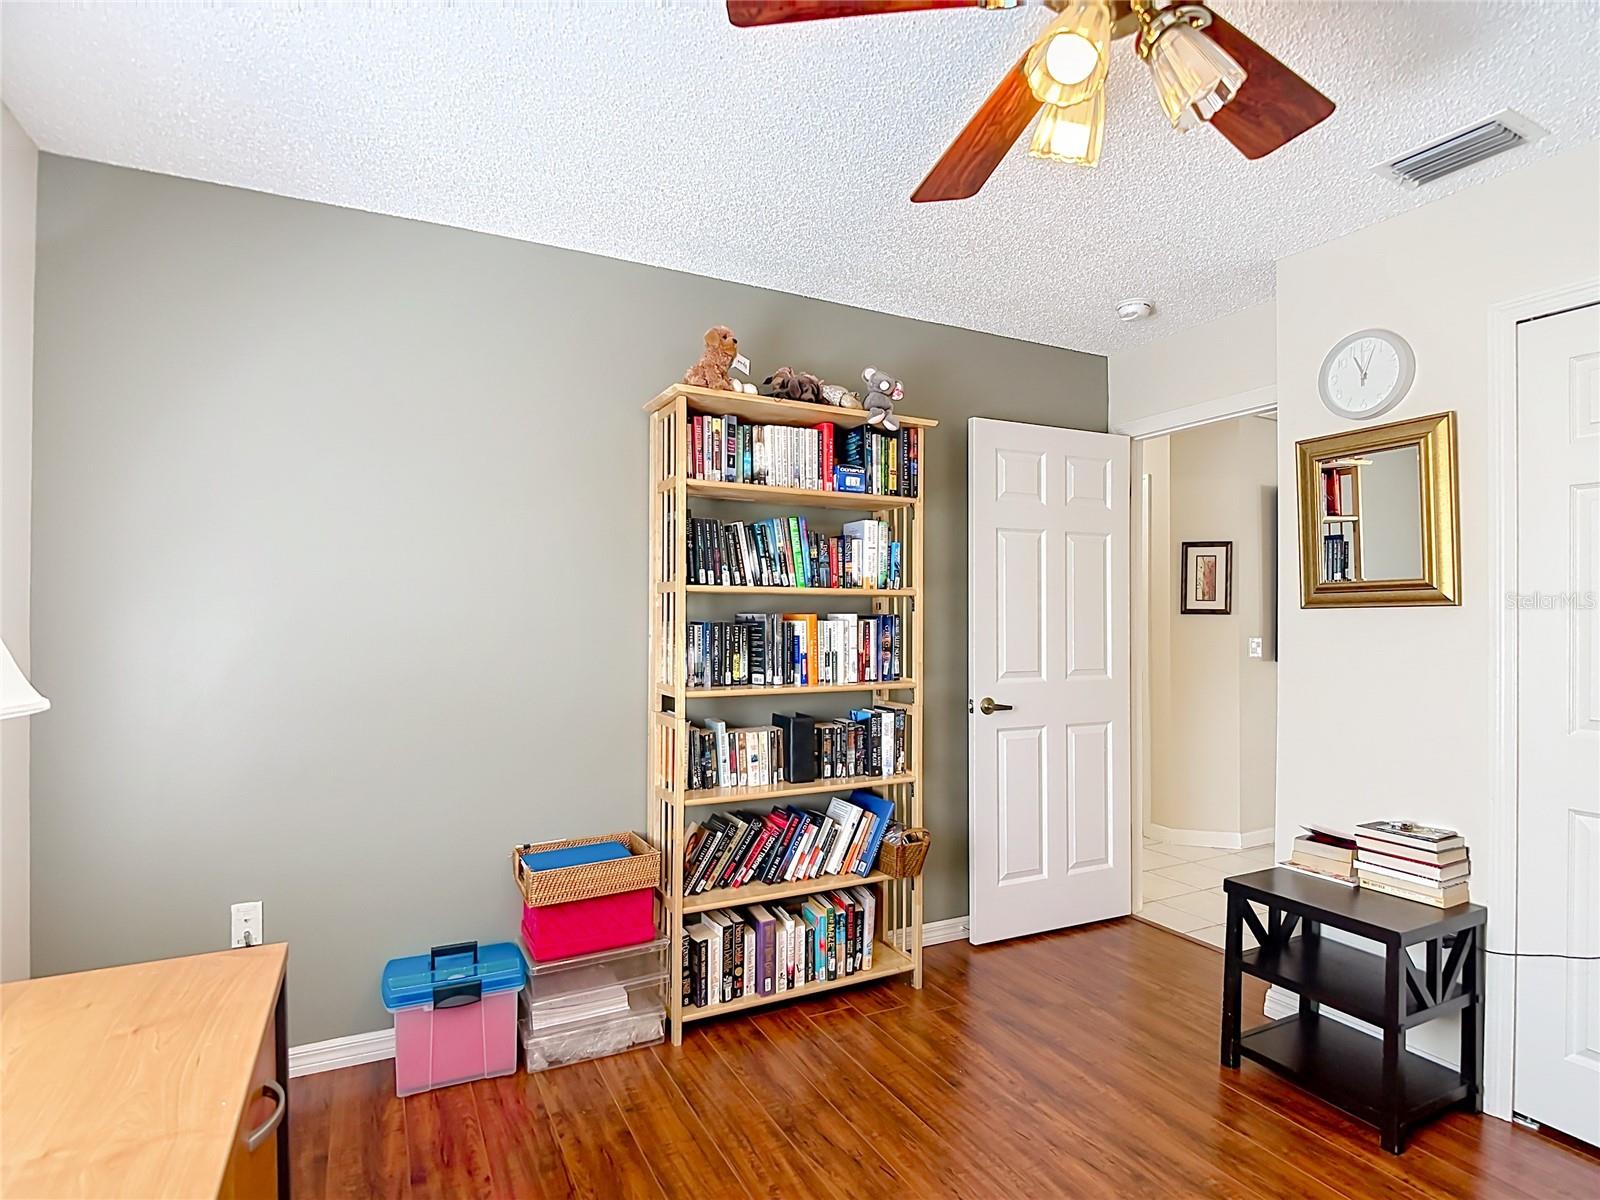
Study with a book-filled wooden bookcase, gray accent wall, and polished wood floor.
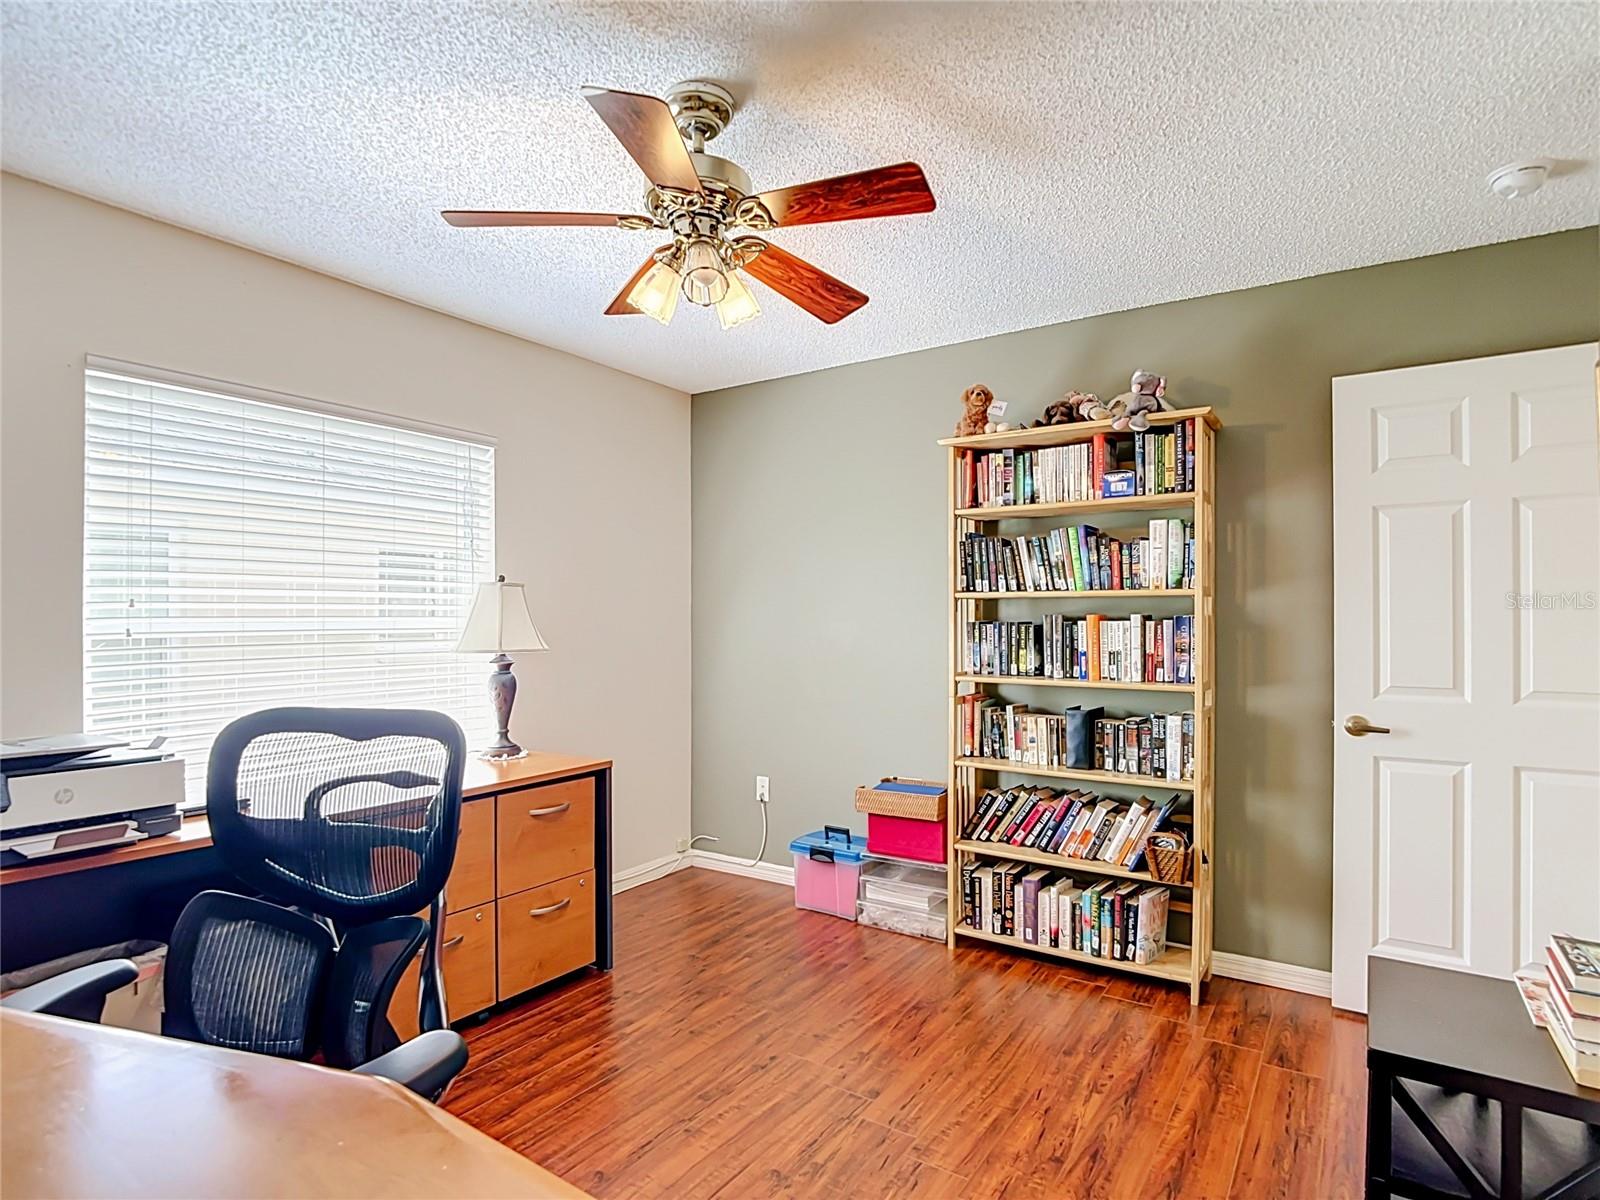
Home office with a tall bookcase, desk, ceiling fan, and wood-look flooring.
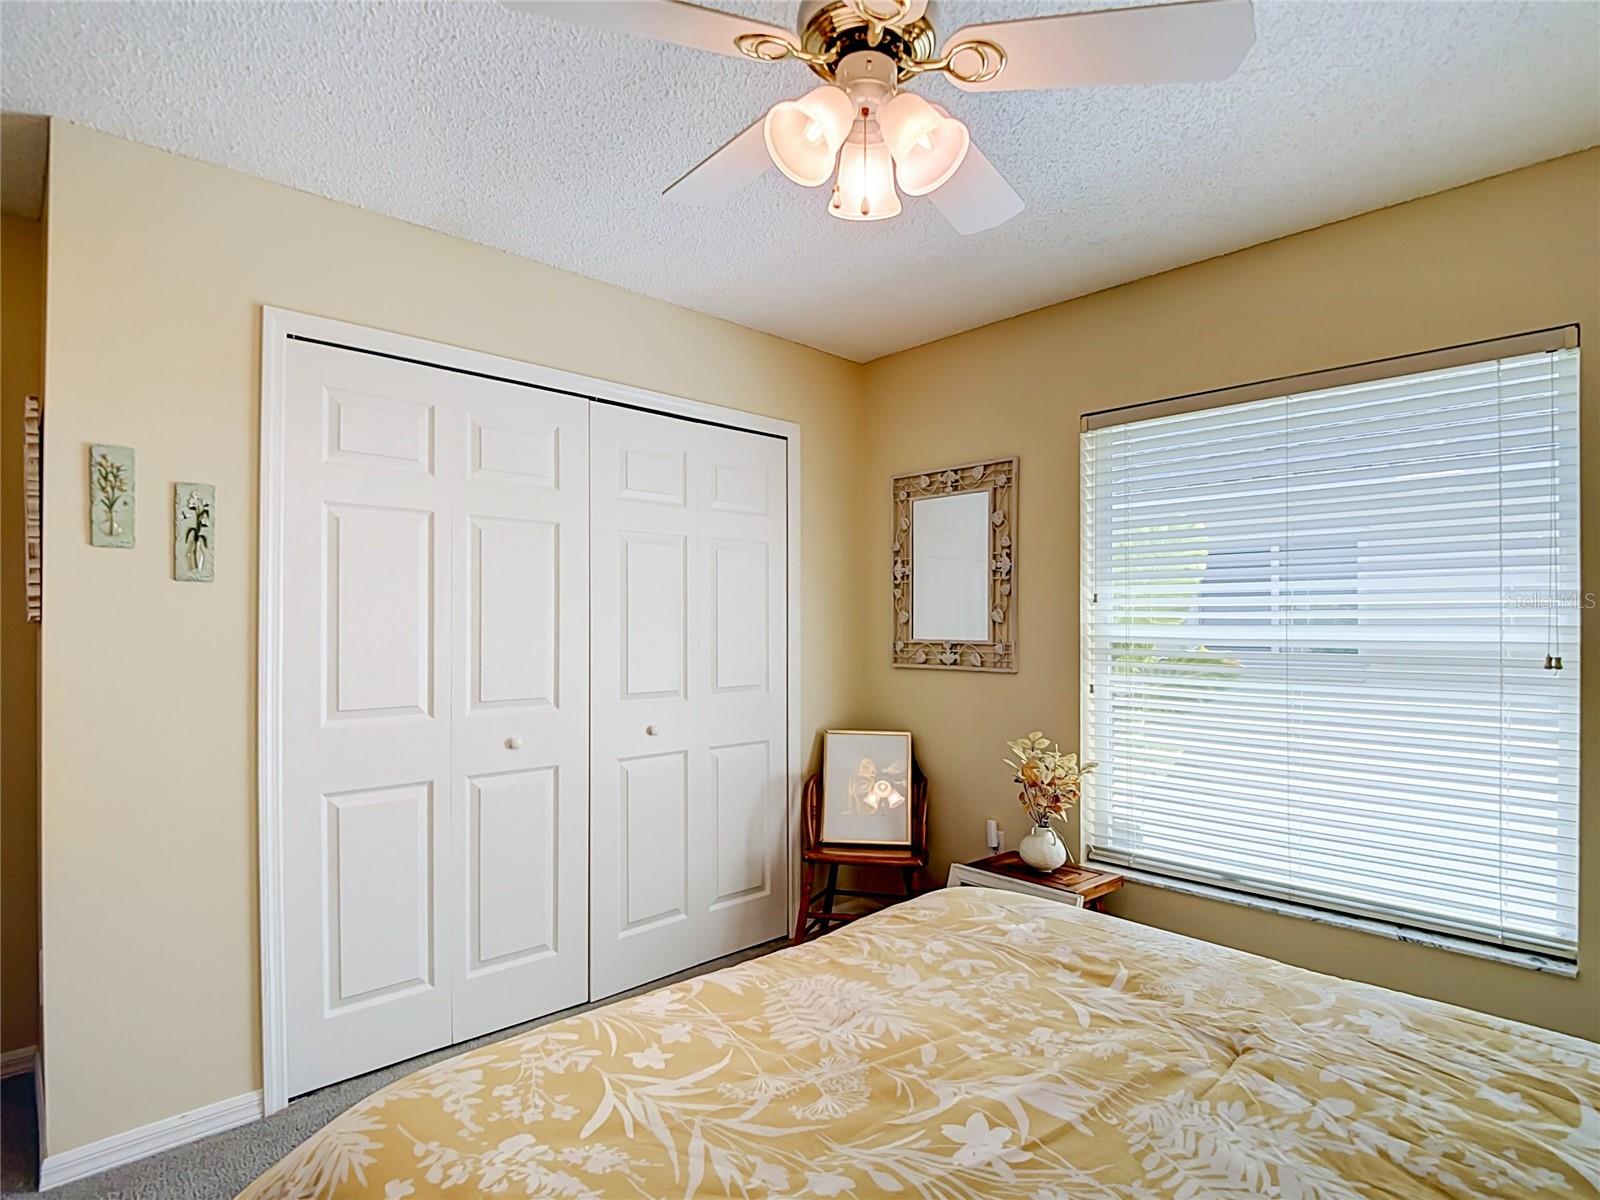
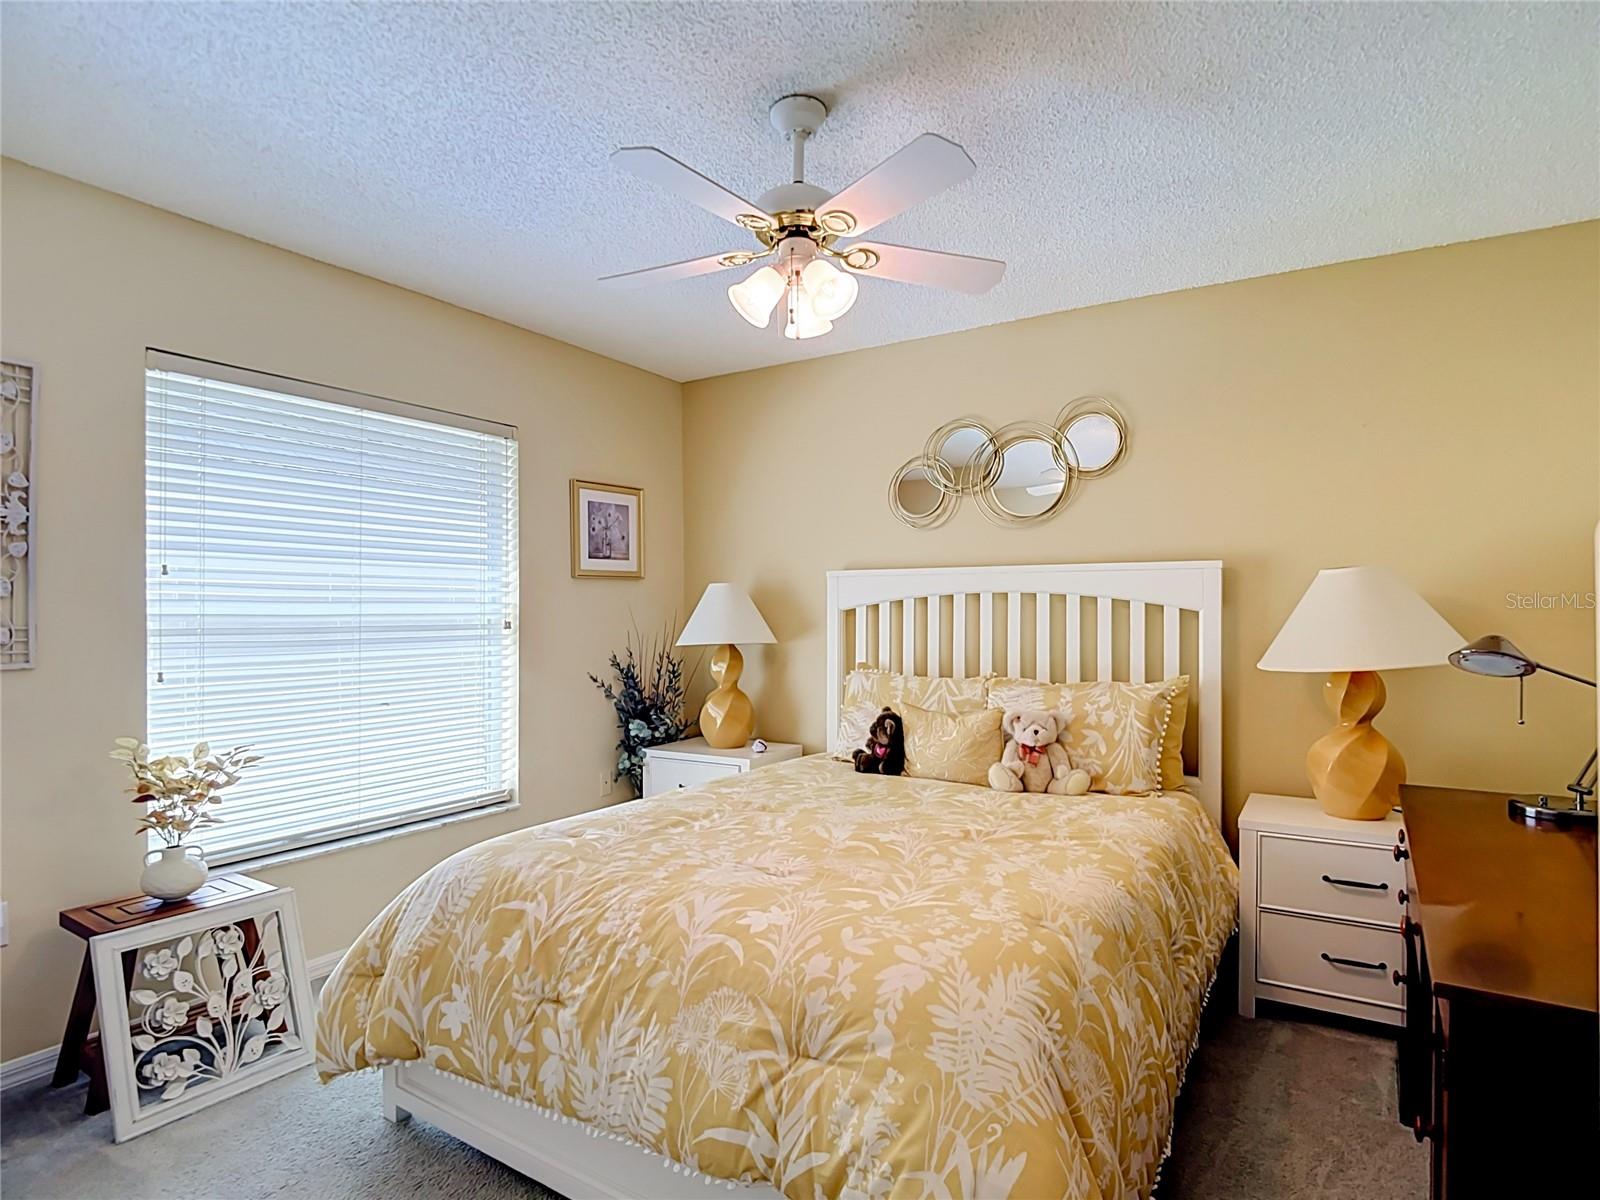
Bedroom with a yellow floral bedspread, white sliding closet doors, and a large window with blinds.
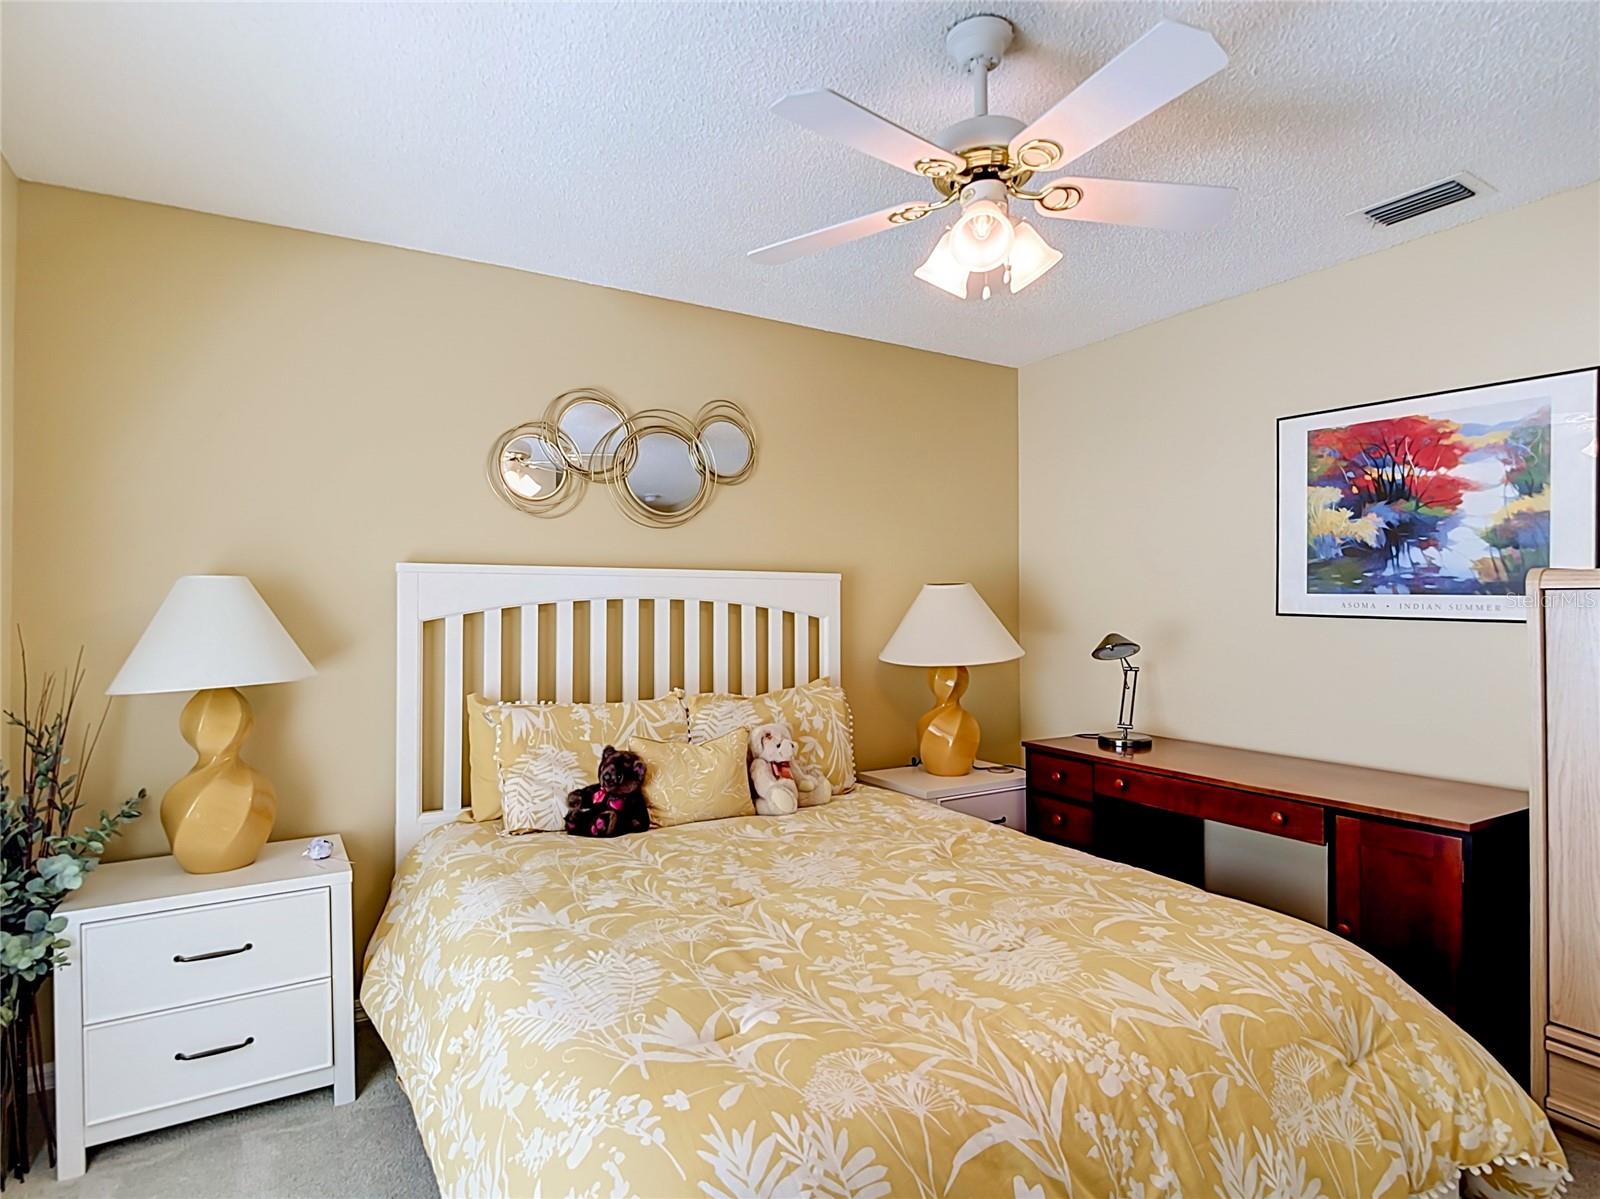
Furnished bedroom with a white bed, gold floral bedding, matching nightstands, and a ceiling fan.
Bedroom with yellow floral bedding, a white headboard, and a dark wood desk.
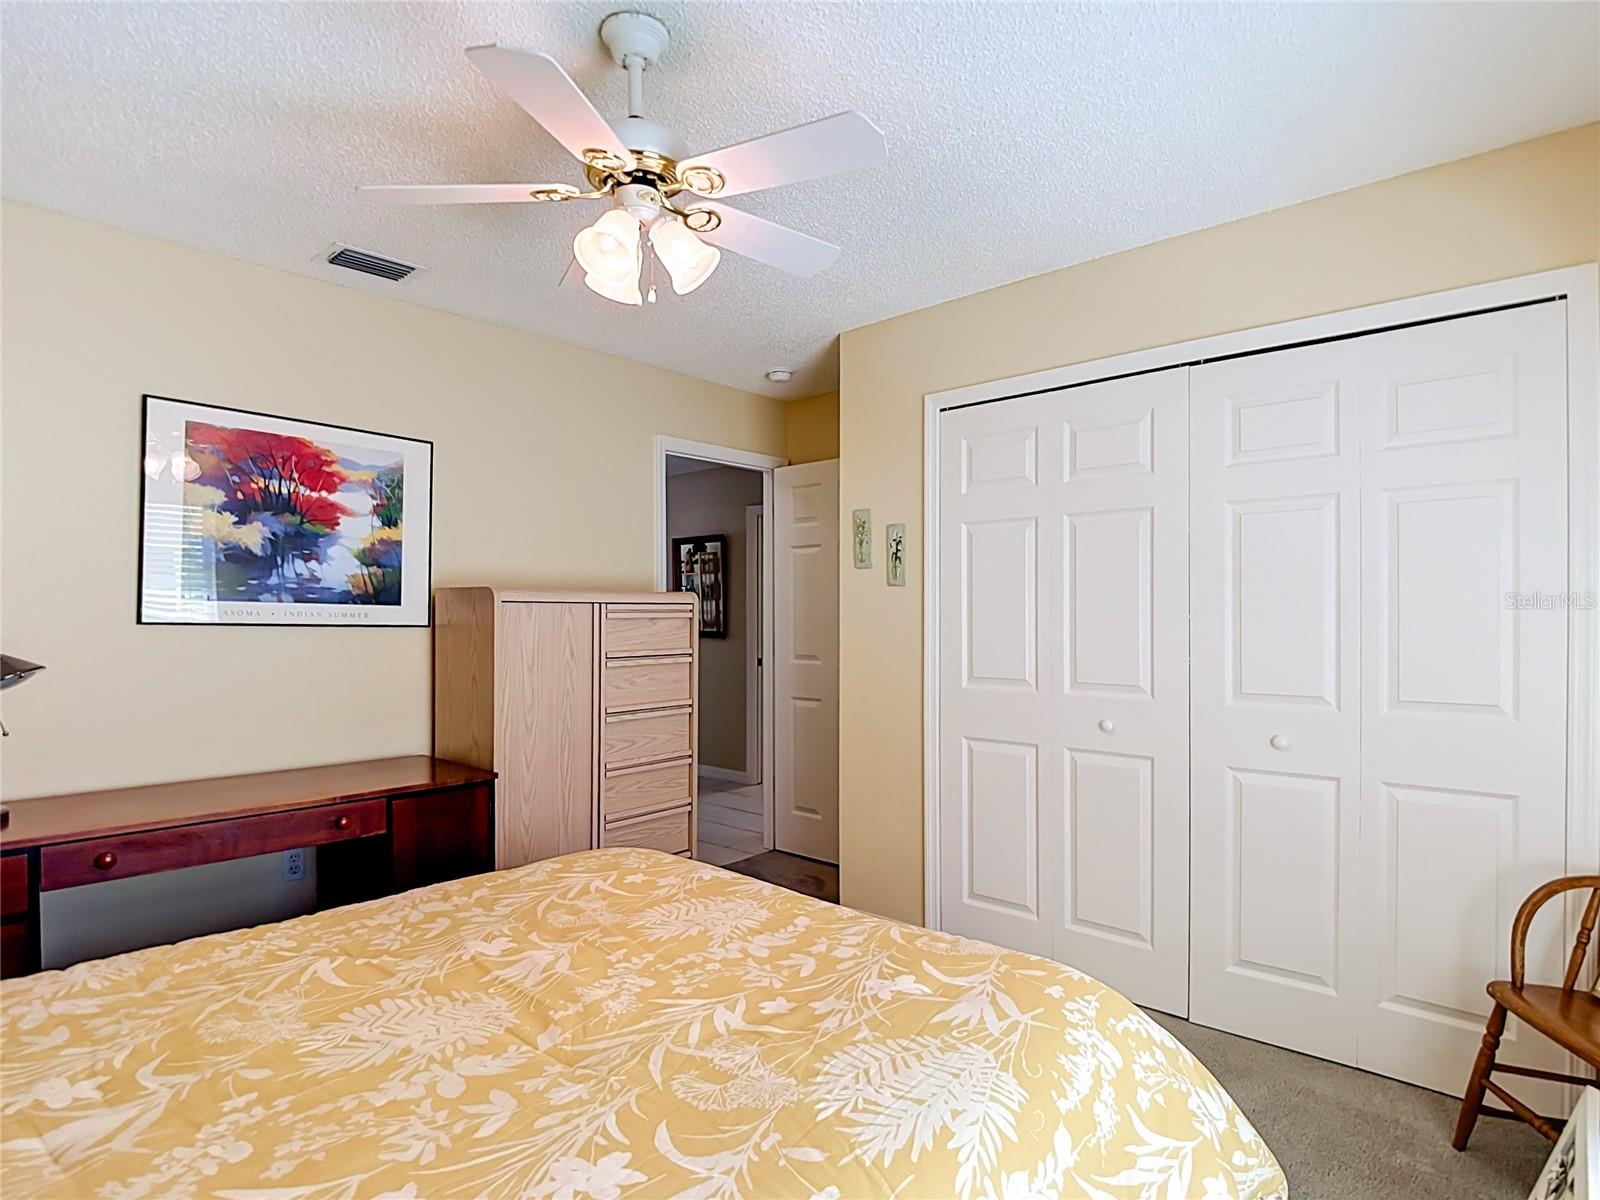
Bedroom with a yellow floral bedspread, white paneled closet doors, and ceiling fan.
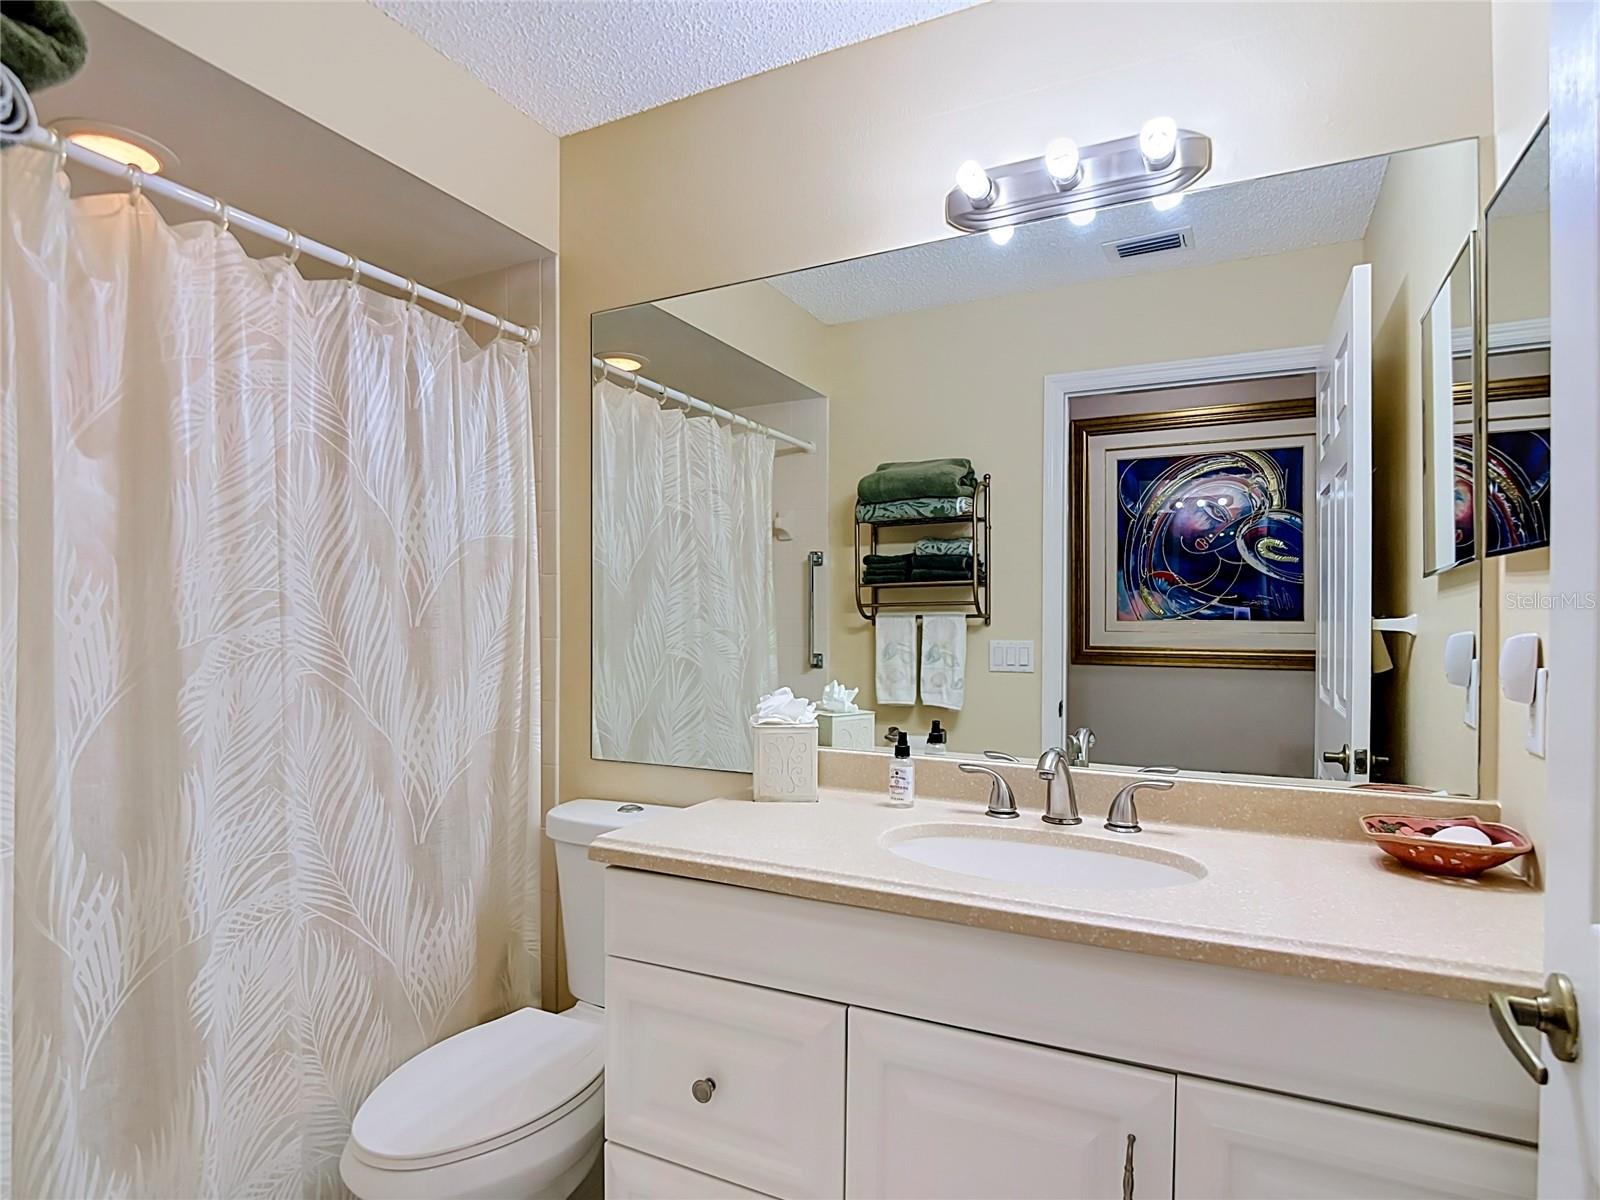
Bathroom with a white vanity, large mirror, toilet, and patterned shower curtain.
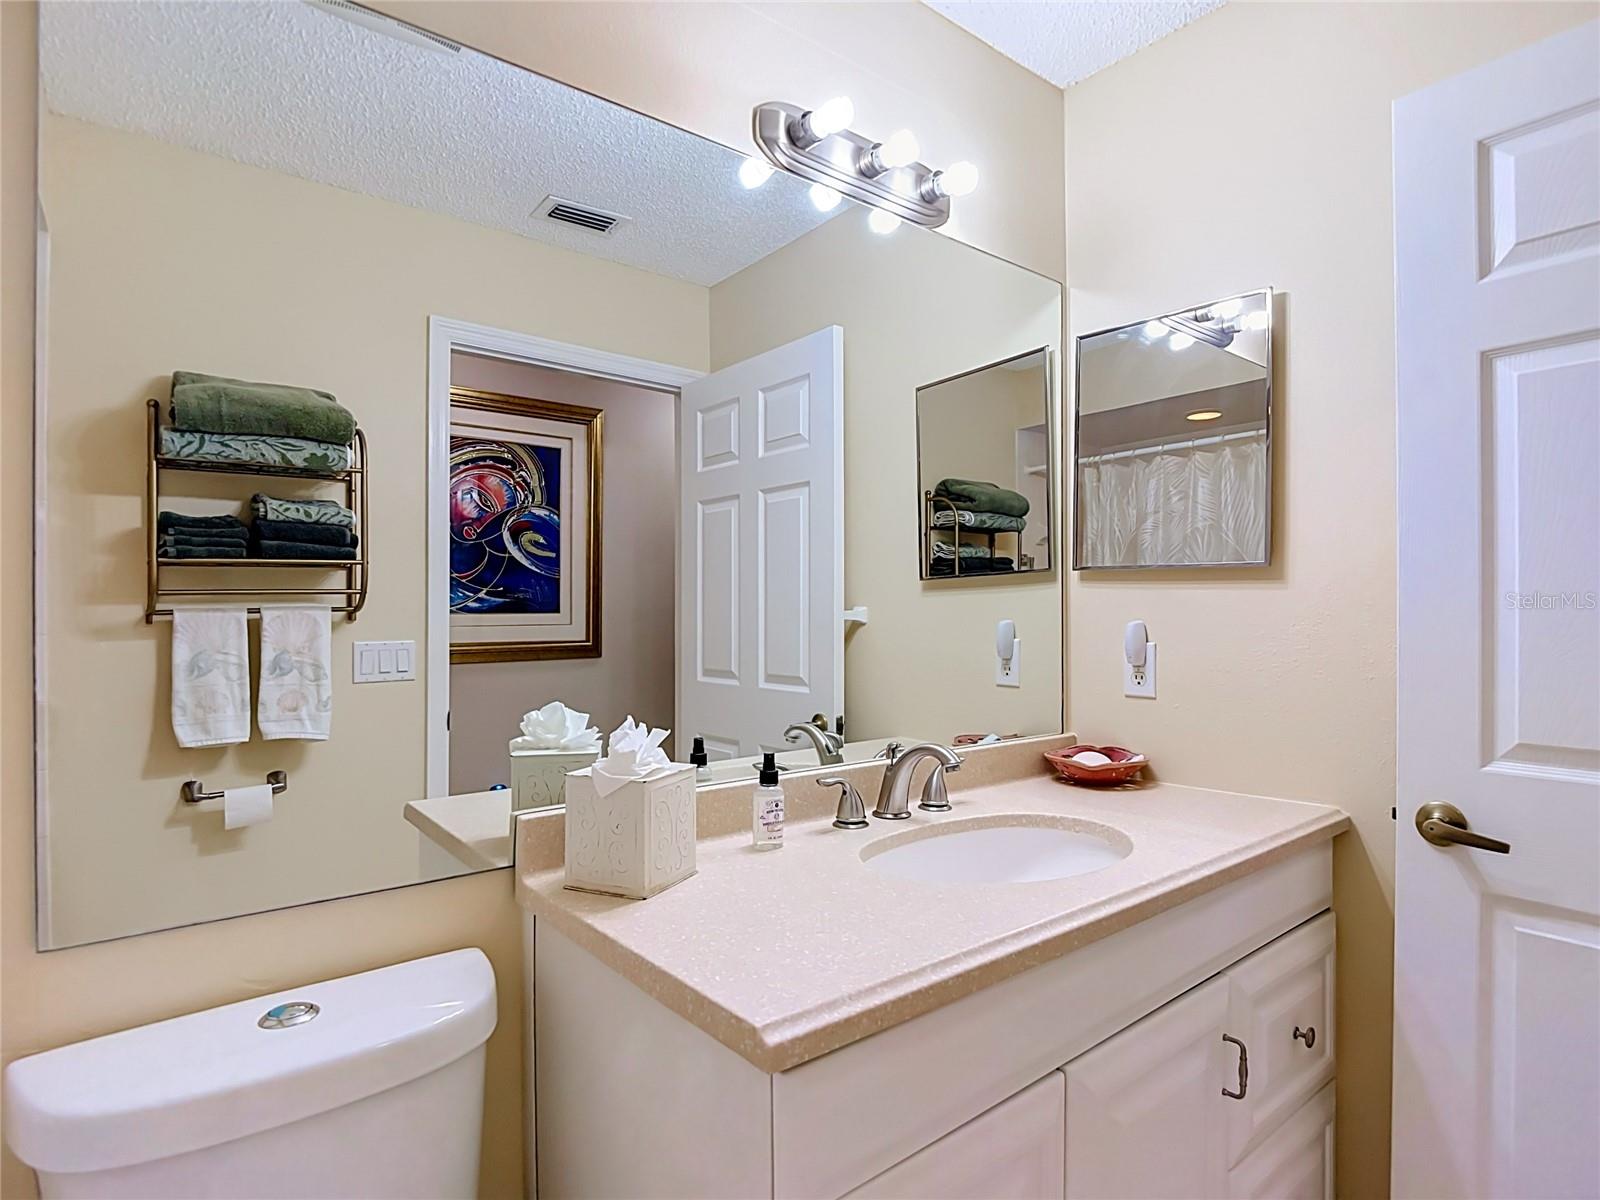
Bathroom vanity with a large mirror, light countertop, and towel rack beside the toilet.
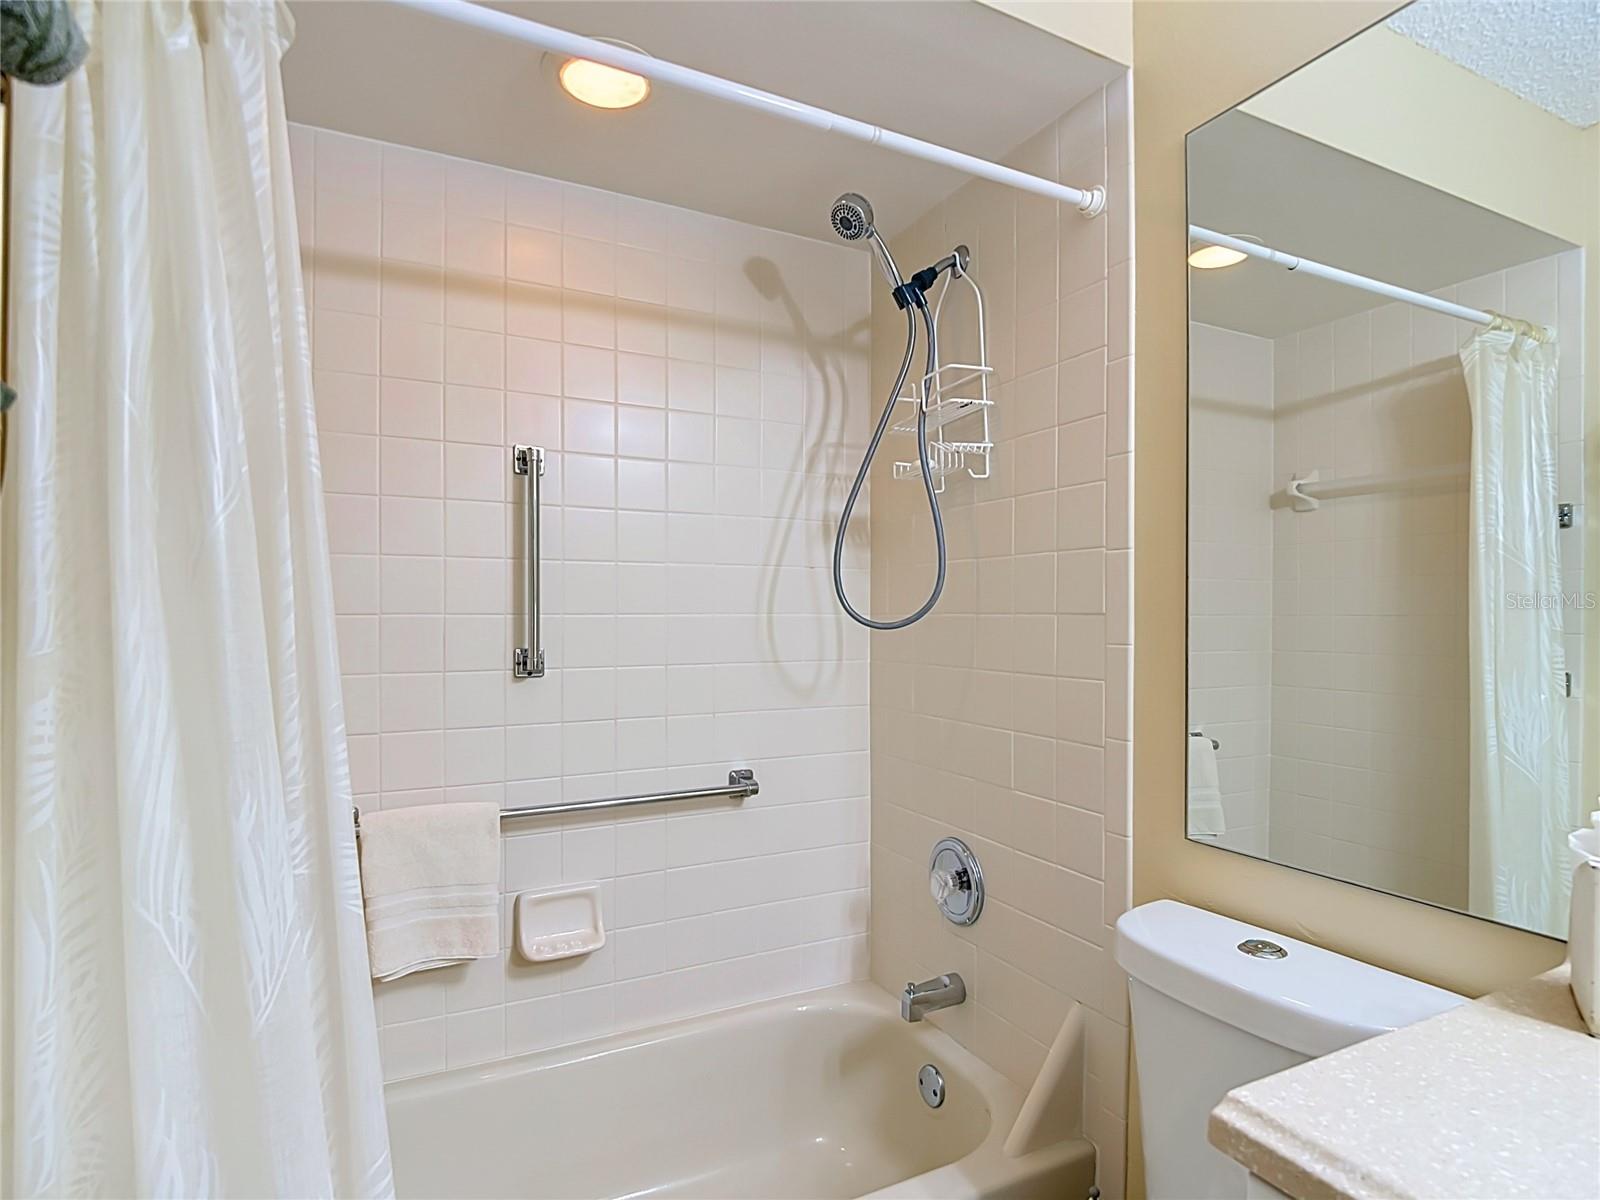
Bathroom with tiled tub and shower, grab bars, handheld showerhead, and large mirror.
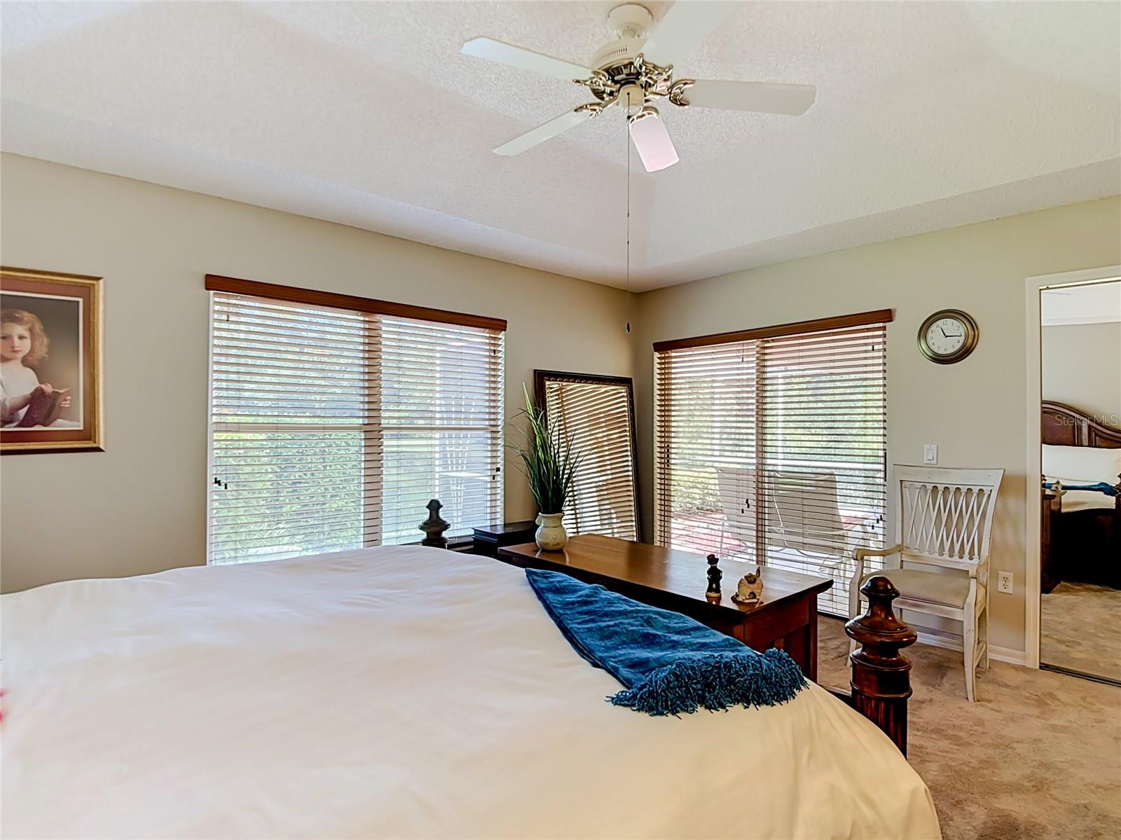
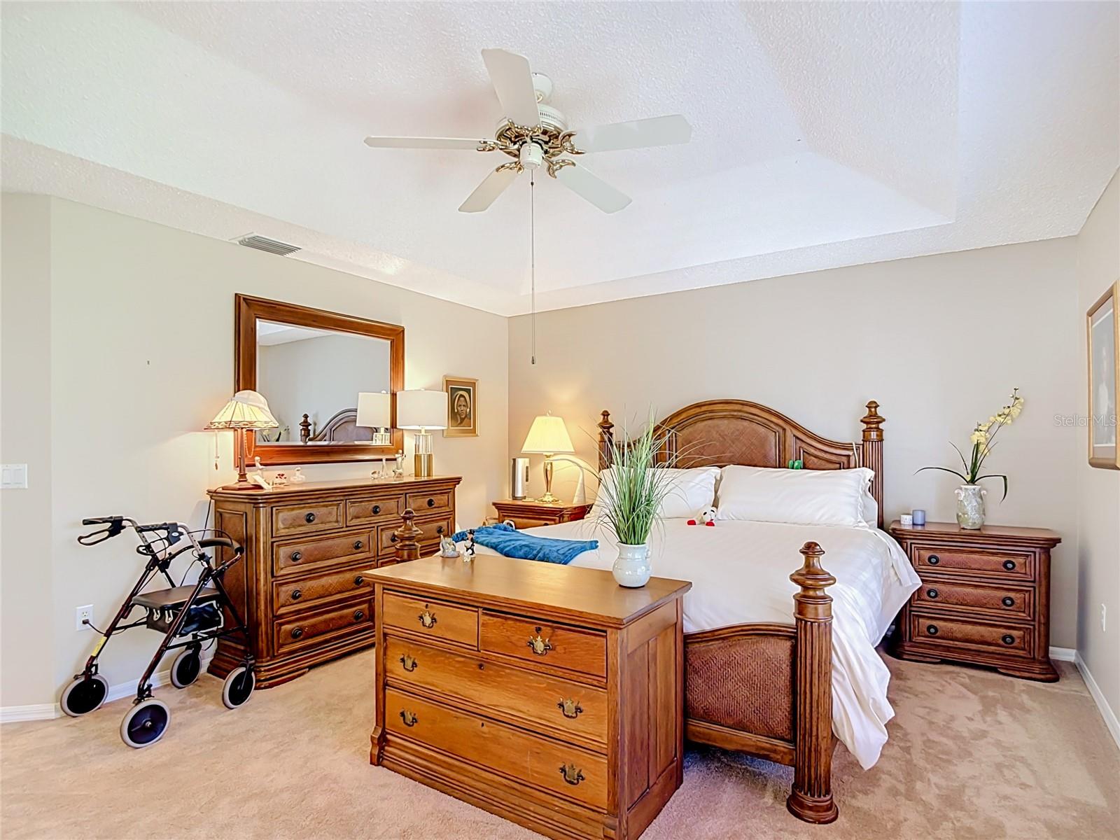
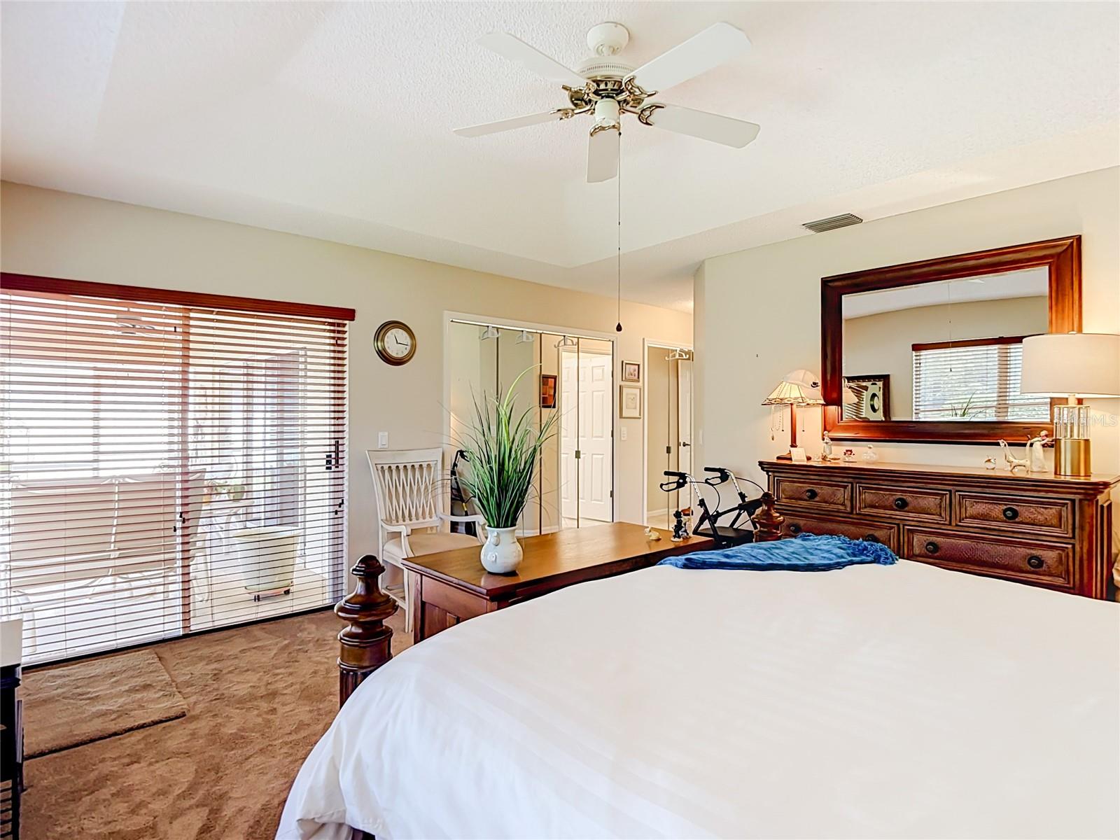
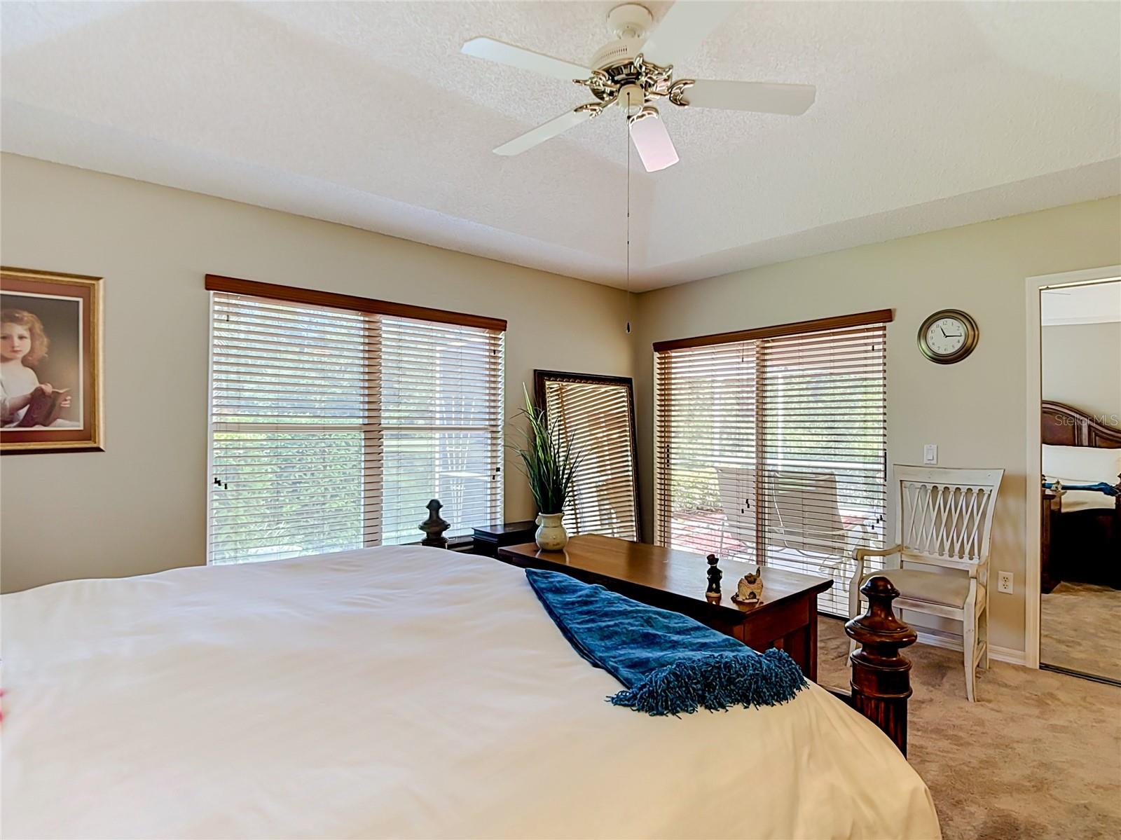
Furnished bedroom with a large white bed, blue throw, ceiling fan, and windows with wooden blinds.
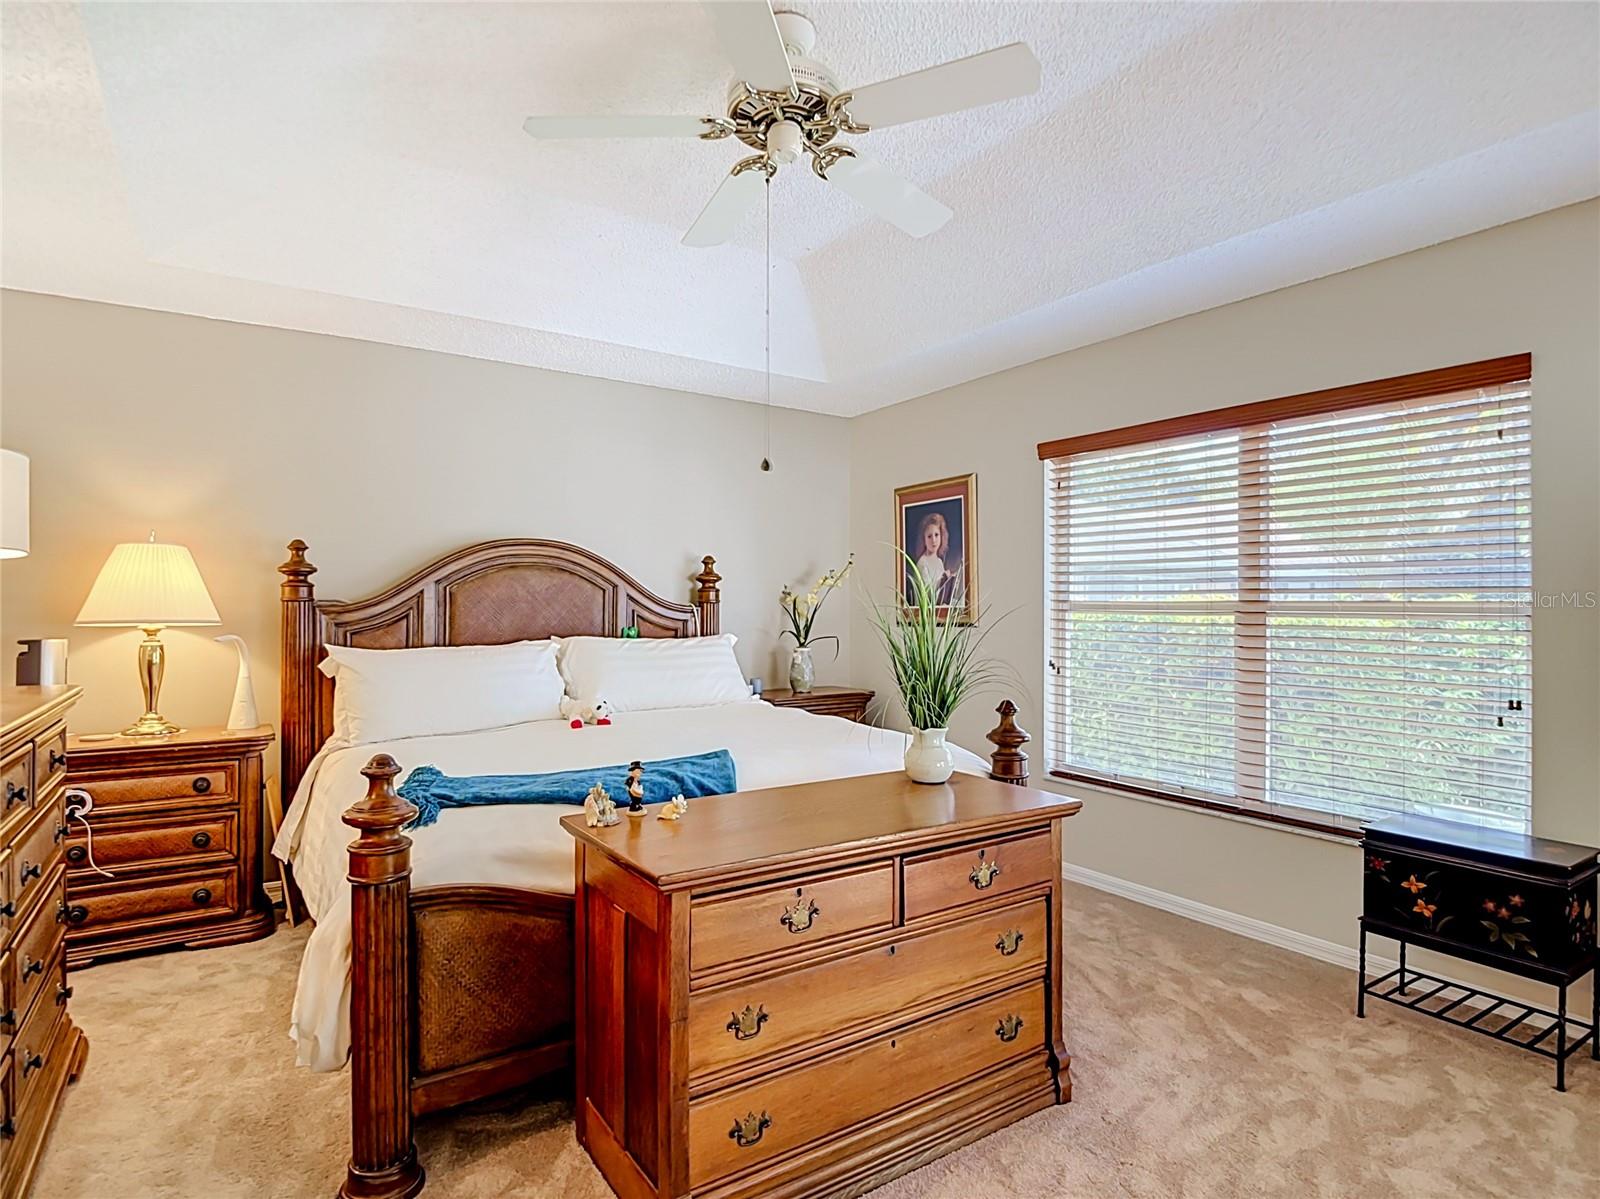
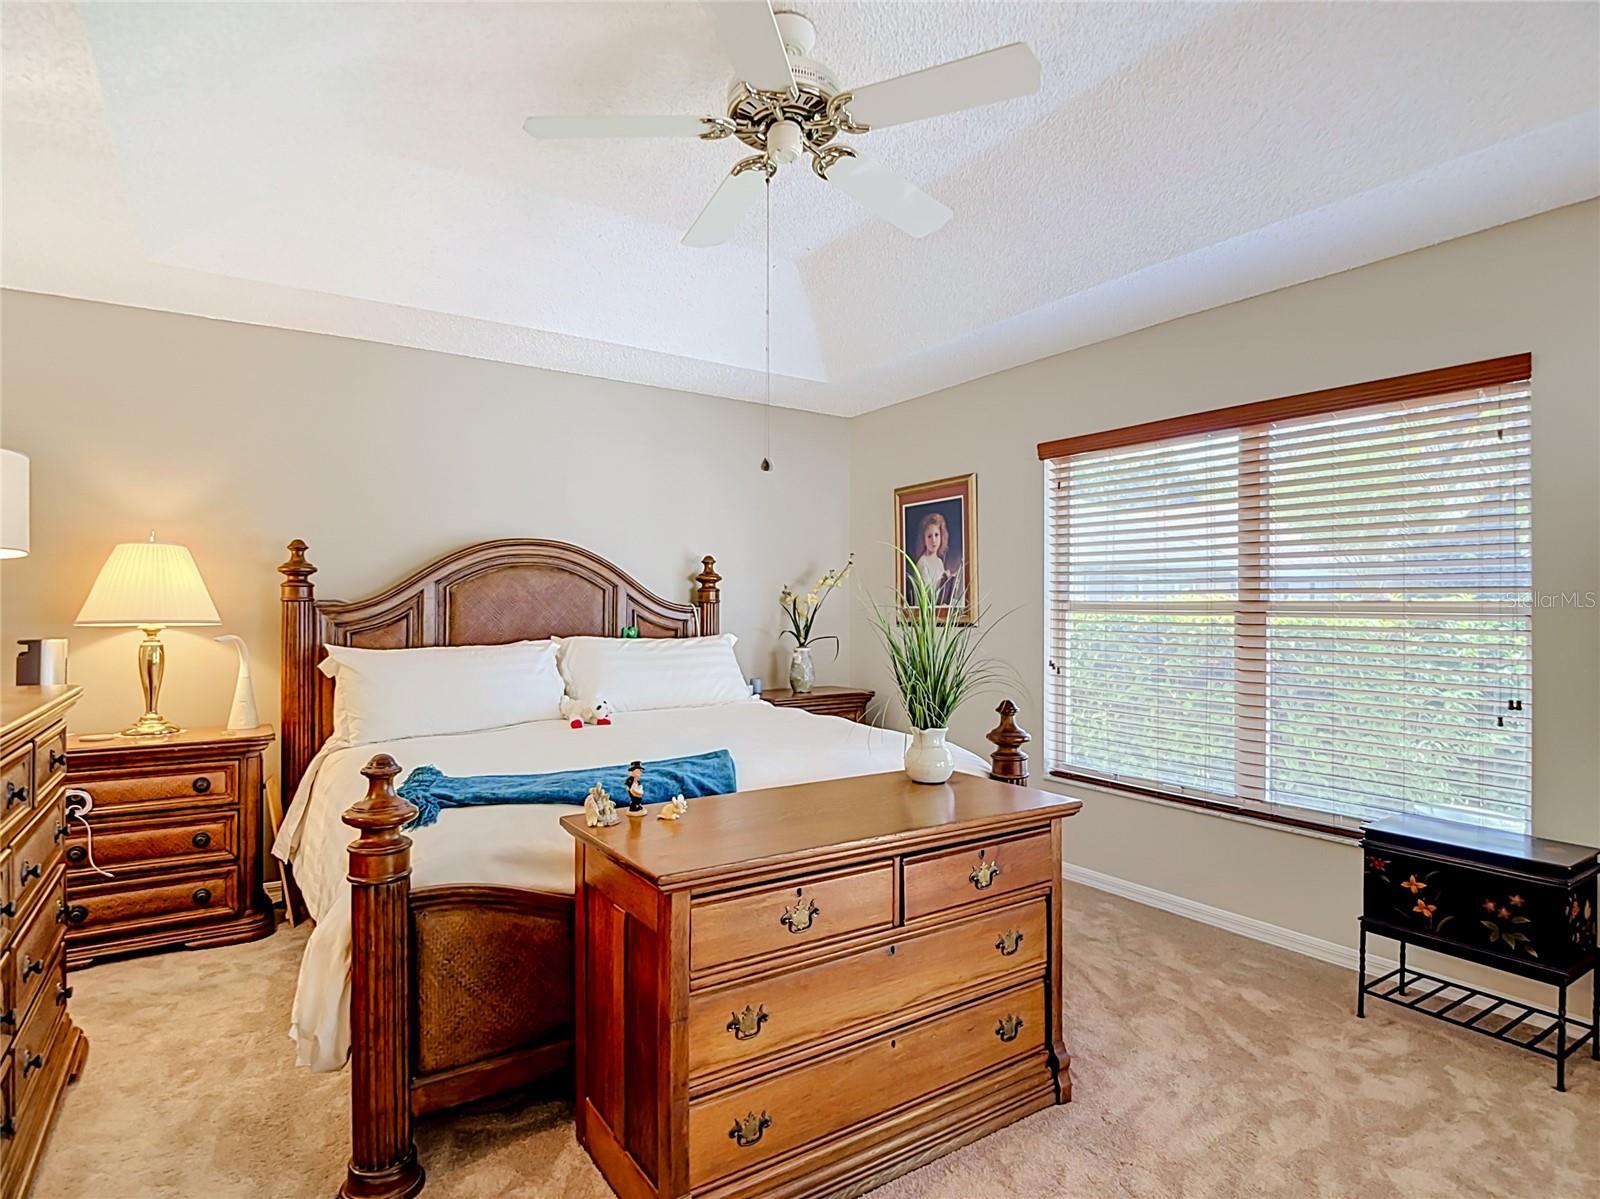
Furnished bedroom with a carved wooden bed, matching dressers, and a wide window with wooden blinds.
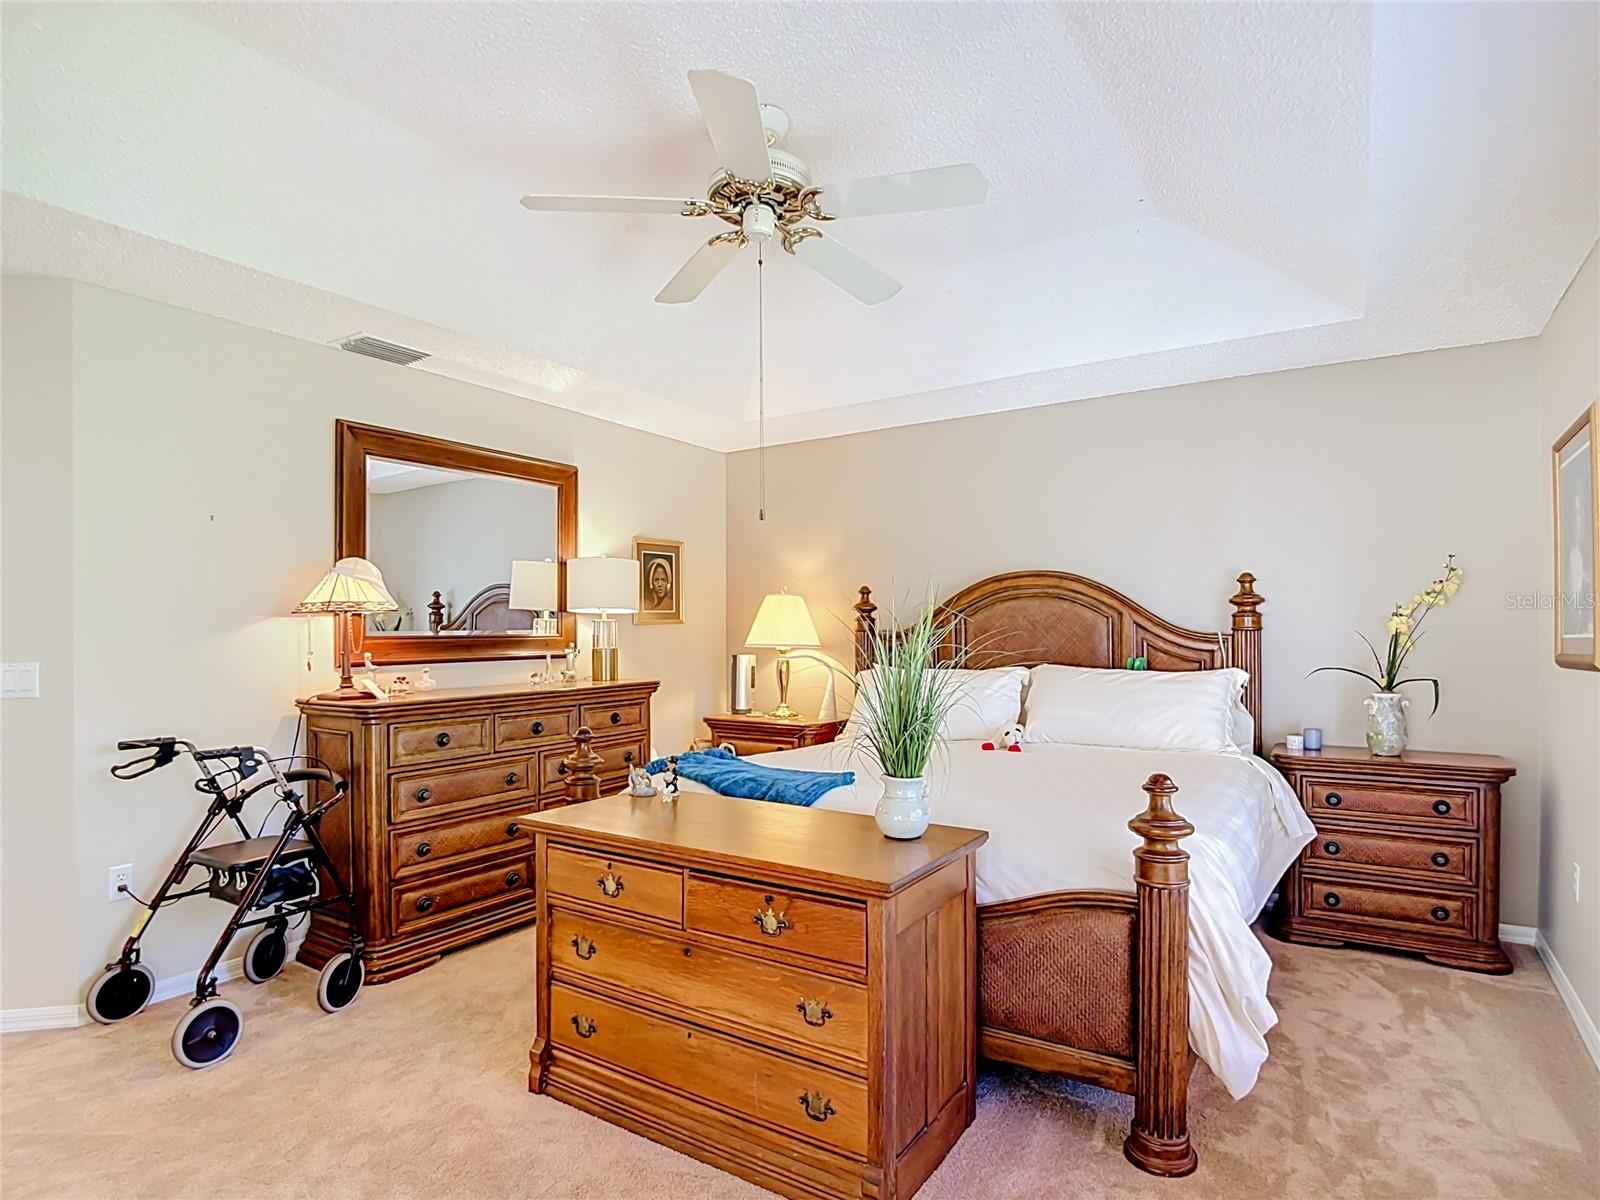
Furnished bedroom with a carved wooden bed, matching dressers, and a walker beside the dresser.
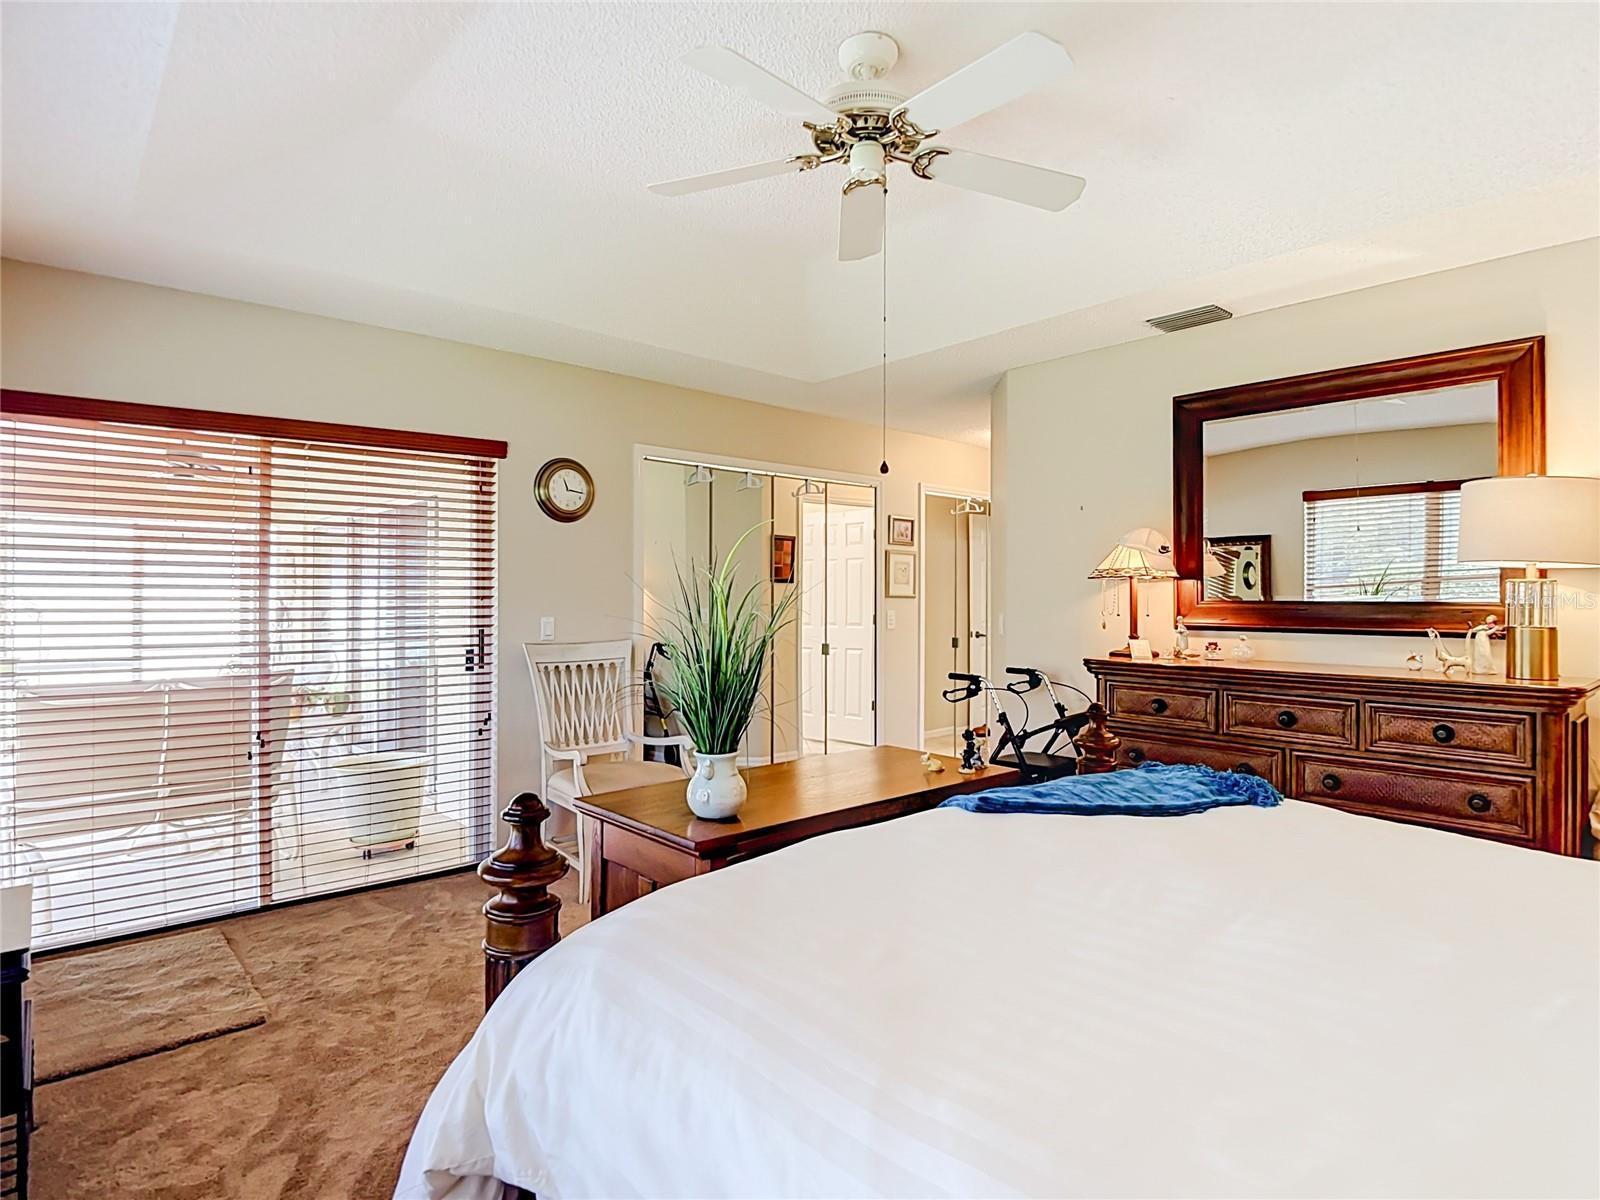
Furnished bedroom with a white bed, dark wood dresser, and sliding glass doors with wooden blinds.
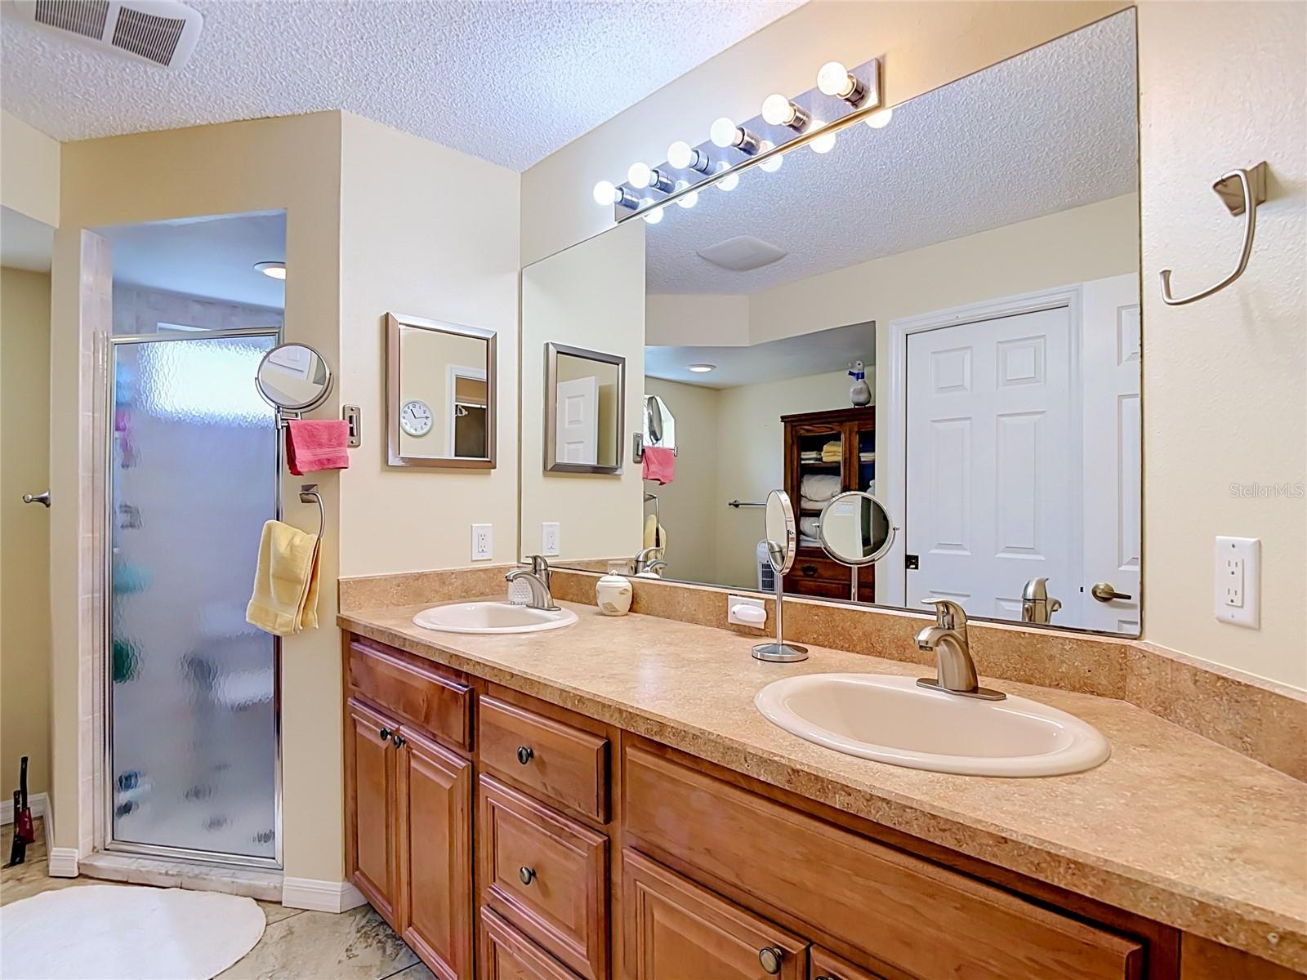
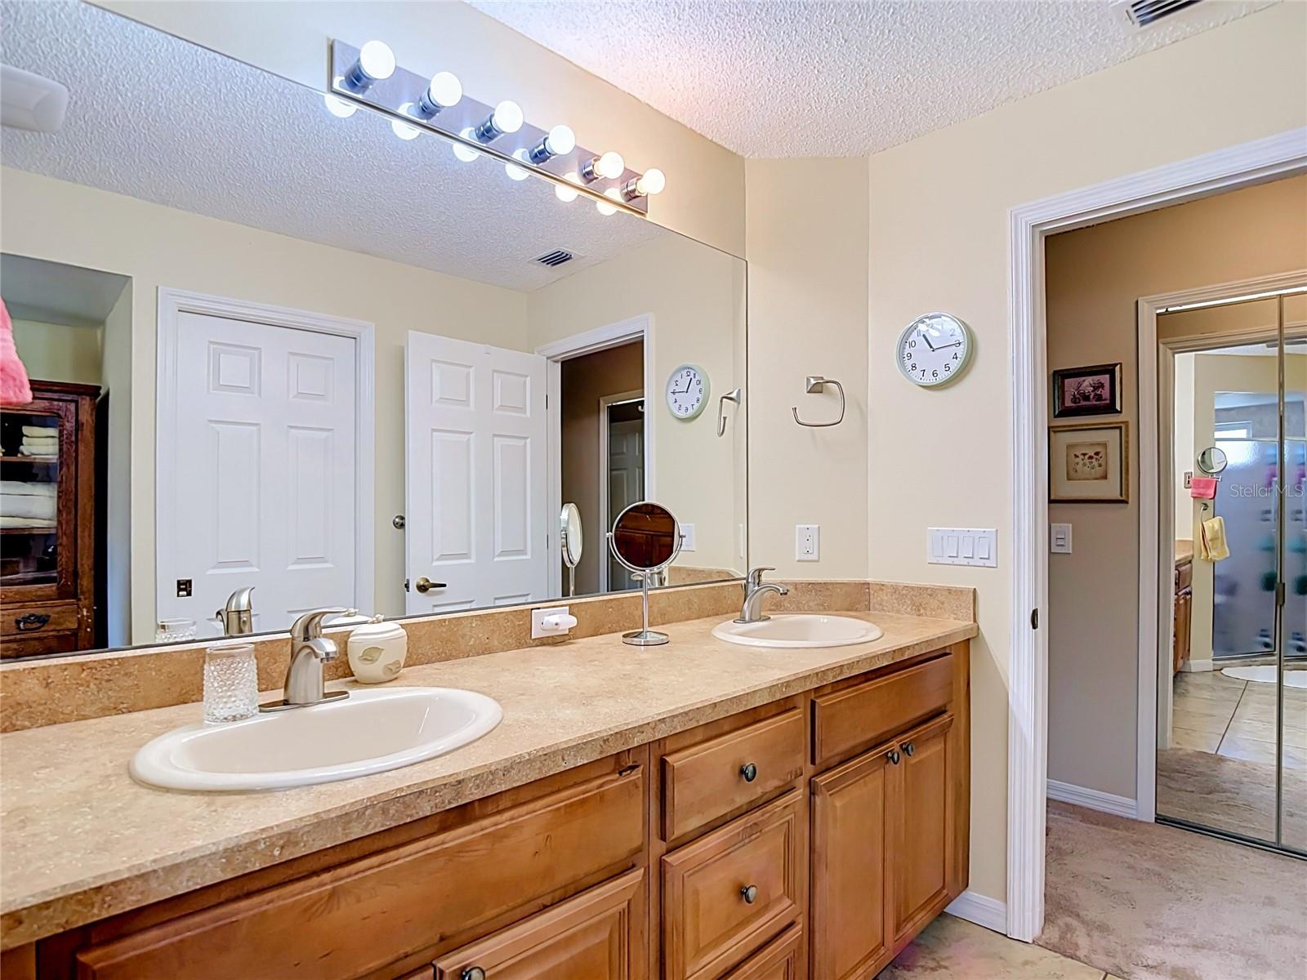
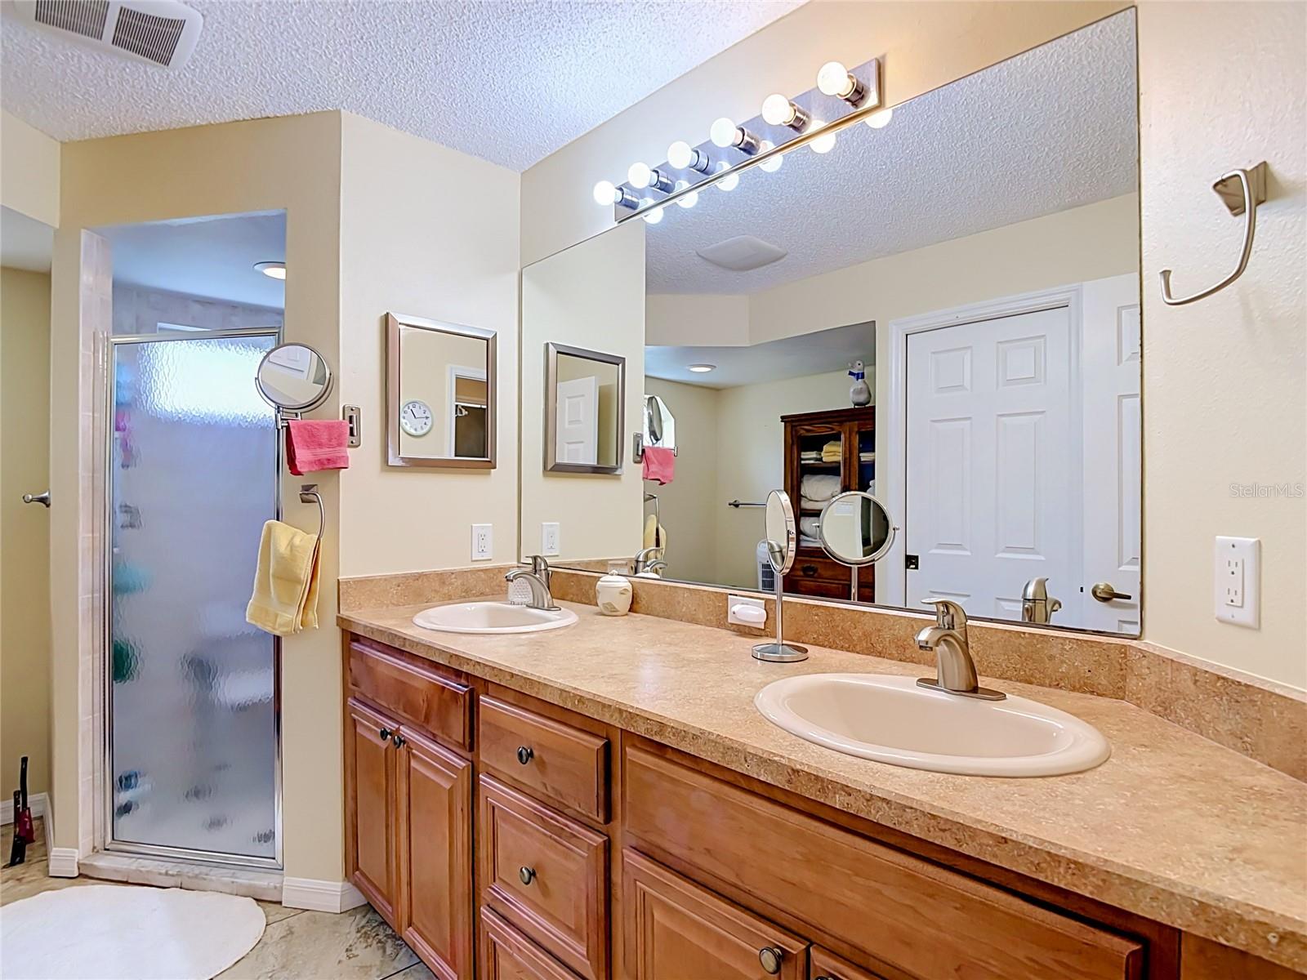
Bathroom with a double-sink wooden vanity, large mirror, and frosted-glass shower.
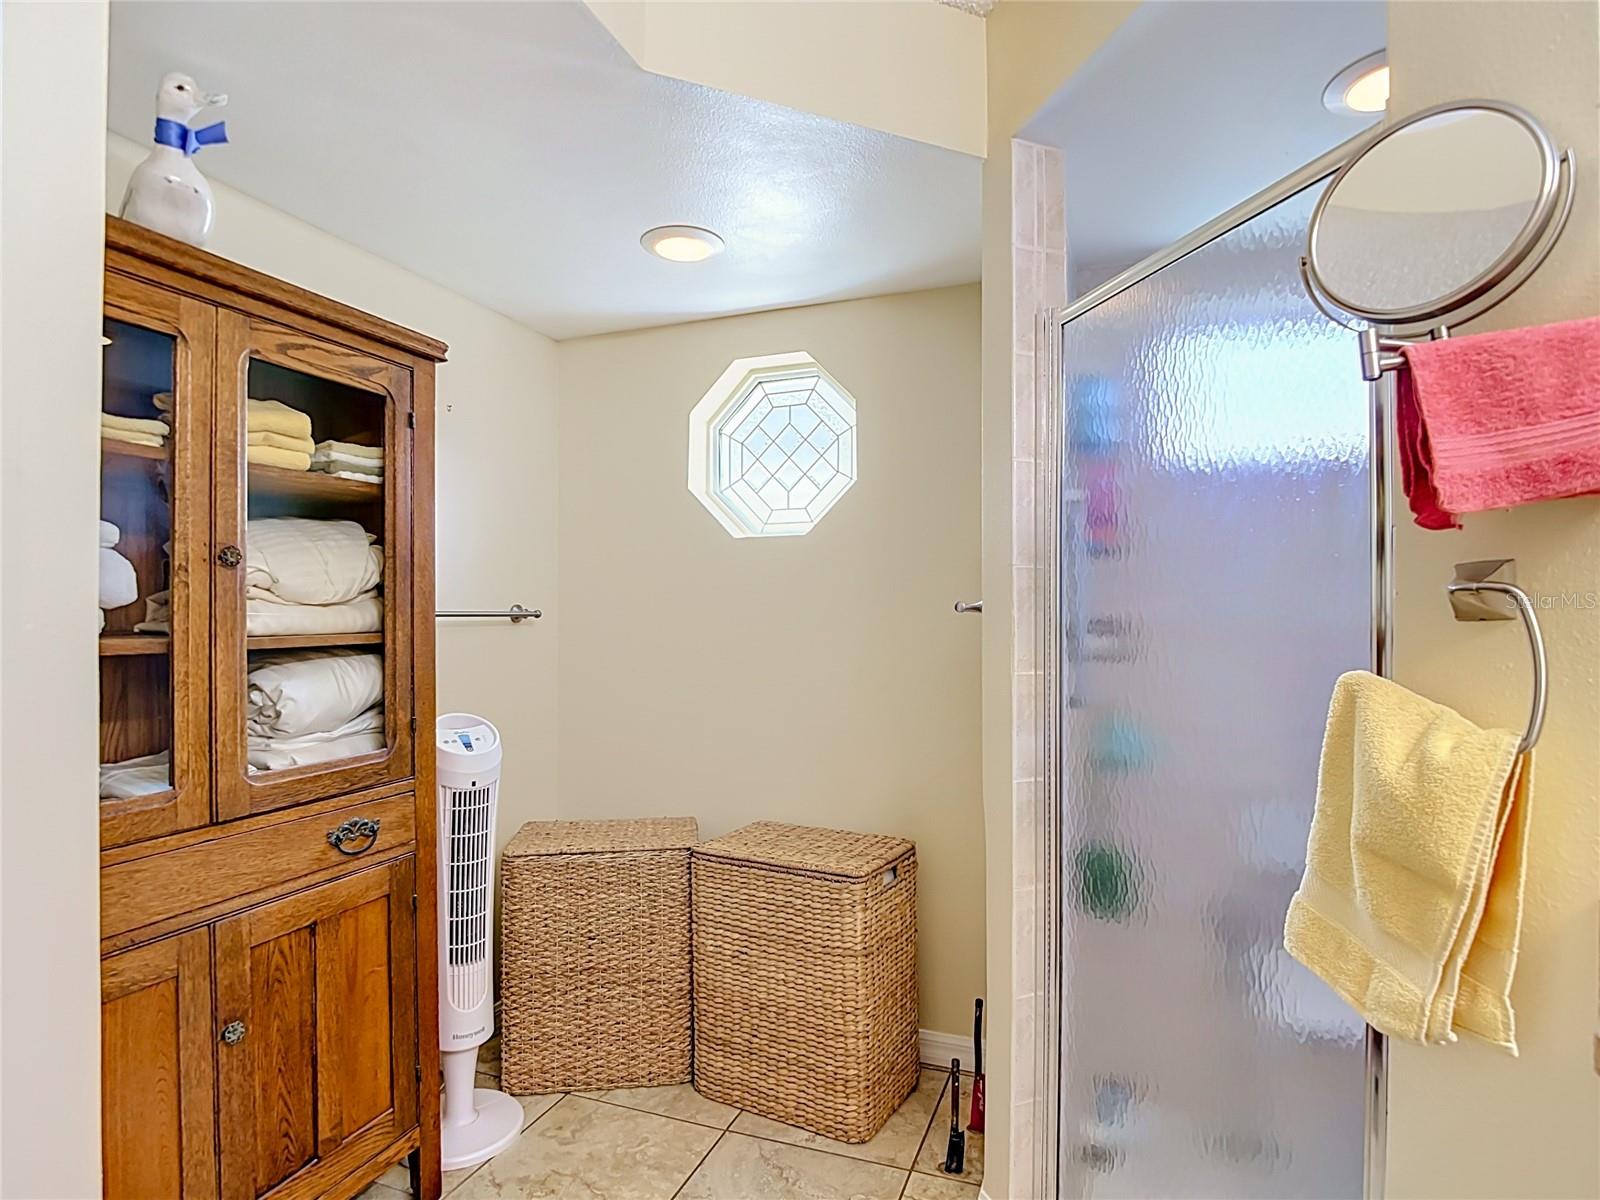
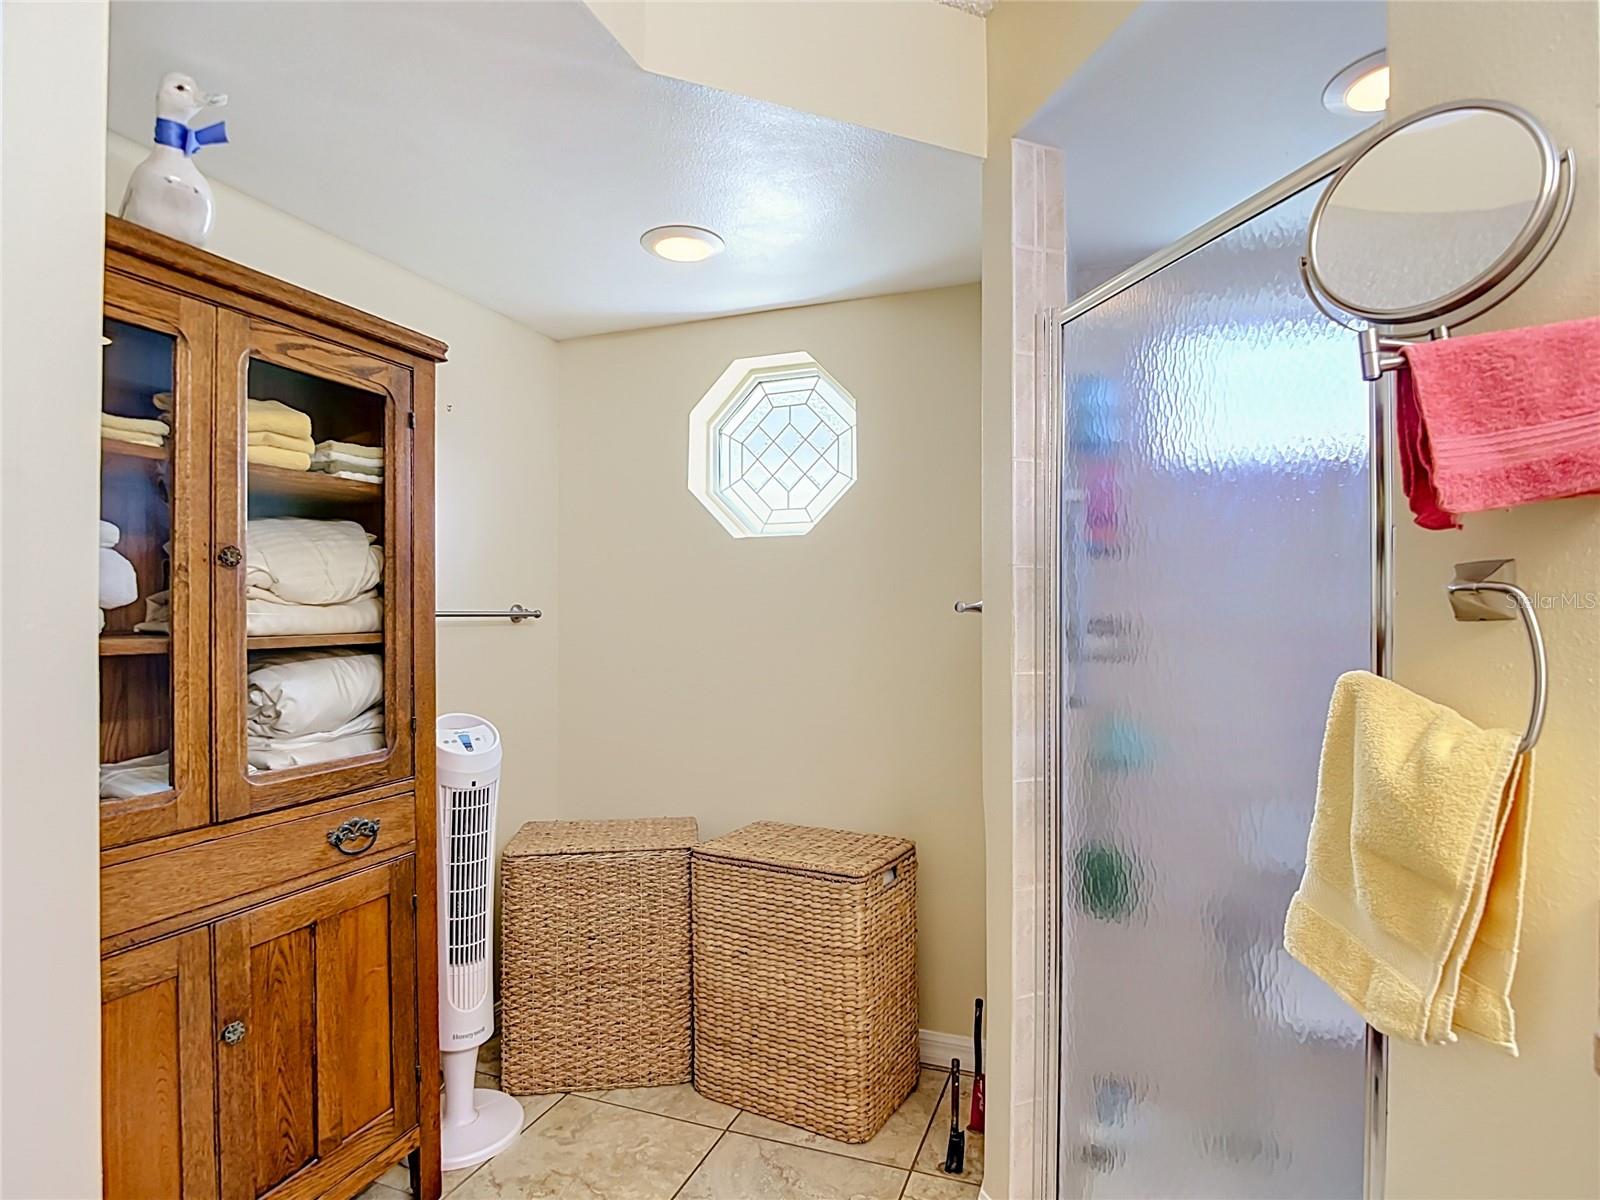
Bathroom with a frosted-glass shower, octagonal window, and wooden linen cabinet.
Bathroom vanity with two sinks, warm wood cabinets, and a wide mirror.
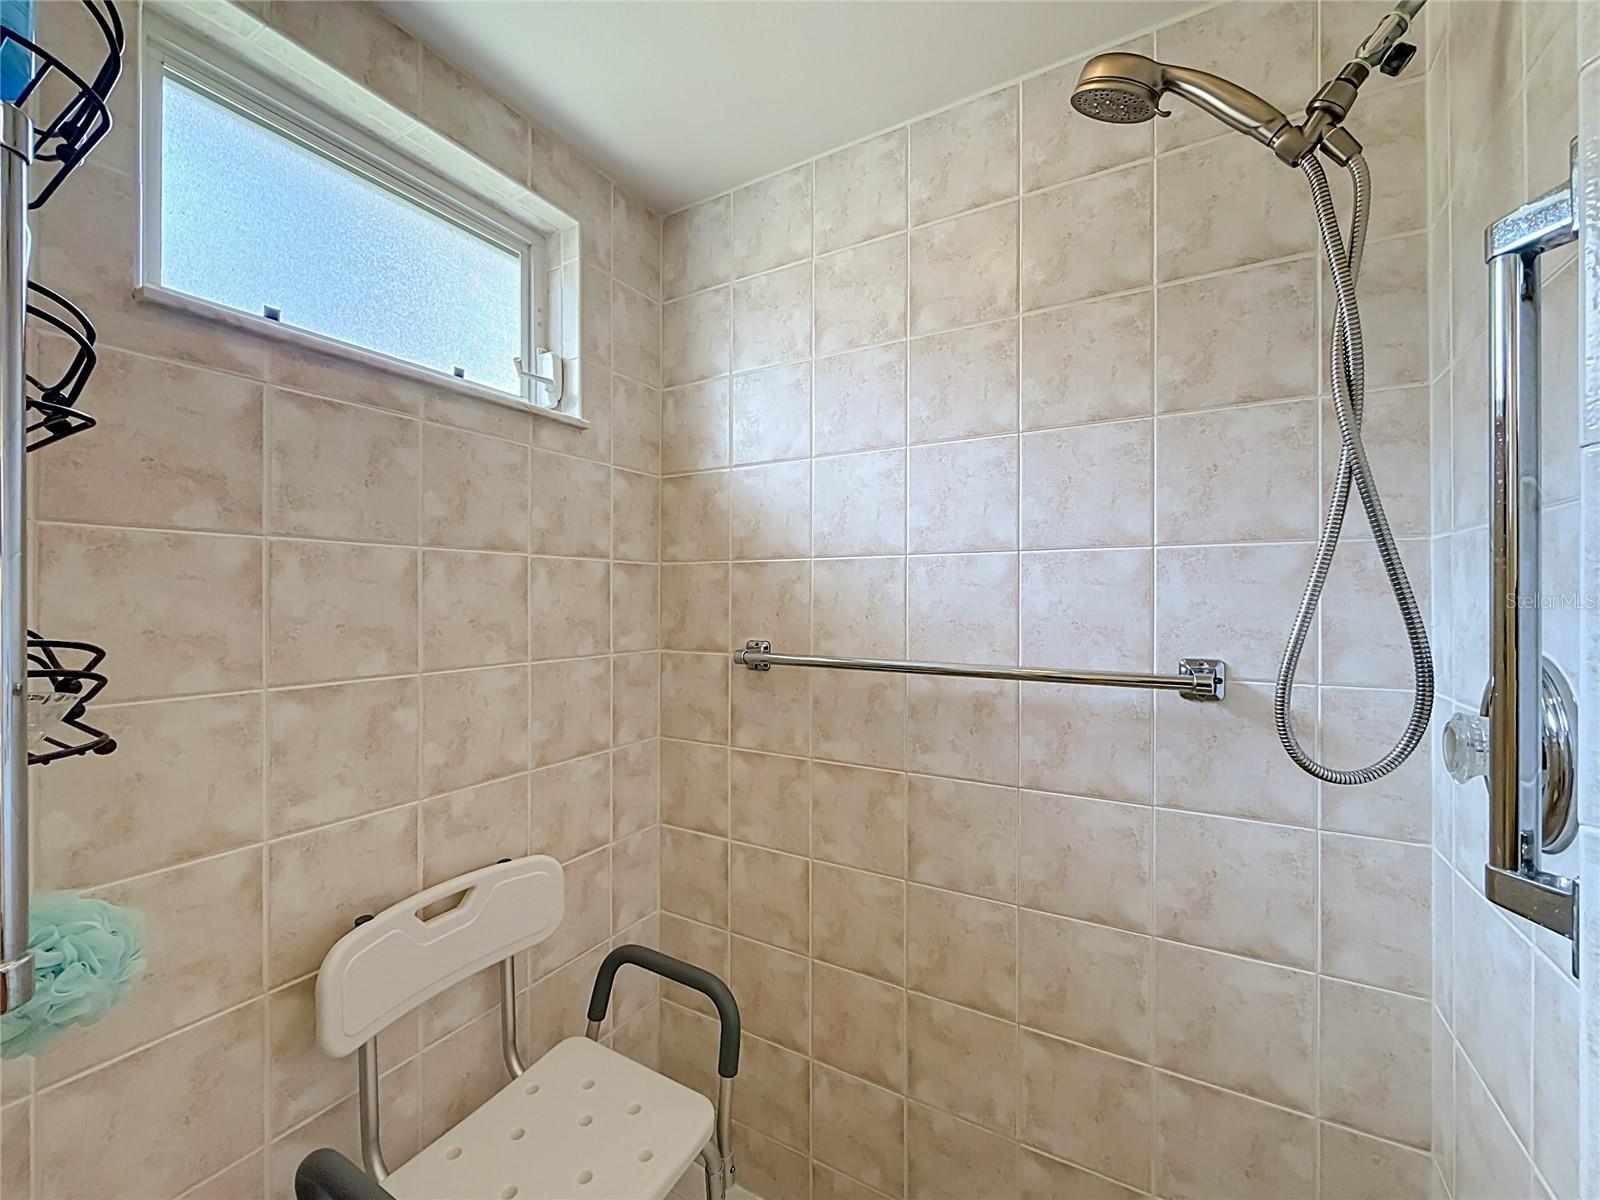
Beige-tiled walk-in shower with a handheld showerhead, grab bar, and accessible shower chair.
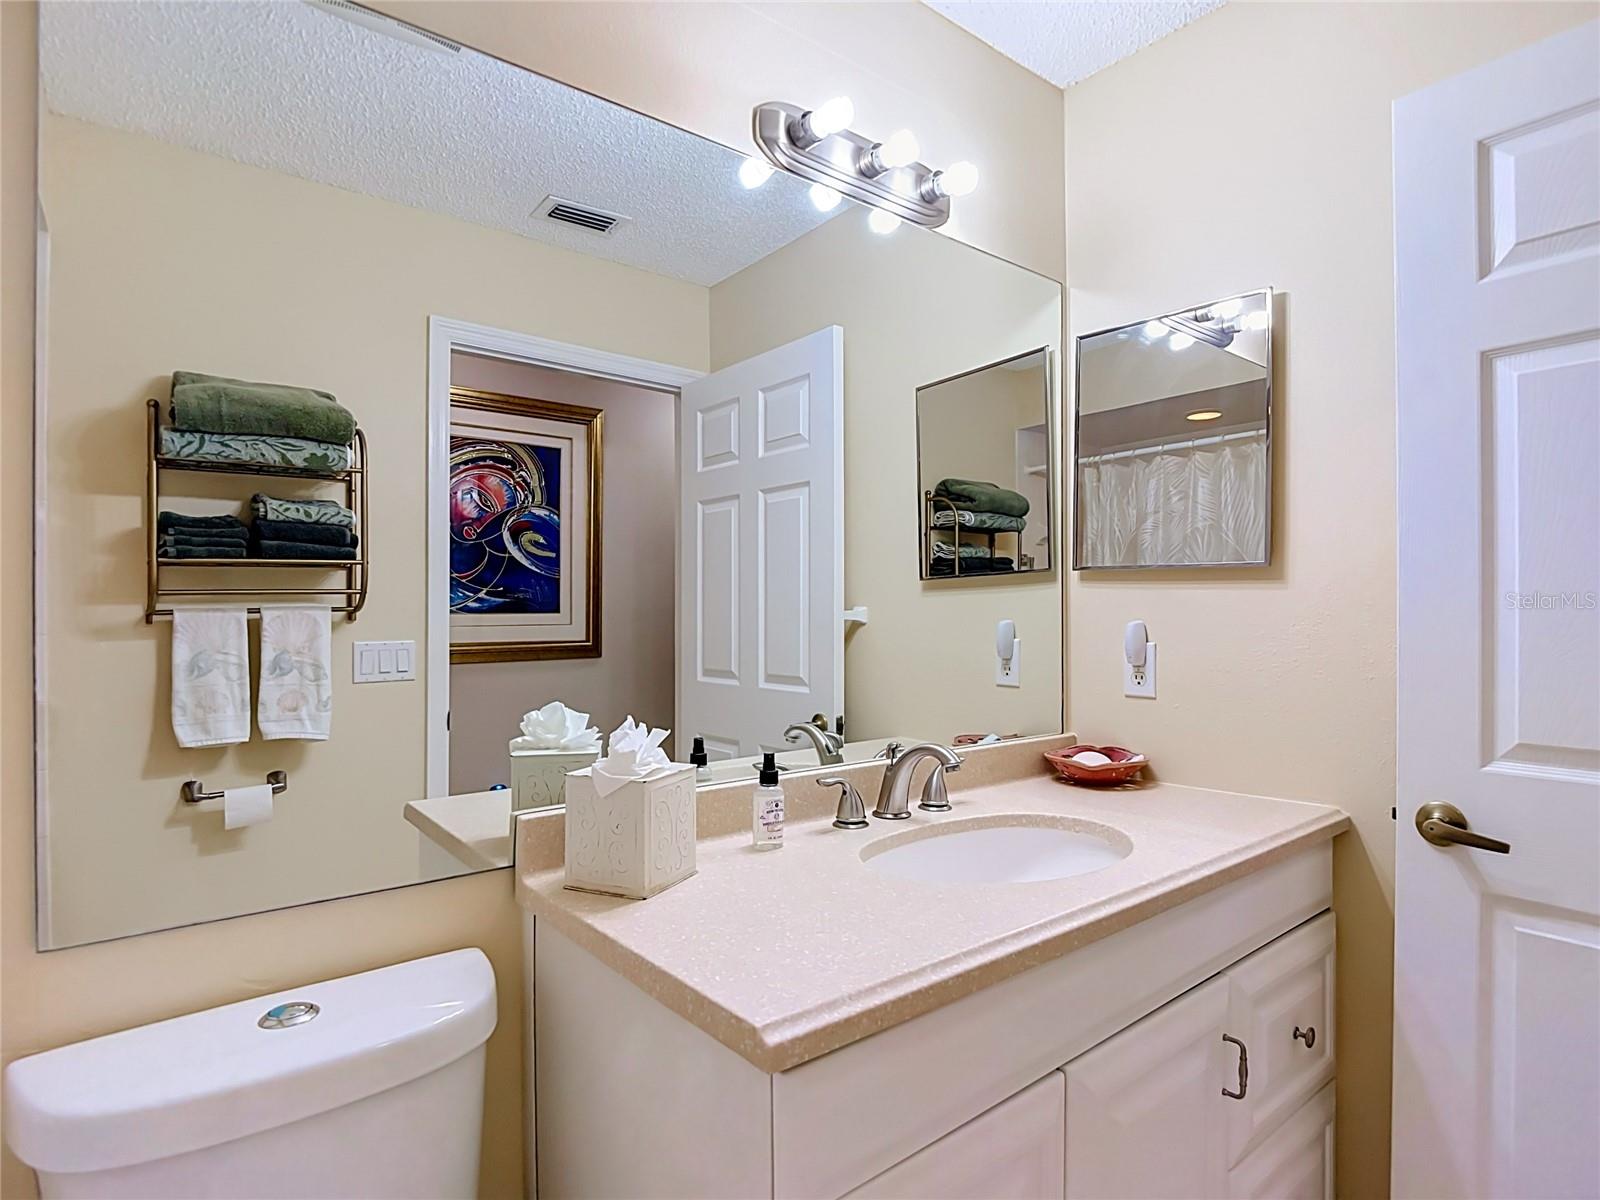
Bathroom vanity with a large mirror, bright lights, and folded towels on a wall rack.
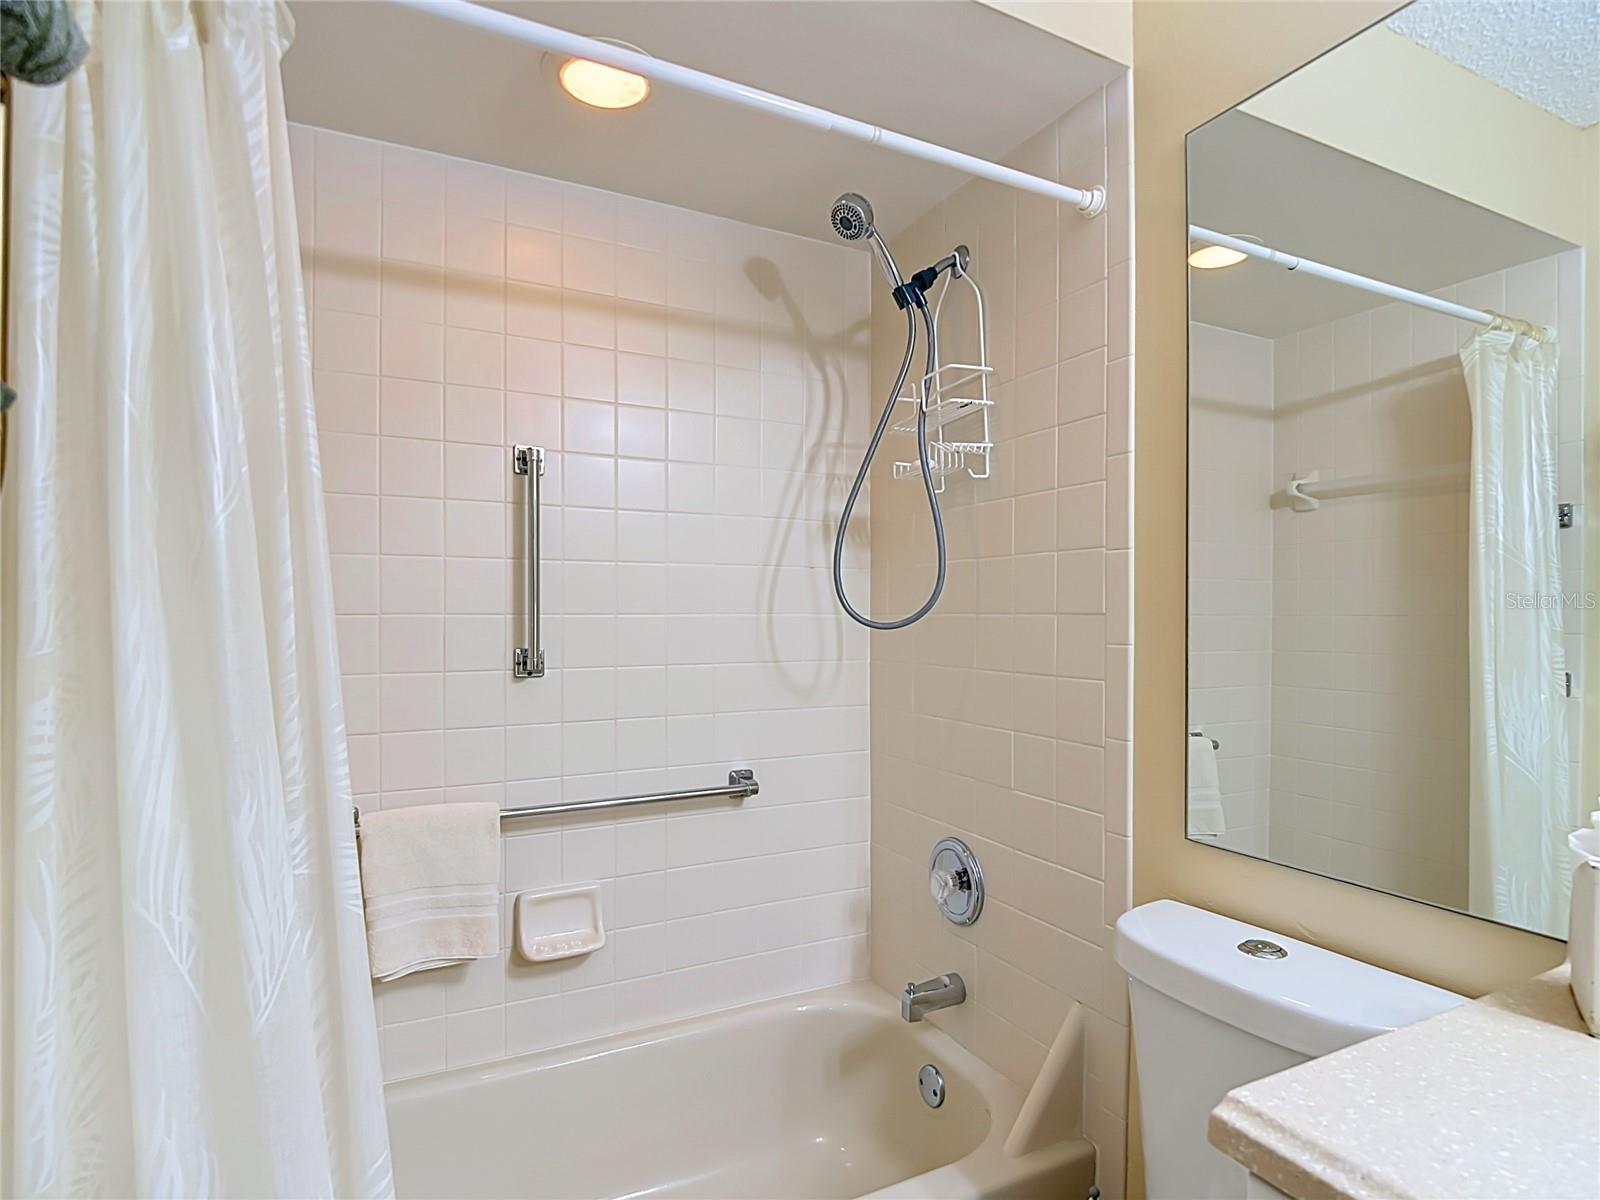
Bathroom with a tiled tub and shower, handheld showerhead, grab bars, and large mirror.
Furnished bedroom with a large white bed, blue throw, ceiling fan, and windows with wooden blinds.
Furnished bedroom with a carved wooden bed, matching dresser, and wide window with wooden blinds.
Furnished bedroom with a wooden bed, matching dressers, ceiling fan, and walker.
Furnished bedroom with a large bed, mirrored wood dresser, ceiling fan, and sliding glass doors with blinds.
Bathroom with a wood double vanity, broad mirror, and frosted-glass shower.
Bathroom with a frosted-glass shower, wooden linen cabinet, woven hampers, and an octagonal window.
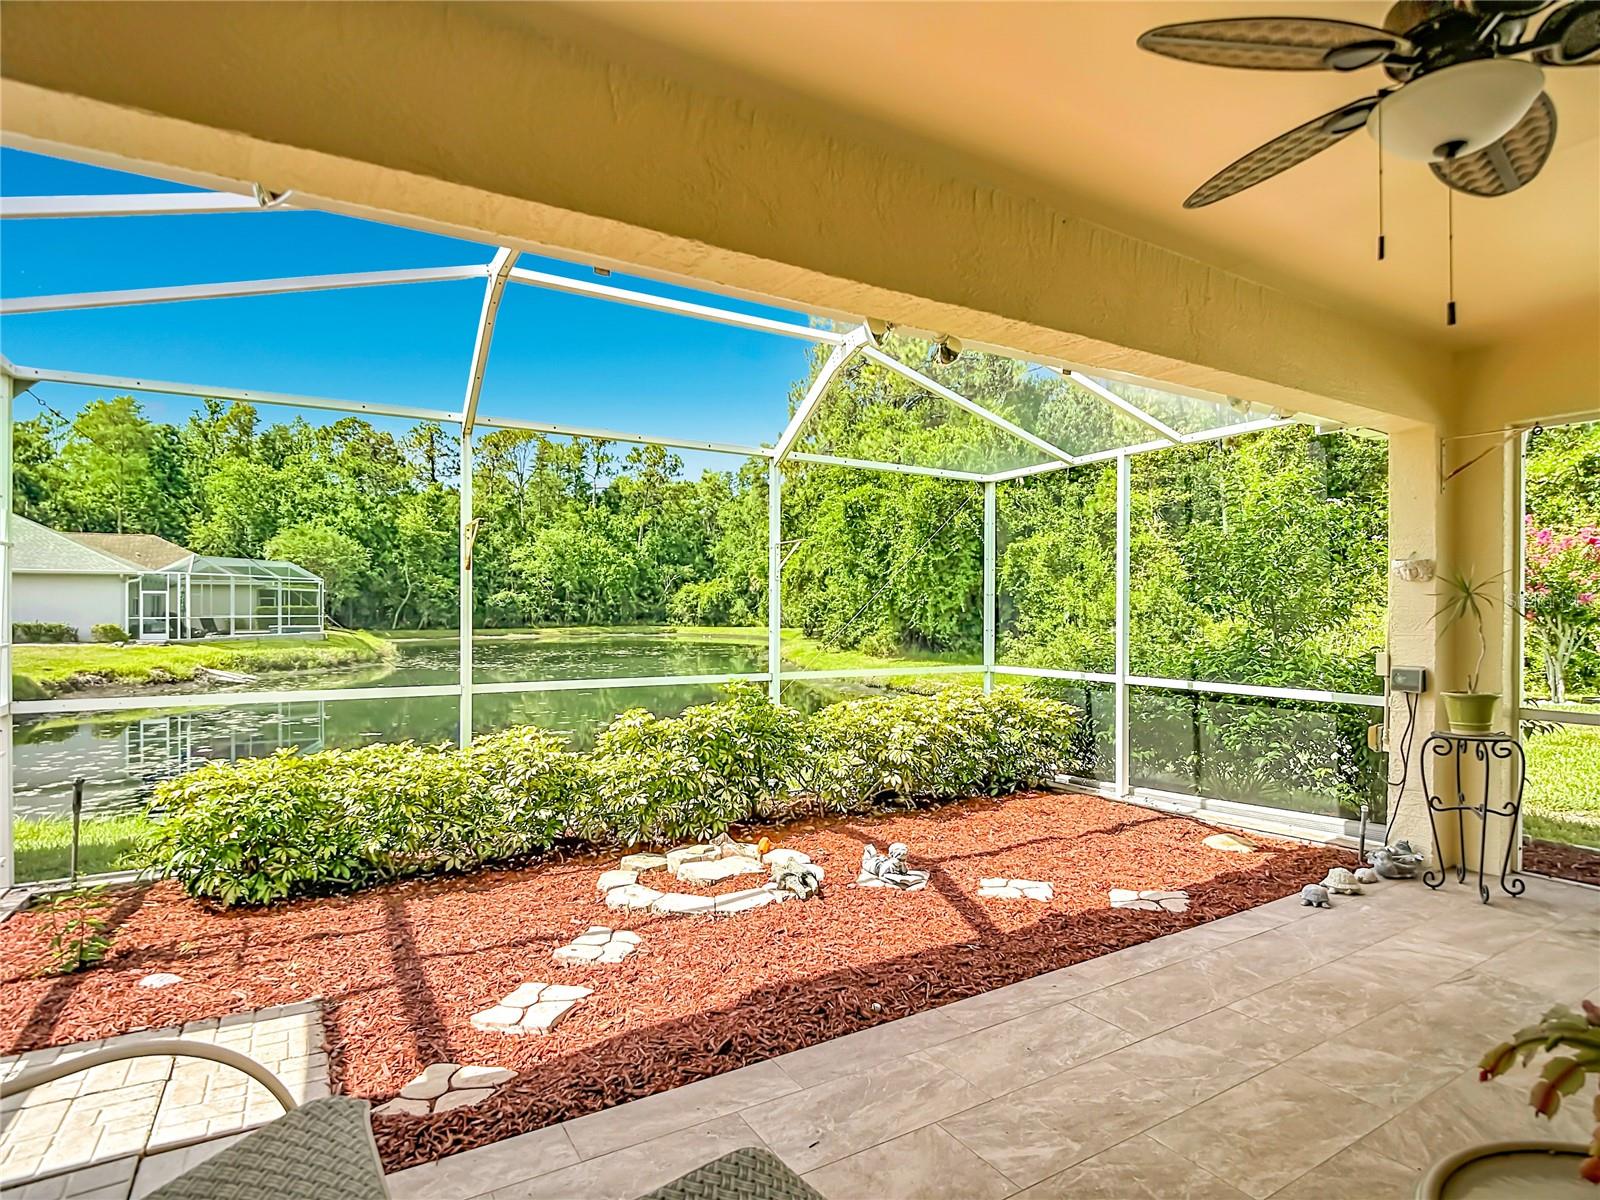
Screened lanai overlooking a pond, with a red-mulch garden and wooded shoreline.
Screened lanai with tiled floor and seating overlooking a landscaped pond
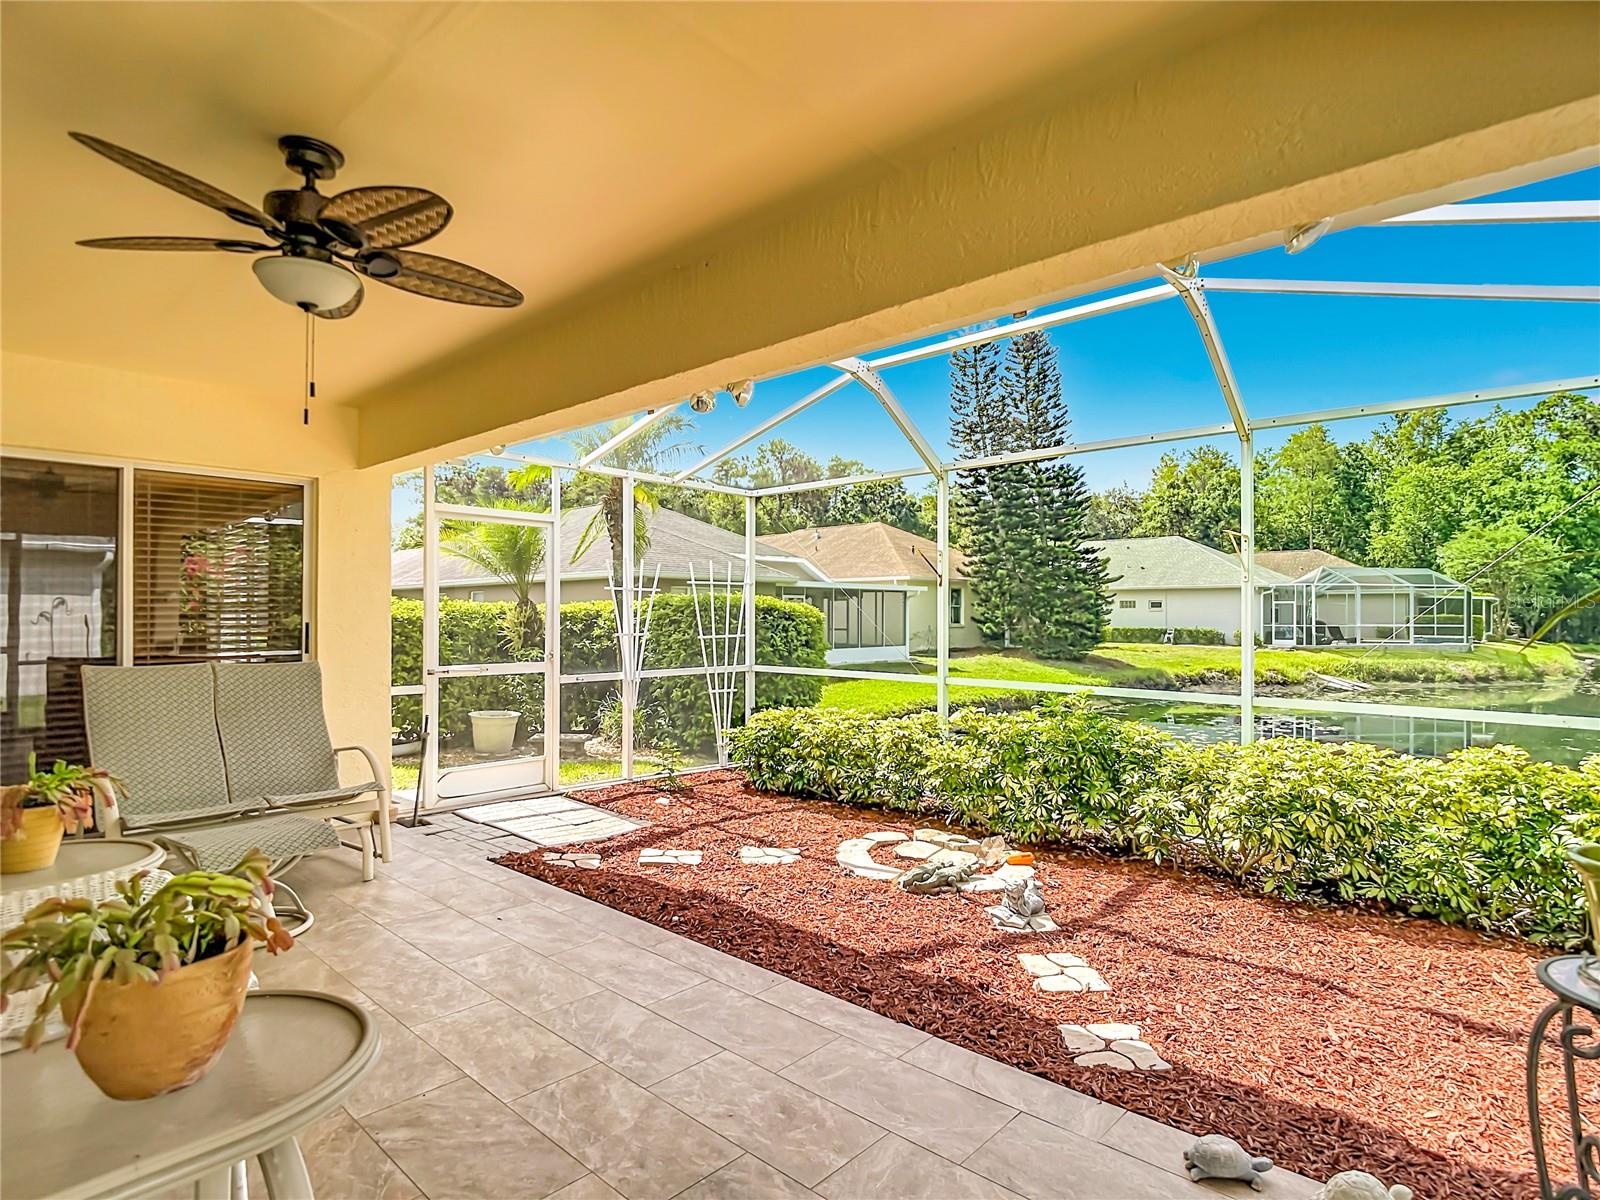
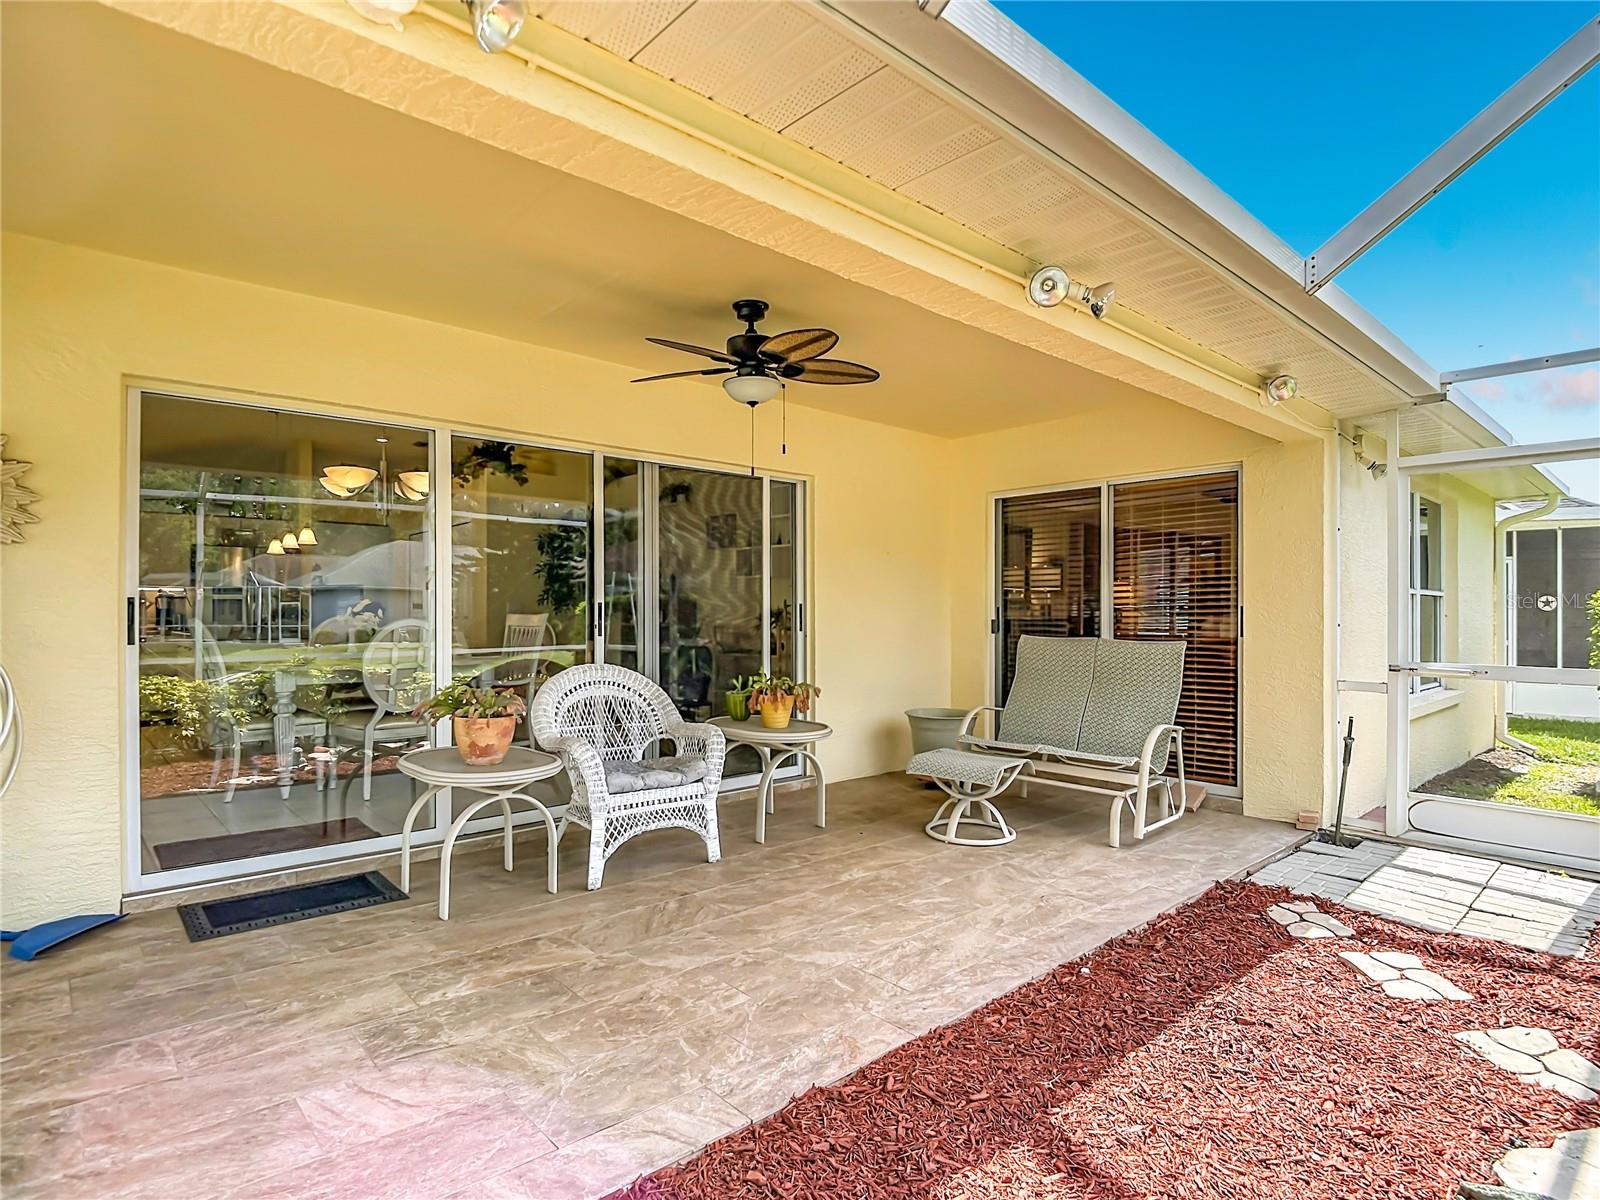
Covered tiled patio with wicker seating, potted plants, and sliding glass doors.
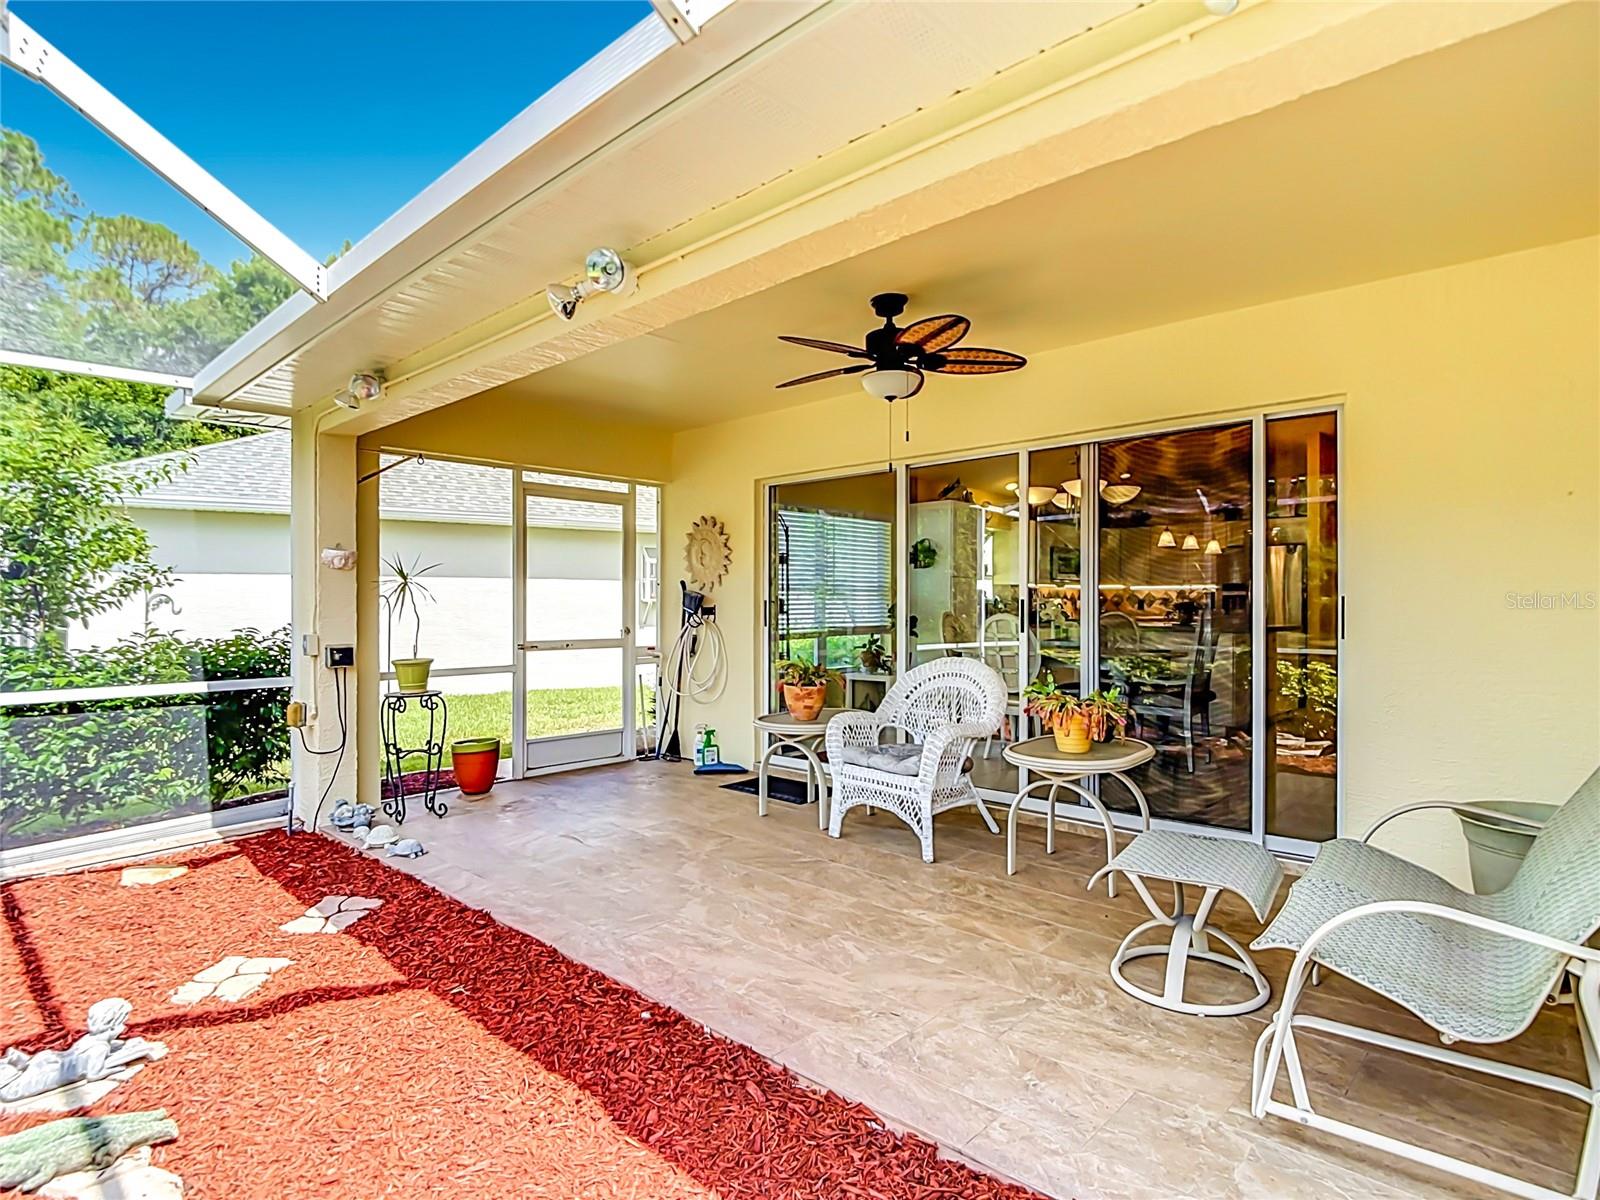
Covered screened patio with wicker seating, a ceiling fan, and sliding glass doors.
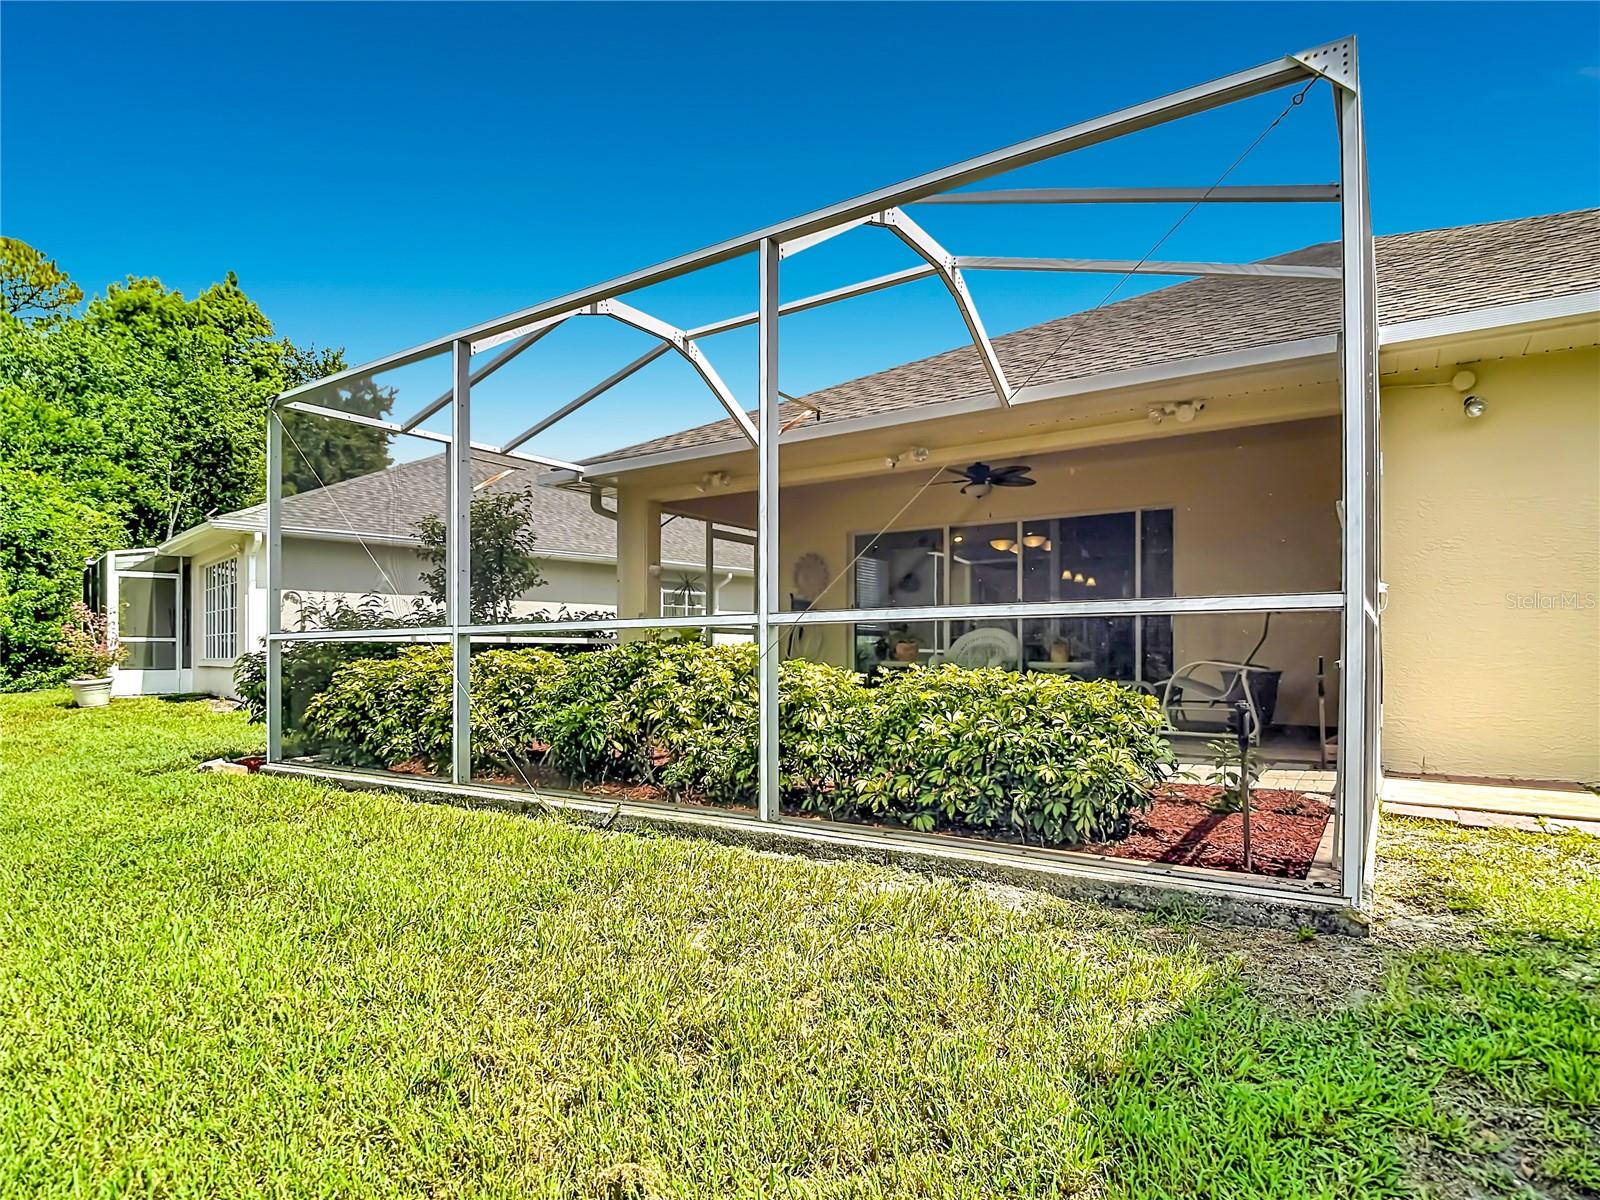
Home’s screened patio and covered seating area beside a green lawn.
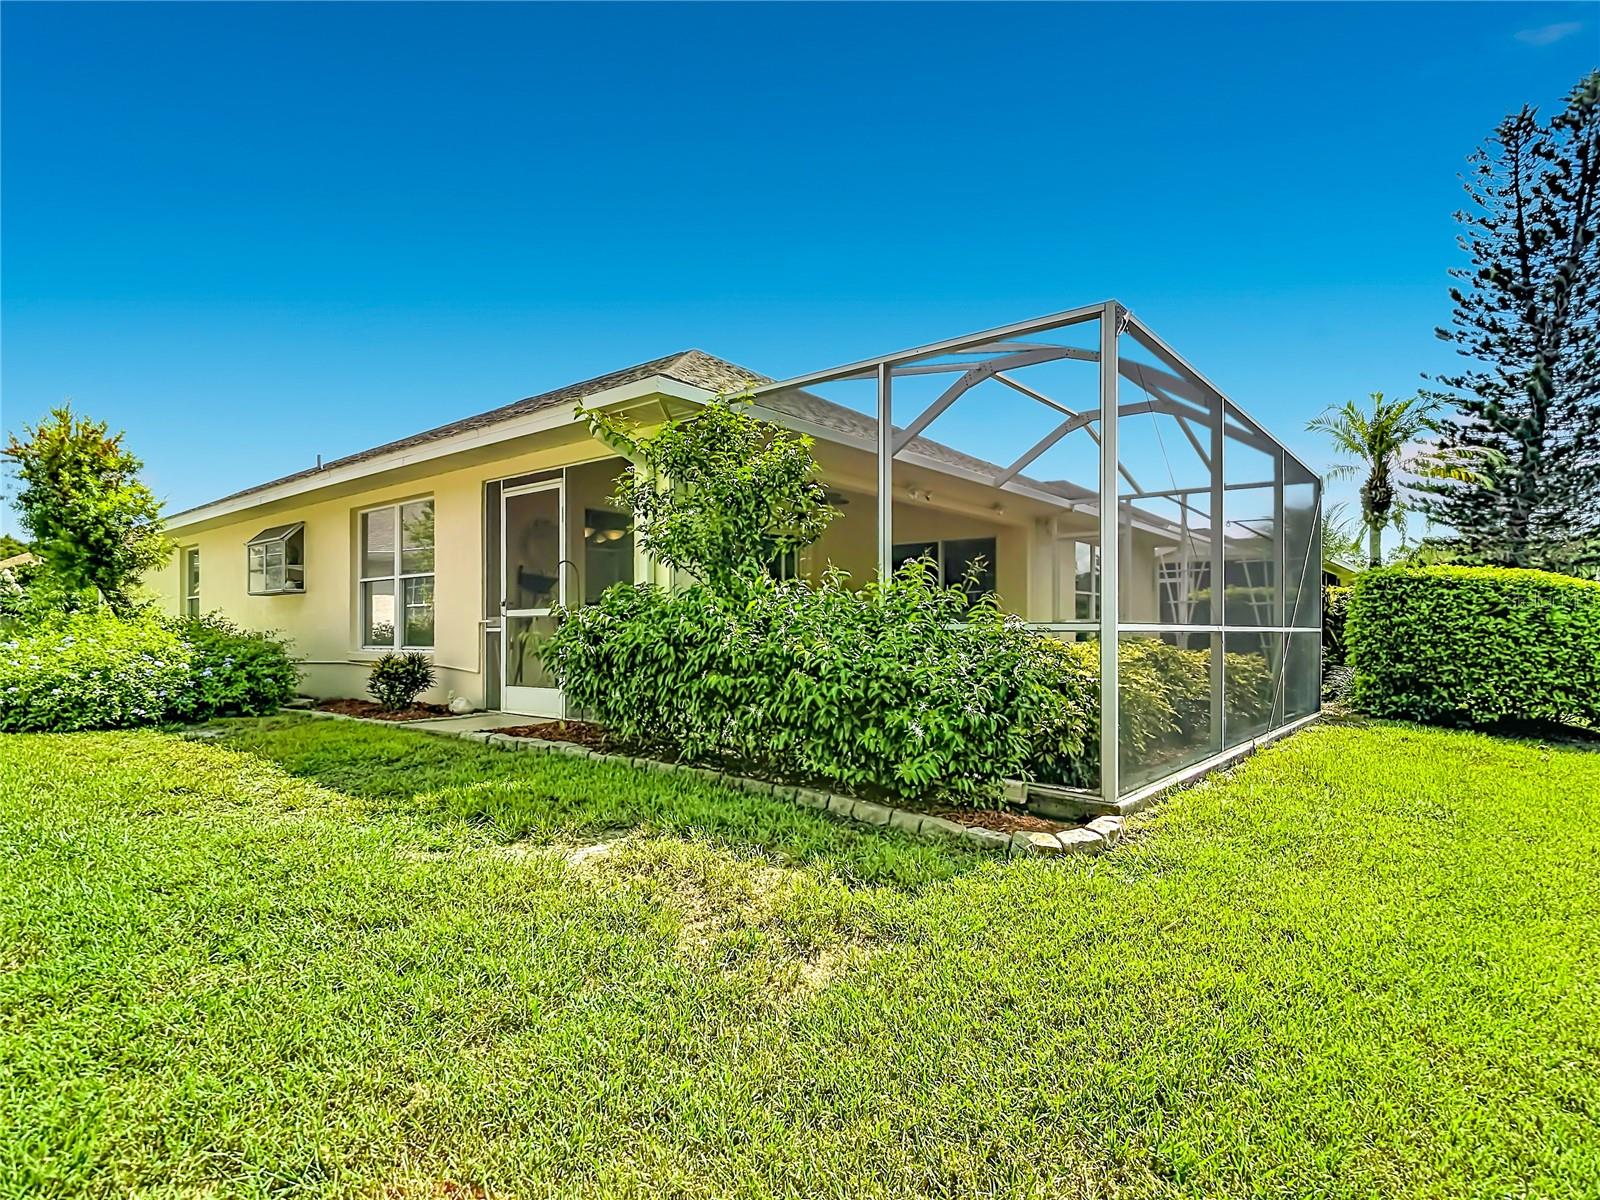
Rear exterior of a single-story home with a screened lanai and landscaped lawn.
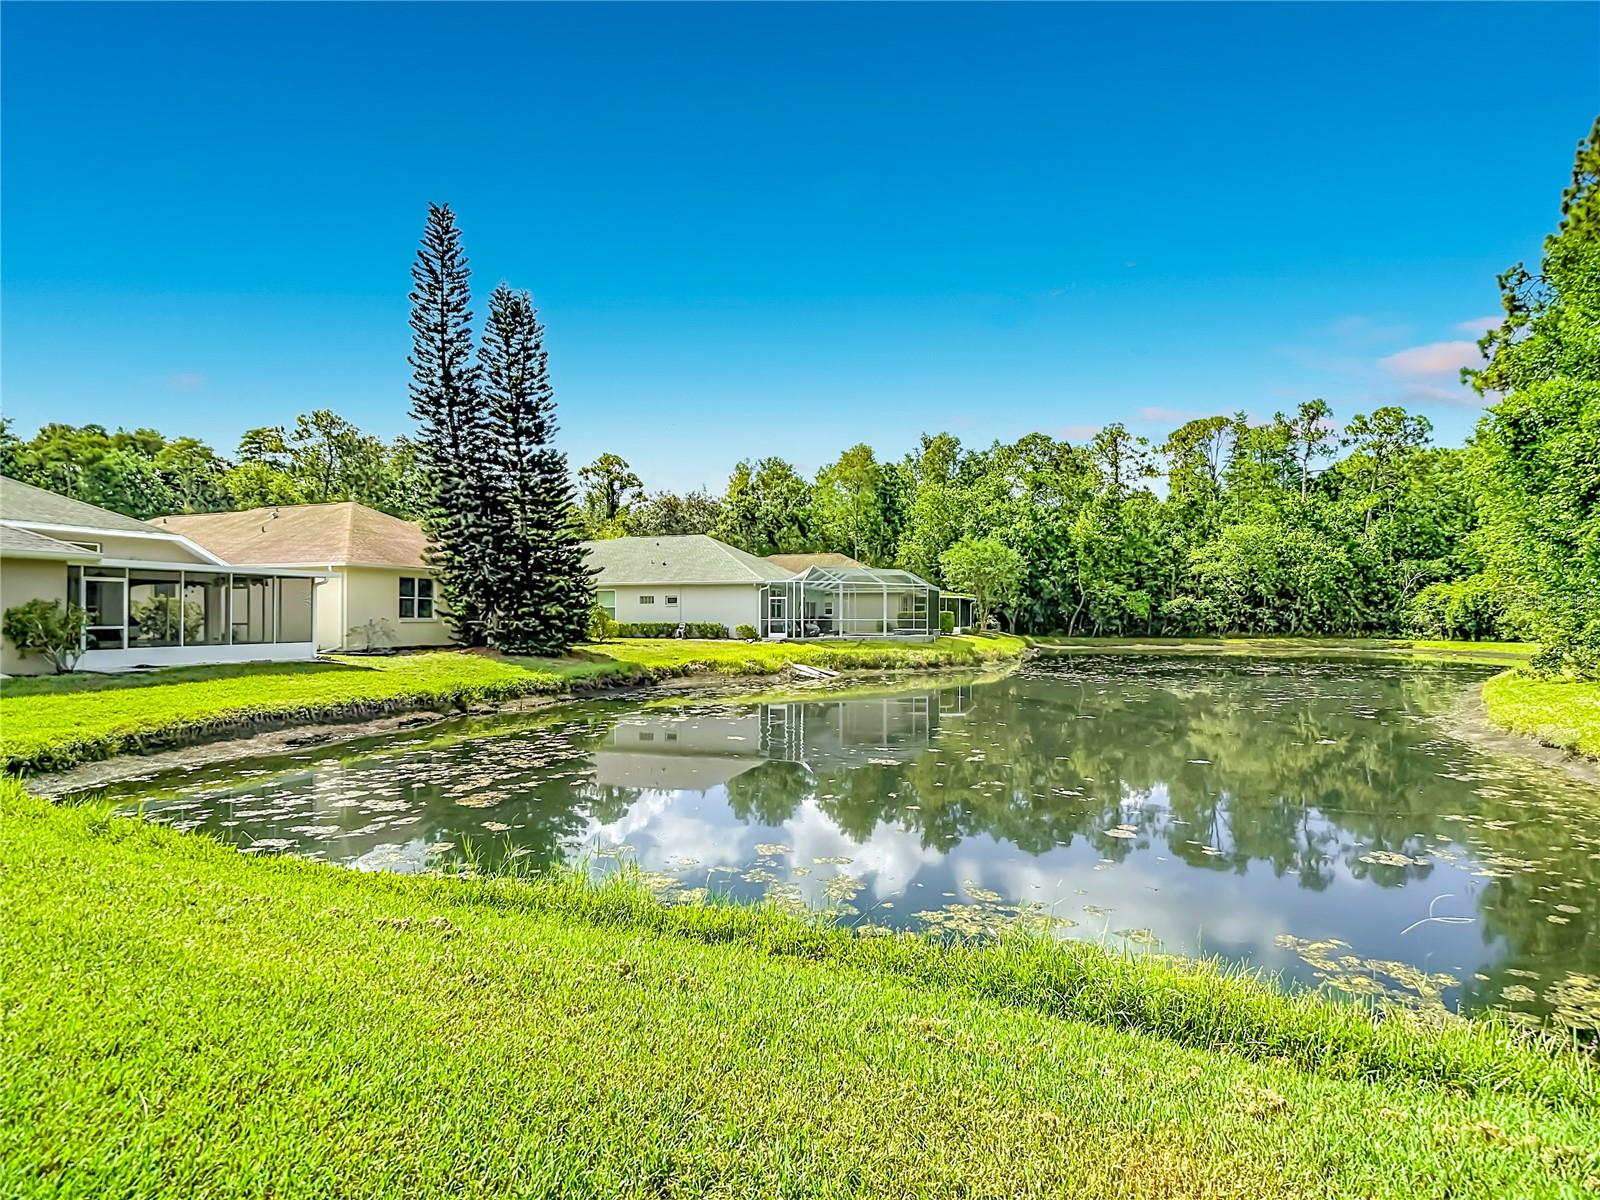
Single-story home with a screened lanai beside a reflective pond and grassy bank.
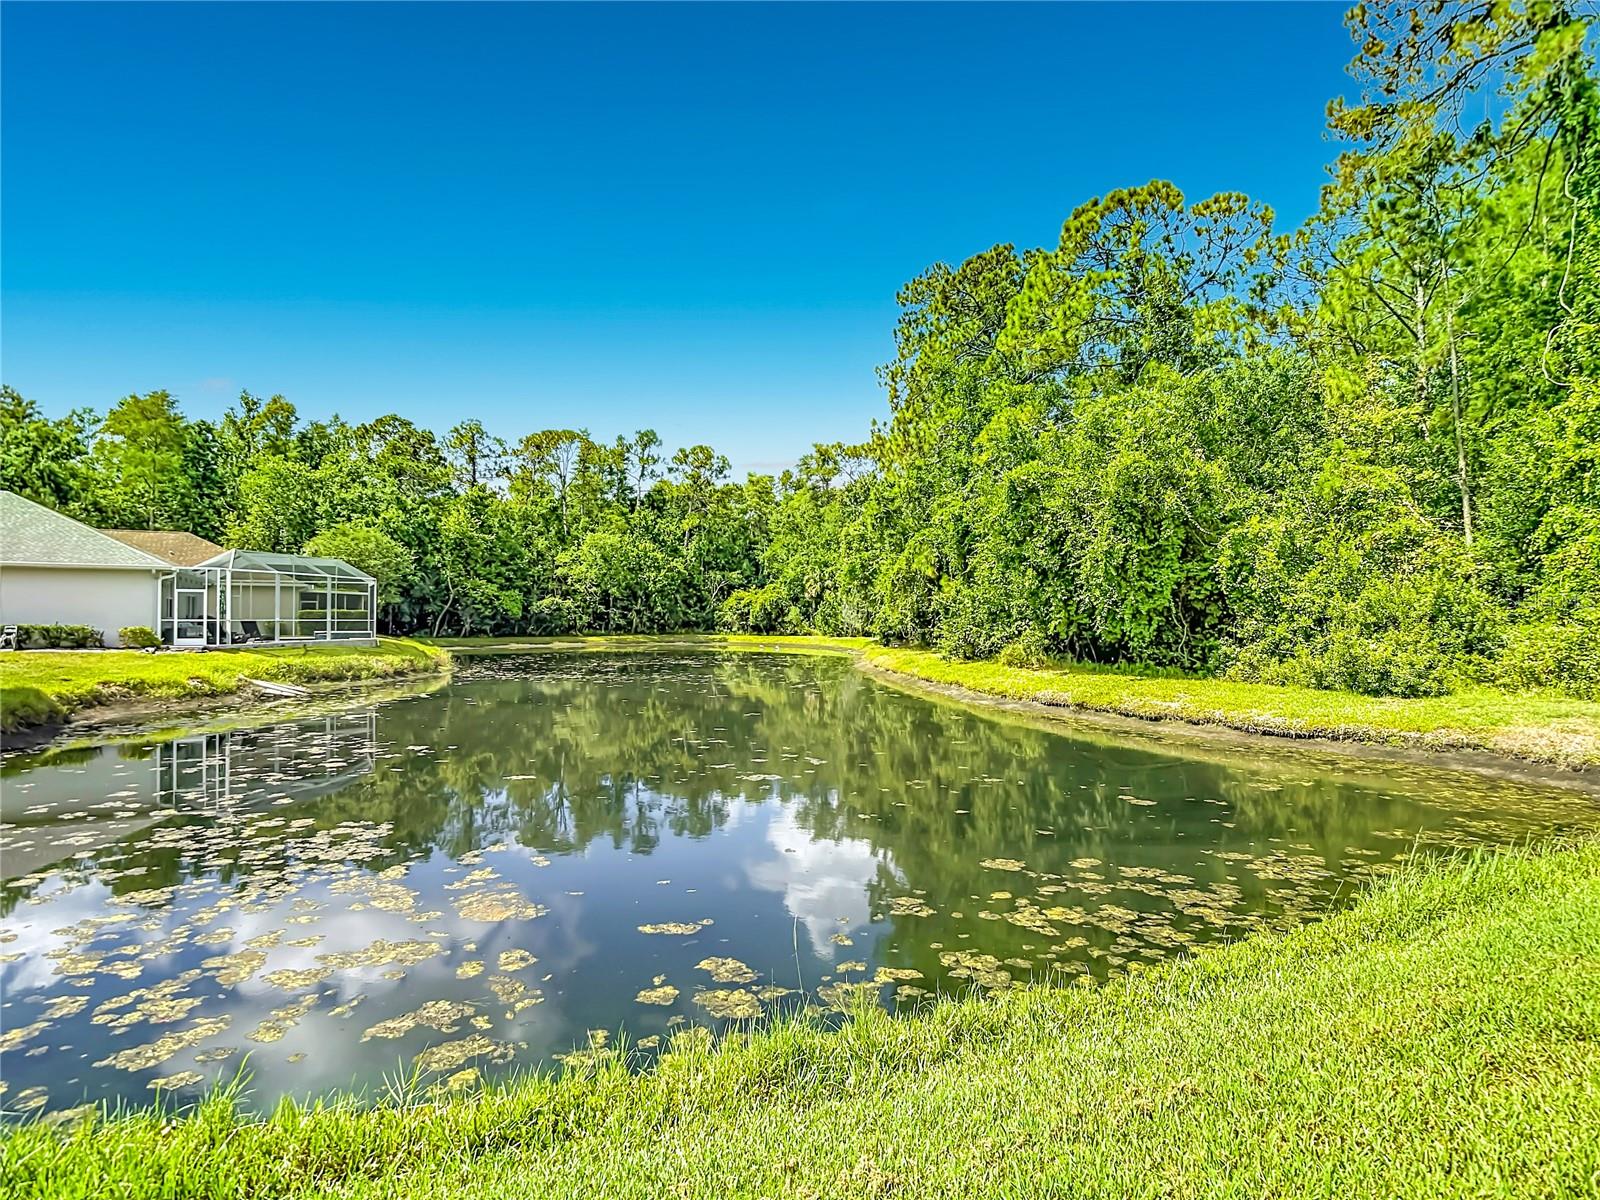
Backyard pond with lily pads, grassy banks, dense trees, and a screened lanai.
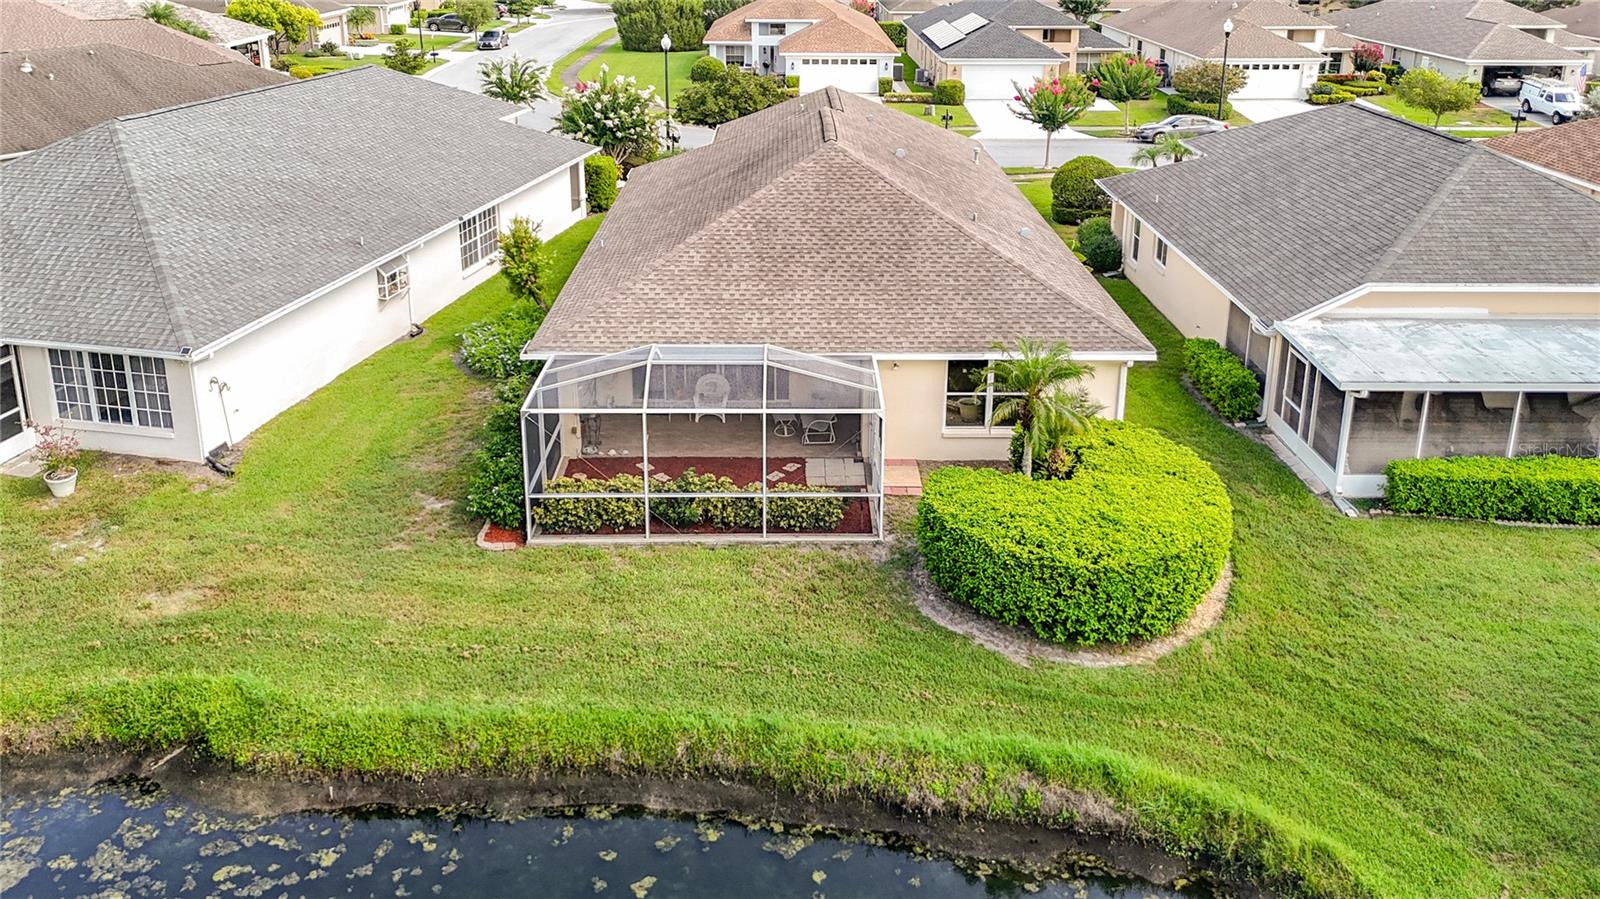
Aerial rear view of a home with a screened lanai, landscaped lawn, and canal.
Aerial view of a gray-roofed home beside a pond, with a screened patio and landscaped lawn.
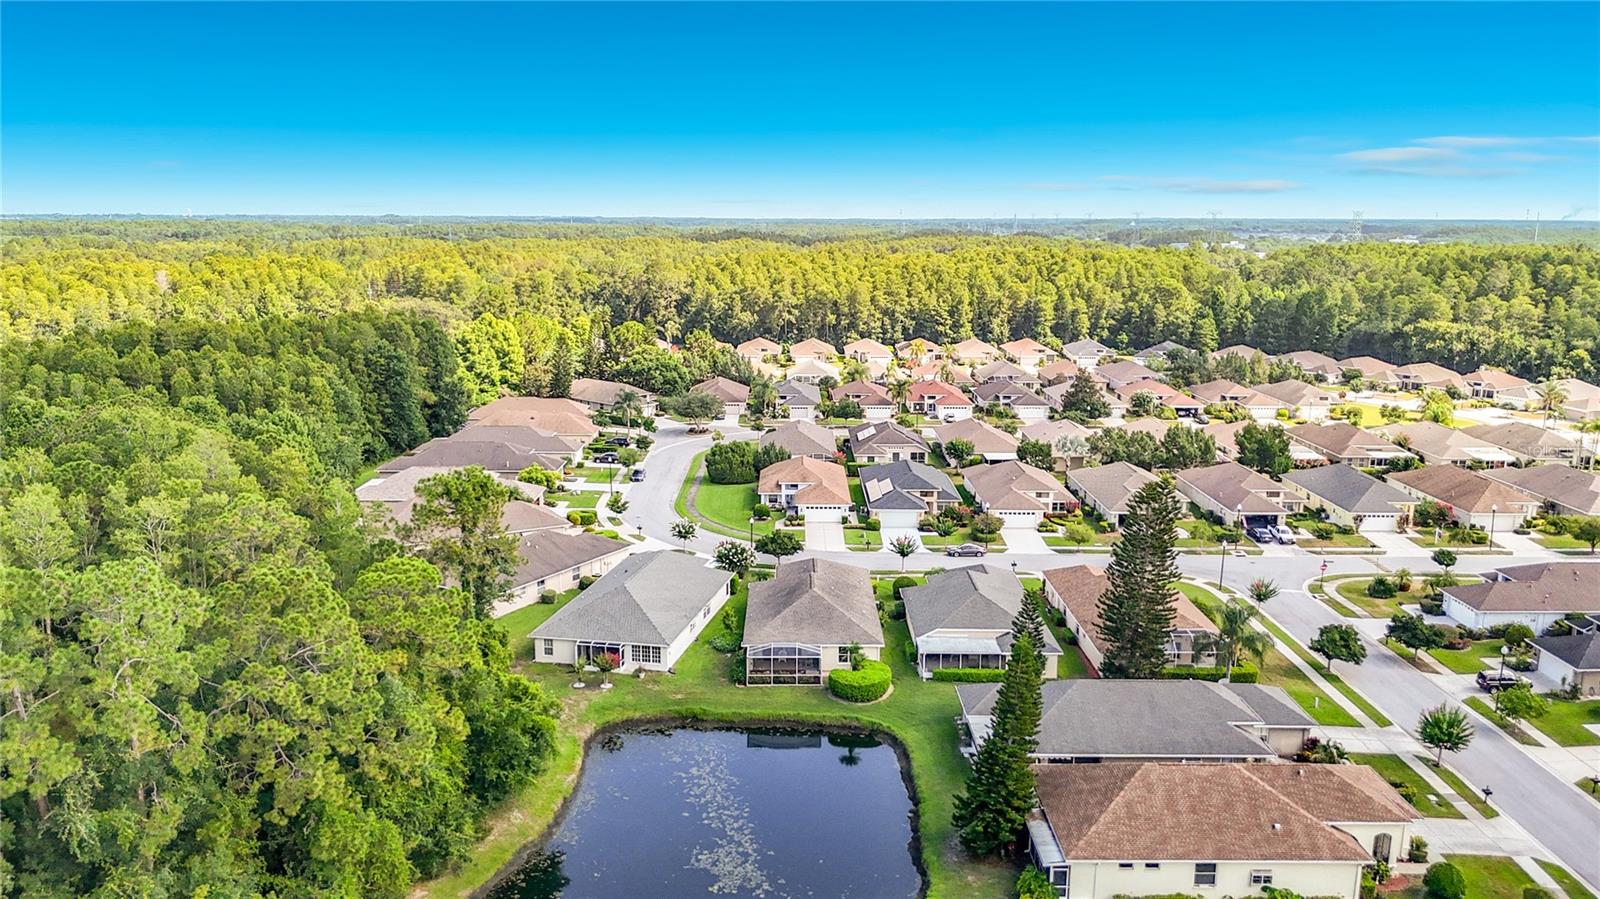
Aerial view of a neighborhood with a pond, curving streets, and dense woodland.
Aerial view of neighborhood homes beside a pond and dense woodland.
Aerial view of a single-story home with a landscaped lawn and a pond behind it.
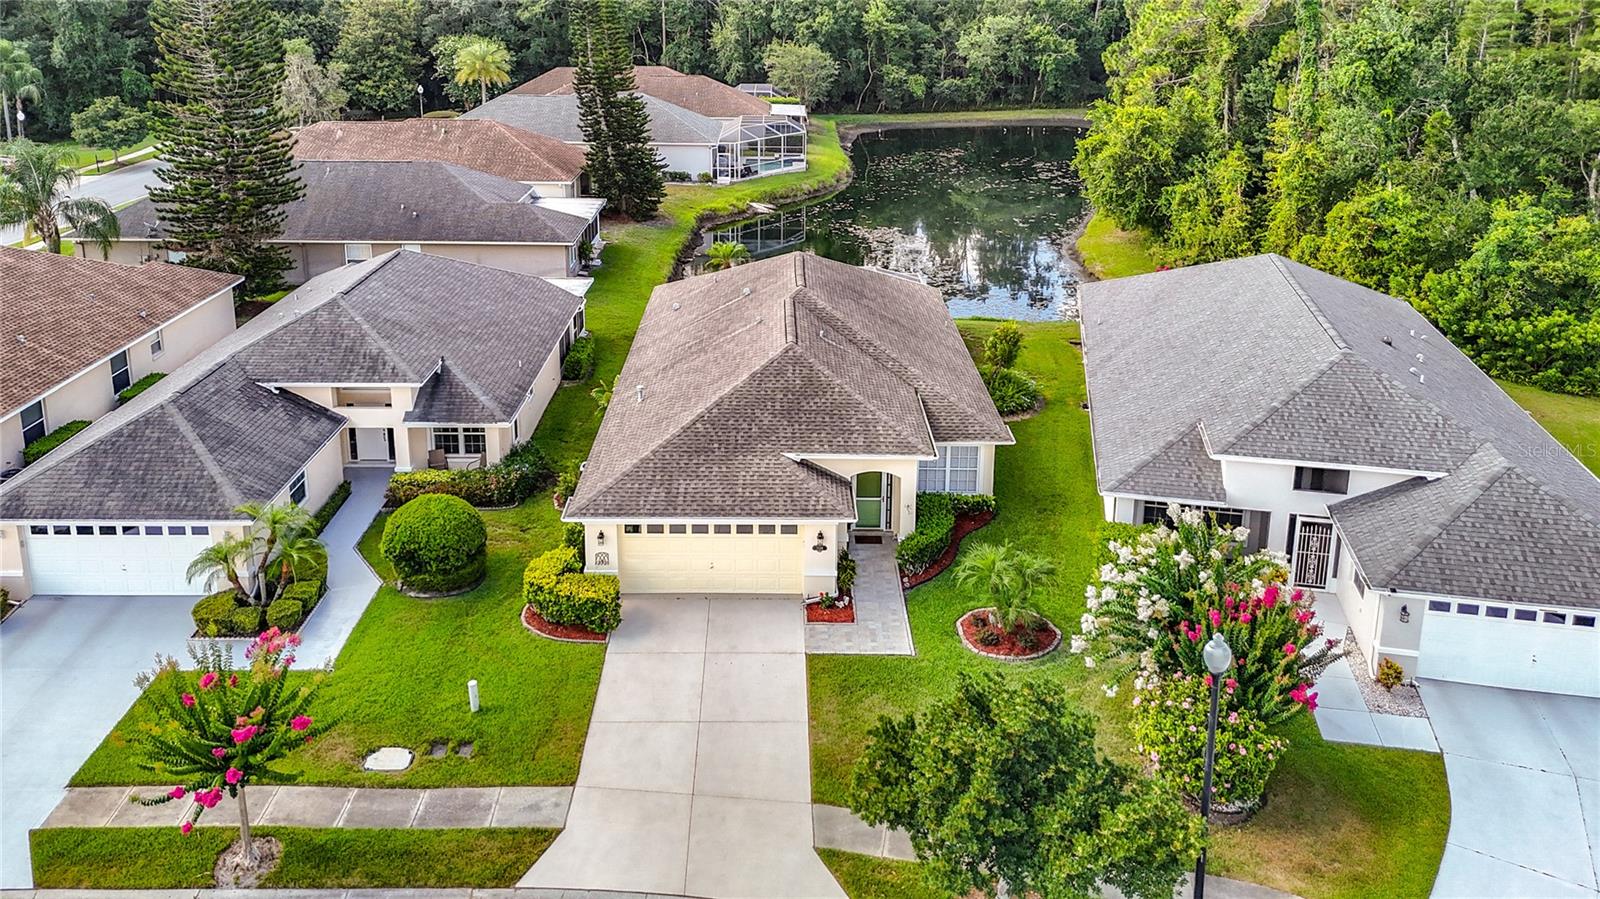
Aerial view of a landscaped home with a two-car garage beside a pond.
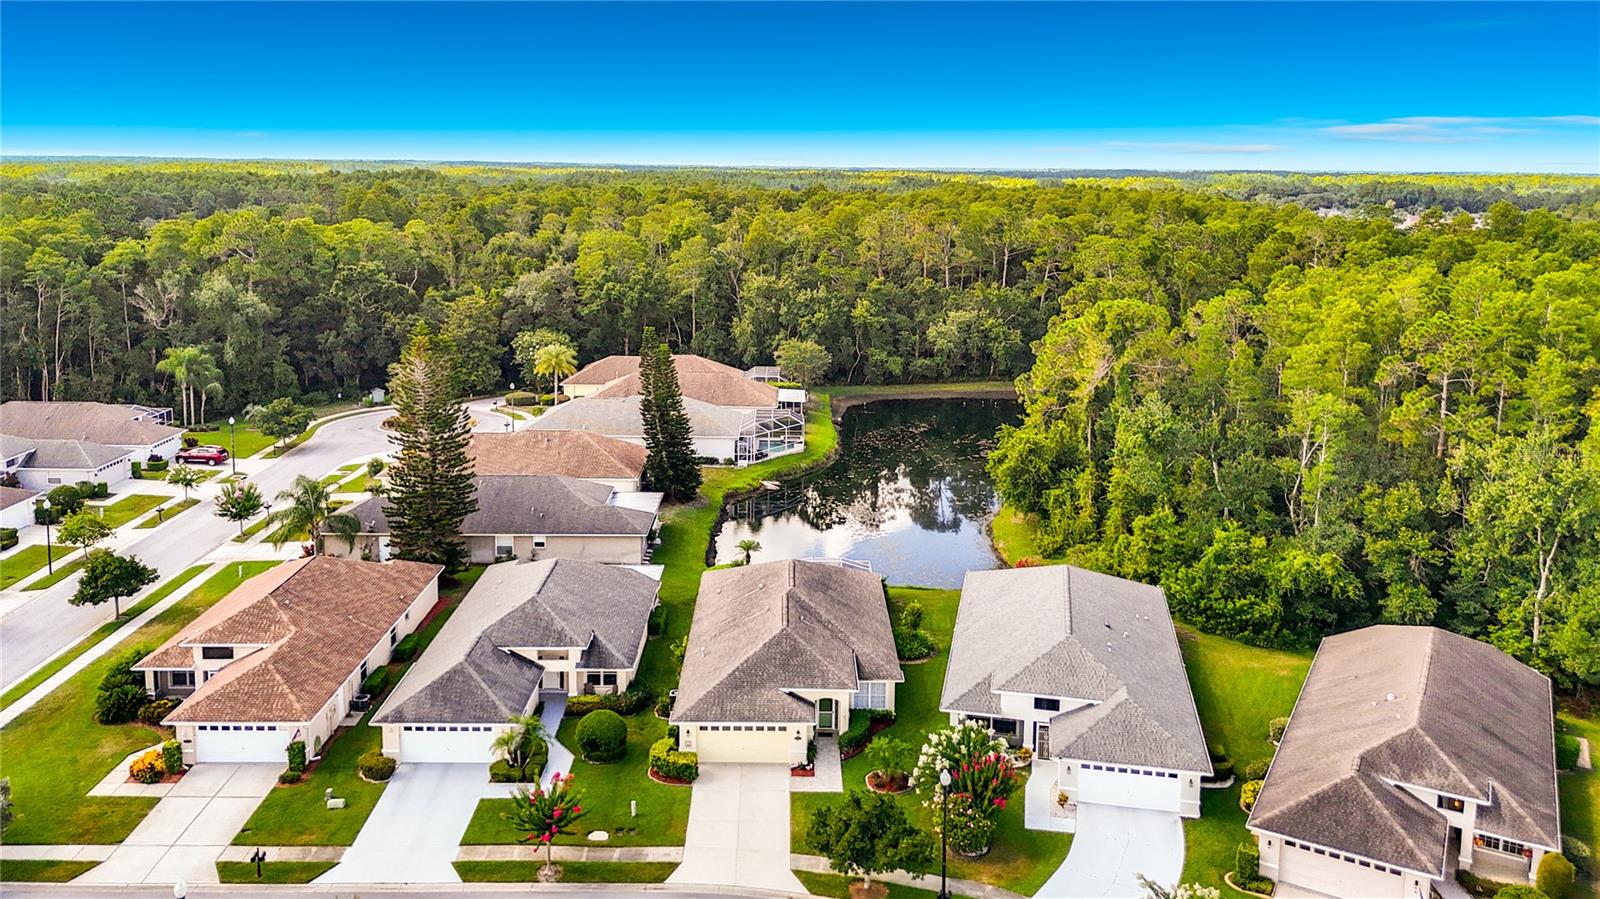
Aerial view of a cream-colored home with a two-car garage, landscaped lawn, and pond behind the neighboring homes.
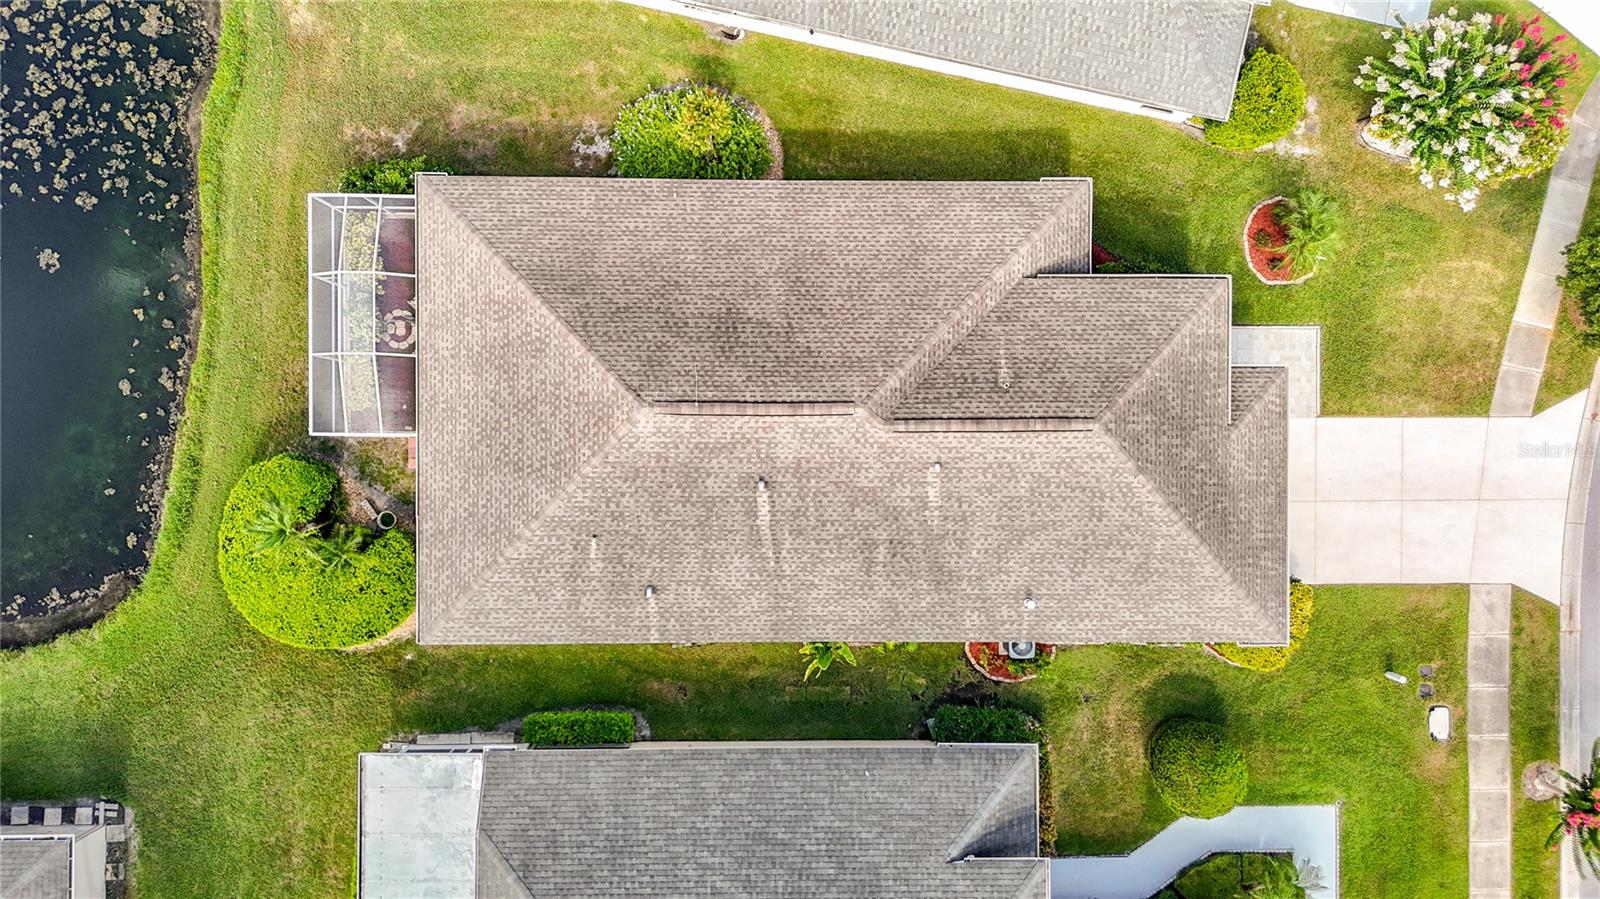
Aerial view of a cream-colored home with a double garage, landscaped yard, and wooded pond behind it.
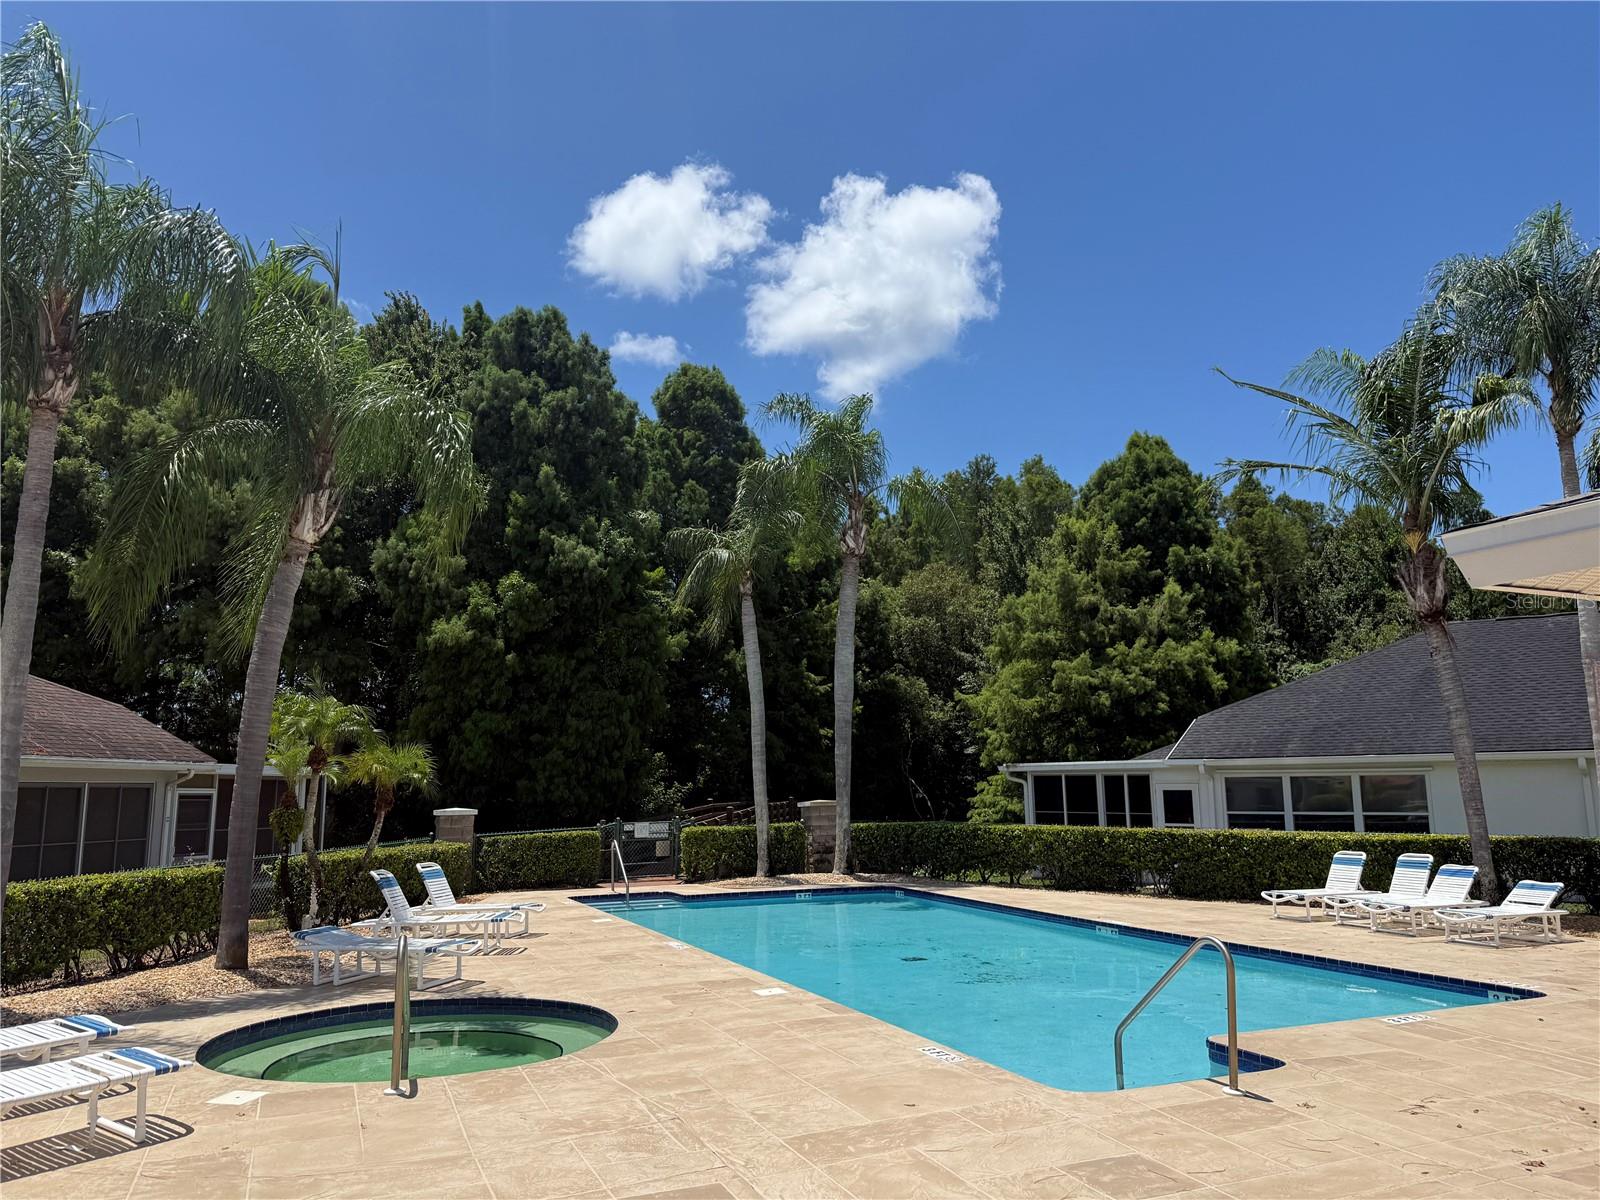
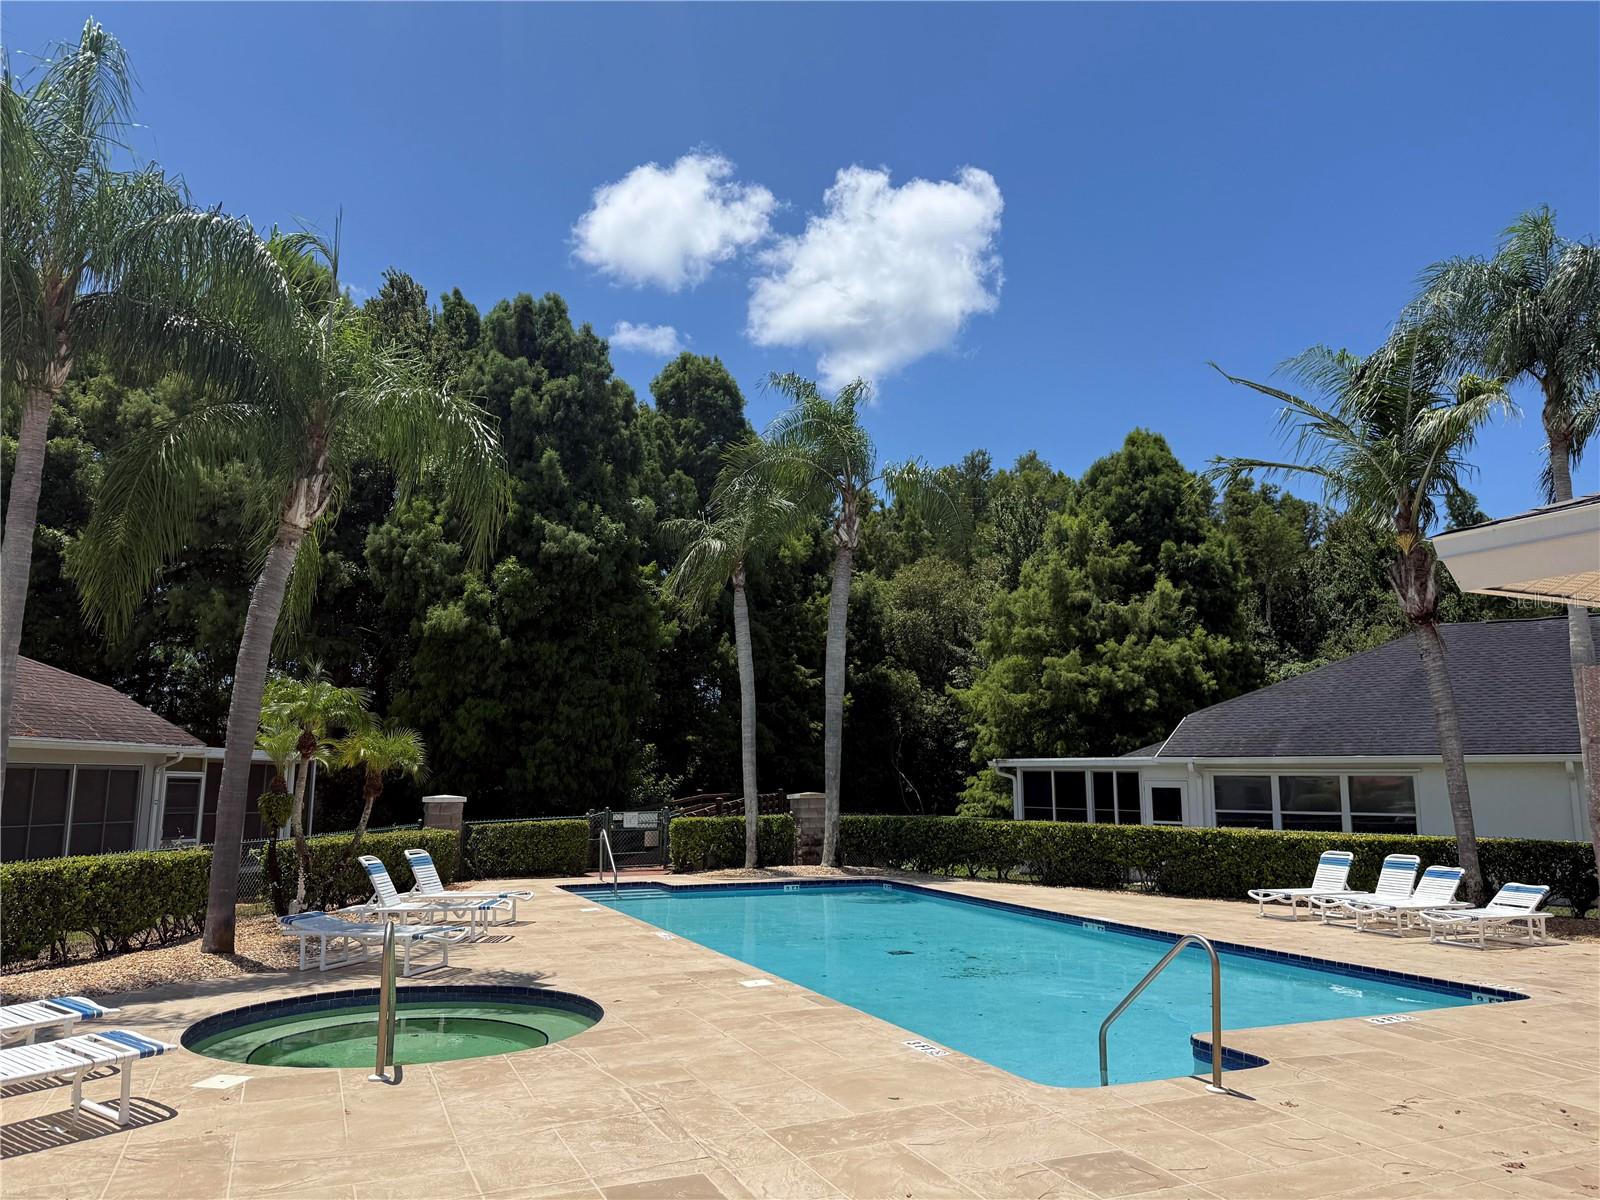
Outdoor pool and circular spa surrounded by palm trees, lounge chairs, and a paved deck.
Outdoor pool and circular spa with lounge chairs and palm trees
VIEW PHOTOS
Courtesy of DALTON WADE INC, Jeffrey Stuben, PA  Listing Contact: 888-668-8283 
$439,900

7828 CRAIGHURST LOOP

3 Beds 2 Baths 1,874 Sq.Ft. 6,149 Sq.Ft.

Description

Price Improvement Alert!!!

Welcome to this beautifully maintained 3-bedroom, 2-bath home nestled in the desirable gated community of WYNDTREE VILLAGE 11-12. This HOME offers peaceful pond views and a thoughtfully designed open floor plan, this home combines comfort, style, and everyday functionality. The spacious Chef's kitchen is the heart of the home, featuring an oversized center island, abundant countertop space, stainless steel appliances, and an abundance of natural light streaming through numerous windows. Whether you are preparing meals or entertaining guests, this inviting space is sure to impress. Step outside to your private screened lanai overlooking the tranquil pond-an ideal setting for morning coffee, evening relaxation, or creating your own garden oasis filled with colorful flowers and lush landscaping. Built with durable concrete block construction, this home also offers valuable updates, including a newer HVAC system (2021),a Culligan water softener, and a reverse osmosis water filtration system for added piece of mind. The spacious two car garage provides ample room for vehicles, storage, and hobbies. You will enjoy the Wyndtree community, privacy of a gated entrance and access to a sparkling community pool, all while being conveniently located near shopping, dining, parks, medical facilities, and the beautiful Gulf beaches. This is an opportunity to own a move in ready home with serene water views in one of the most charming gated communities in the Tampa Bay Area!!!

Share Property

Location

7828 CRAIGHURST LOOP, NEW PORT RICHEY, FL 34655

Status

For Sale
Jeffrey Stuben

Jeffrey Stuben

TITLE

Broker Associate

Property Amenities

Interior
Laundry room Inside, Laundry Room
Appliances Cooktop, Dishwasher, Disposal, Dryer, Exhaust Fan, Freezer, Gas Water Heater, Ice Maker, Microwave, Range, Refrigerator, Washer, Water Softener, Whole House RO System
Flooring Laminate
Total Bedrooms: 3
Full Bathrooms: 2
Other Interior Features Ceiling Fans(s), Eat-in Kitchen, High Ceilings, Open Floorplan, Solid Wood Cabinets, Stone Counters, Vaulted Ceiling(s), Walk-In Closet(s), Window Treatments
Area & Lot
Total area 2,573 Sq.Ft.
Lot Area 6,149 Sq.Ft.
Living area 1,874 Sq.Ft.
MLS® ID TB8526609
Year Built 1997
High School J.W. Mitchell High-PO
Middle School Seven Springs Middle-PO
Elementary School Trinity Oaks Elementary
View Description Water
Architecture Styles Florida
Type Residential
Status For Sale
Exterior
Stories 1
Air conditioning Central Air
Heat type Central
Water Source Public, See Remarks
Garage Space 2.0
Security Features Smoke Detector(s)
Sewer Public Sewer
Other Exterior Features Garden, Rain Gutters, Sidewalk
Lot Features Sidewalk
Roof Shingle
Utilities Public
Finance
Sales Price $439,900
HOA Fees $202 monthly
Real Estate Tax $5,126 yearly
Kitchen with a large white island, pendant lights, and sliding glass doors beside the dining area.

Schedule a Showing

We would love to show you this beautiful property. Please select your preferred date and time below. An agent will be in touch shortly to confirm your appointment.

Schedule a Showing

We would love to show you this beautiful property. Please select your preferred date and time below. An agent will be in touch shortly to confirm your appointment.

Thank you for your interest in 7828 CRAIGHURST LOOP, NEW PORT RICHEY, FL 34655. We are reviewing your request and will be in touch shortly!

Mortgage Calculator

Estimate your monthly mortgage payment, including the principal and interest, property taxes, and HOA. Adjust the values to generate a more accurate rate.

All estimates are provided for informational purposes only. Actual amounts may vary.
$0,000 Your Payment 20 15 65
$0,000 Your Payment
Kitchen with a large white island, pendant lights, and sliding glass doors beside the dining area.

360 Virtual Tour

Take a tour of this property

Pasco County

Work With Us

With nearly two decades of experience, over 400 successful transactions, and a client-first approach, The Stuben Group is committed to delivering exceptional results.