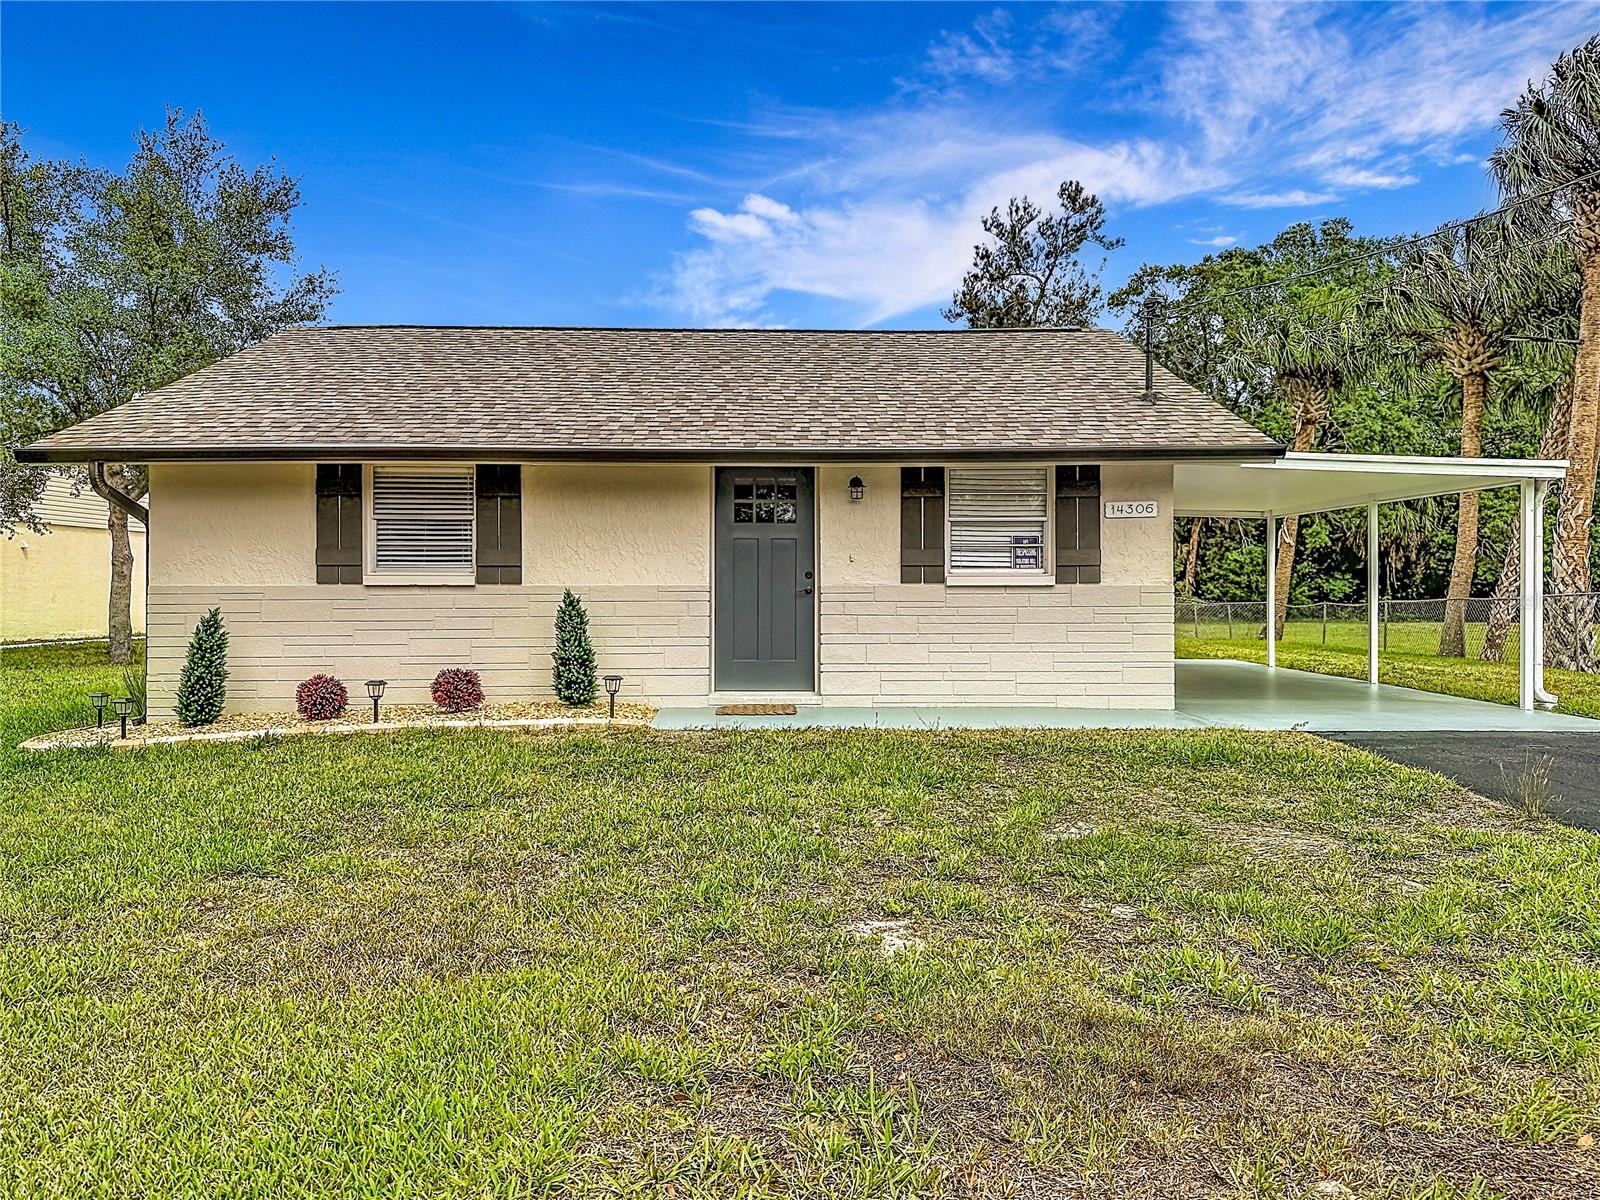
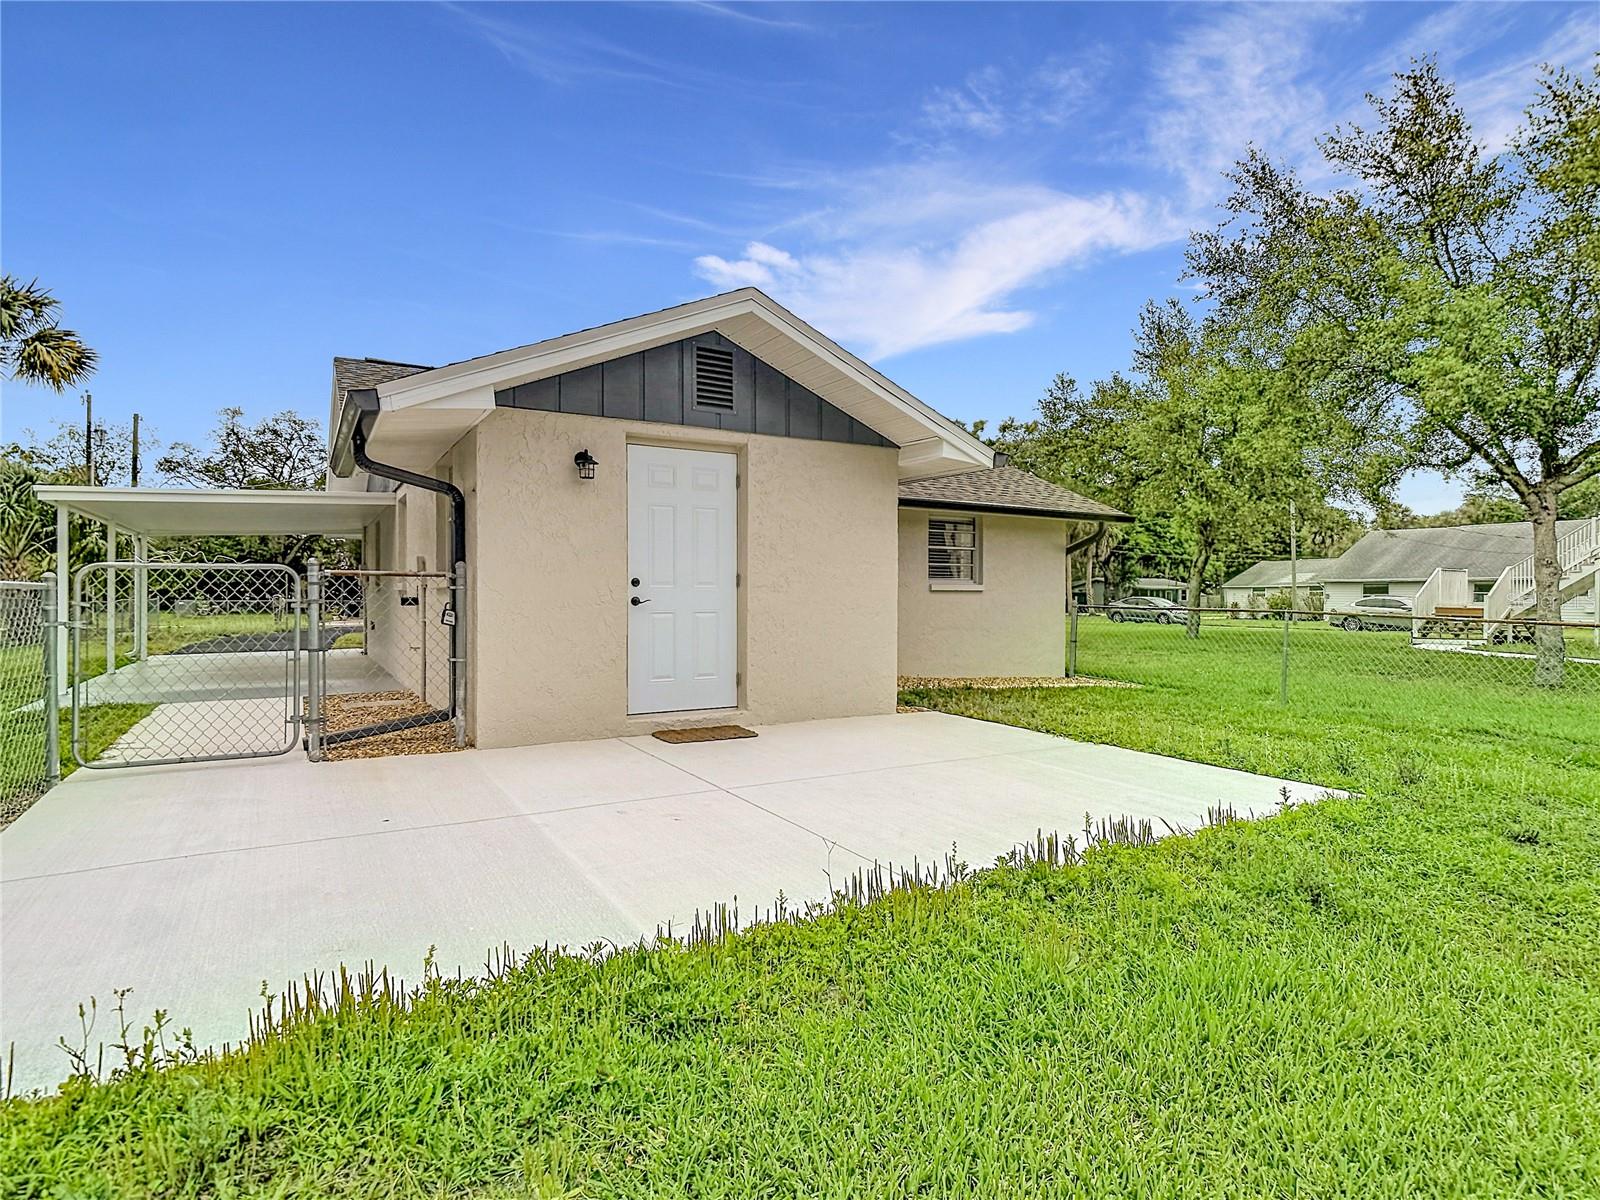
Single-story cream house with a gray front door, attached carport, and grassy front lawn.
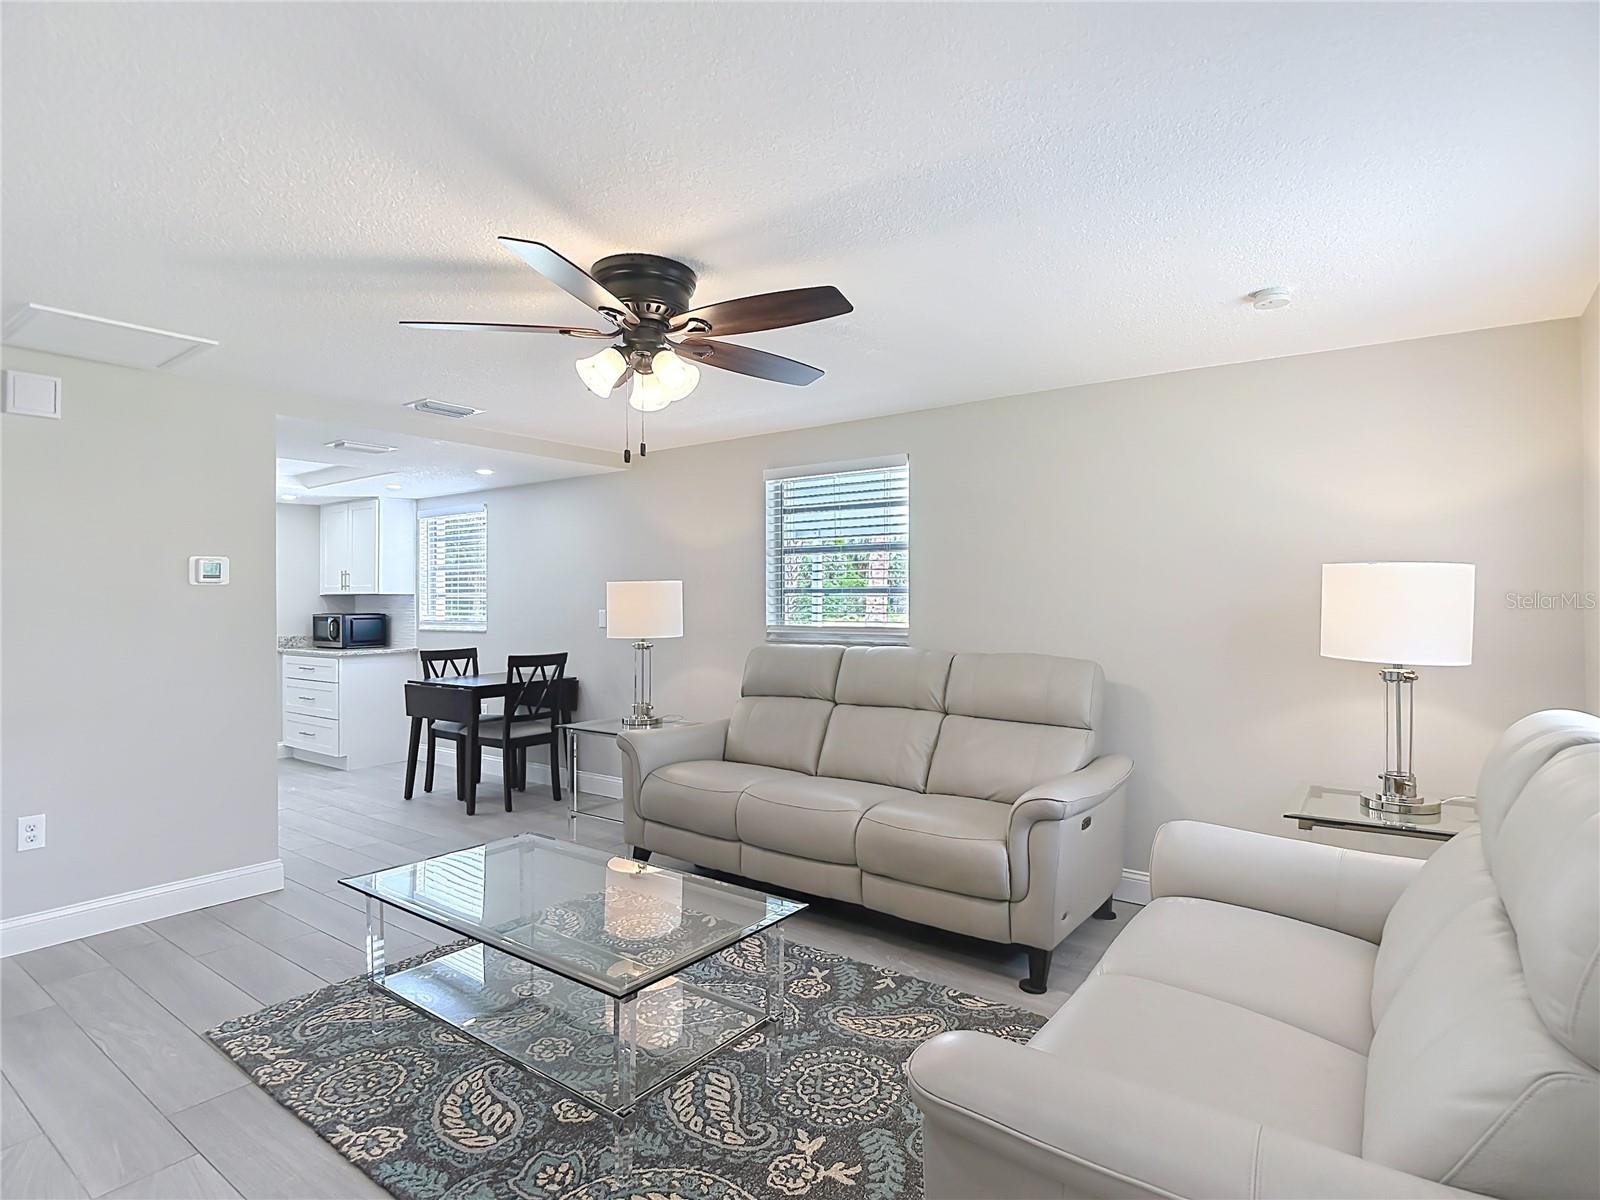
Living room with light gray sofas, a glass coffee table, and an adjoining dining area.
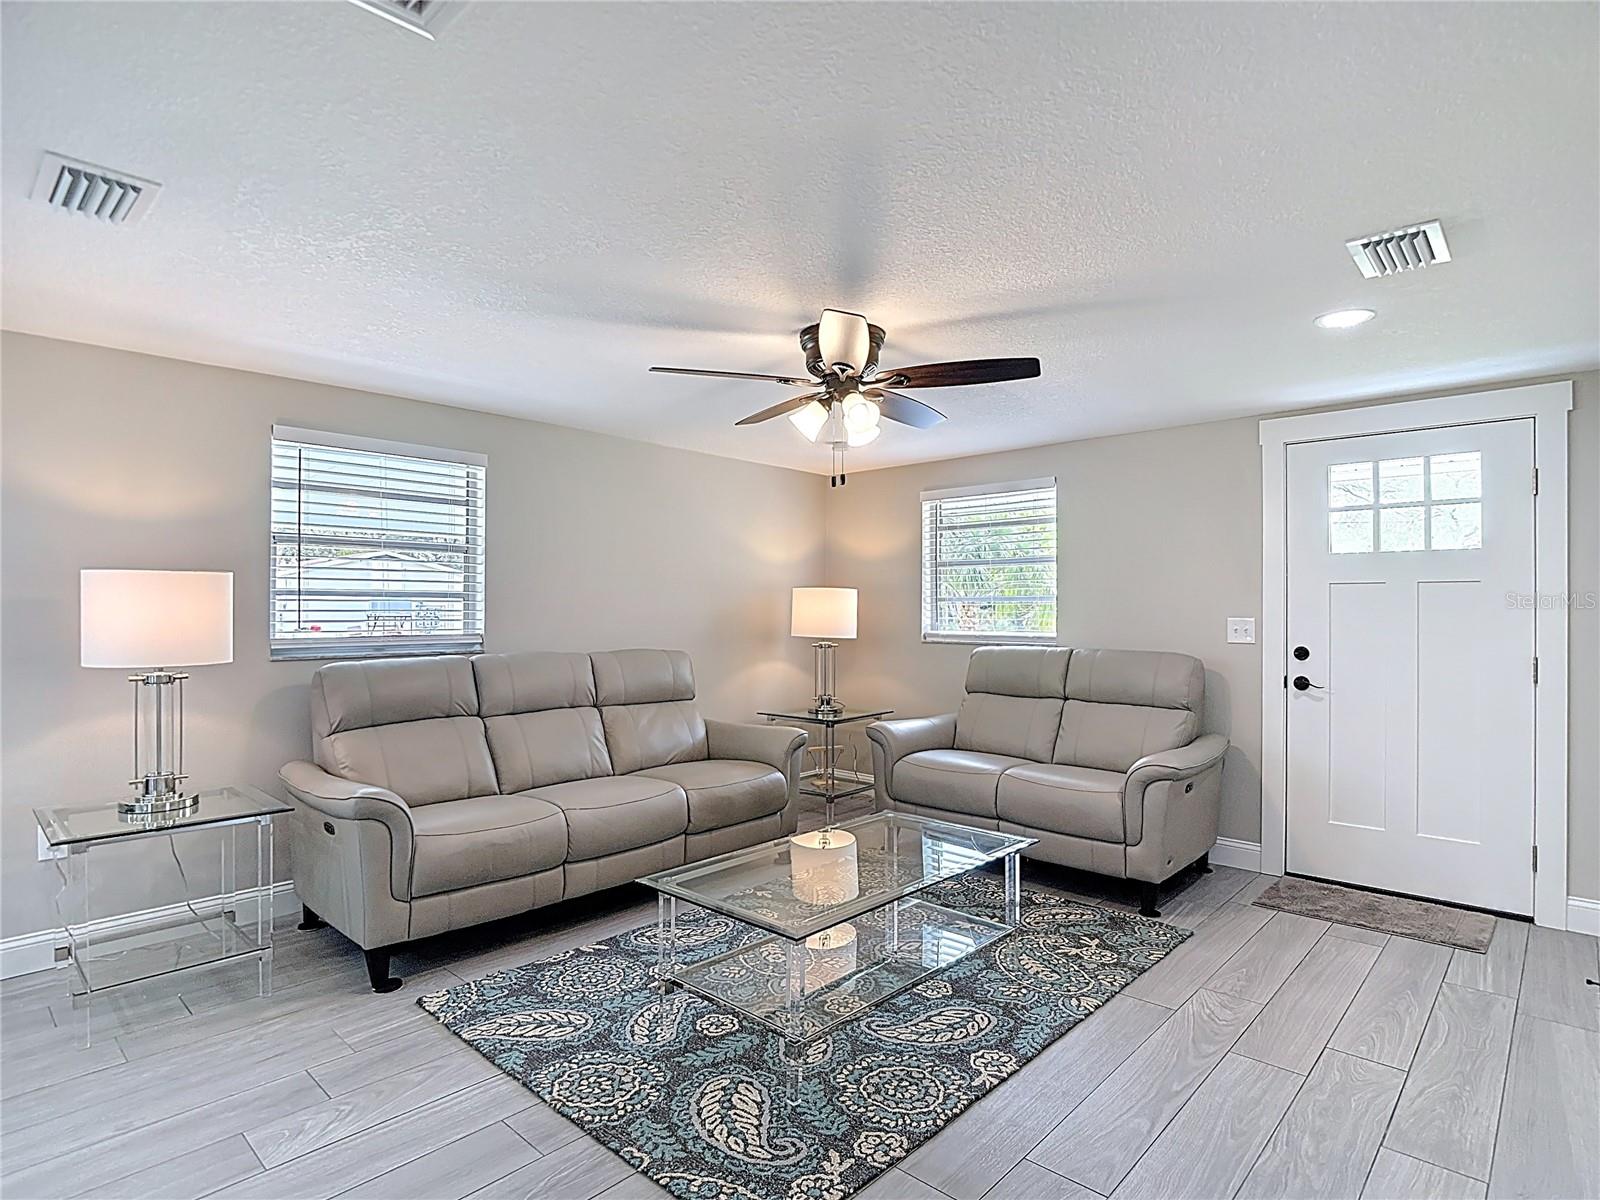
Living room with gray reclining sofas, a patterned rug, glass tables, and a ceiling fan.
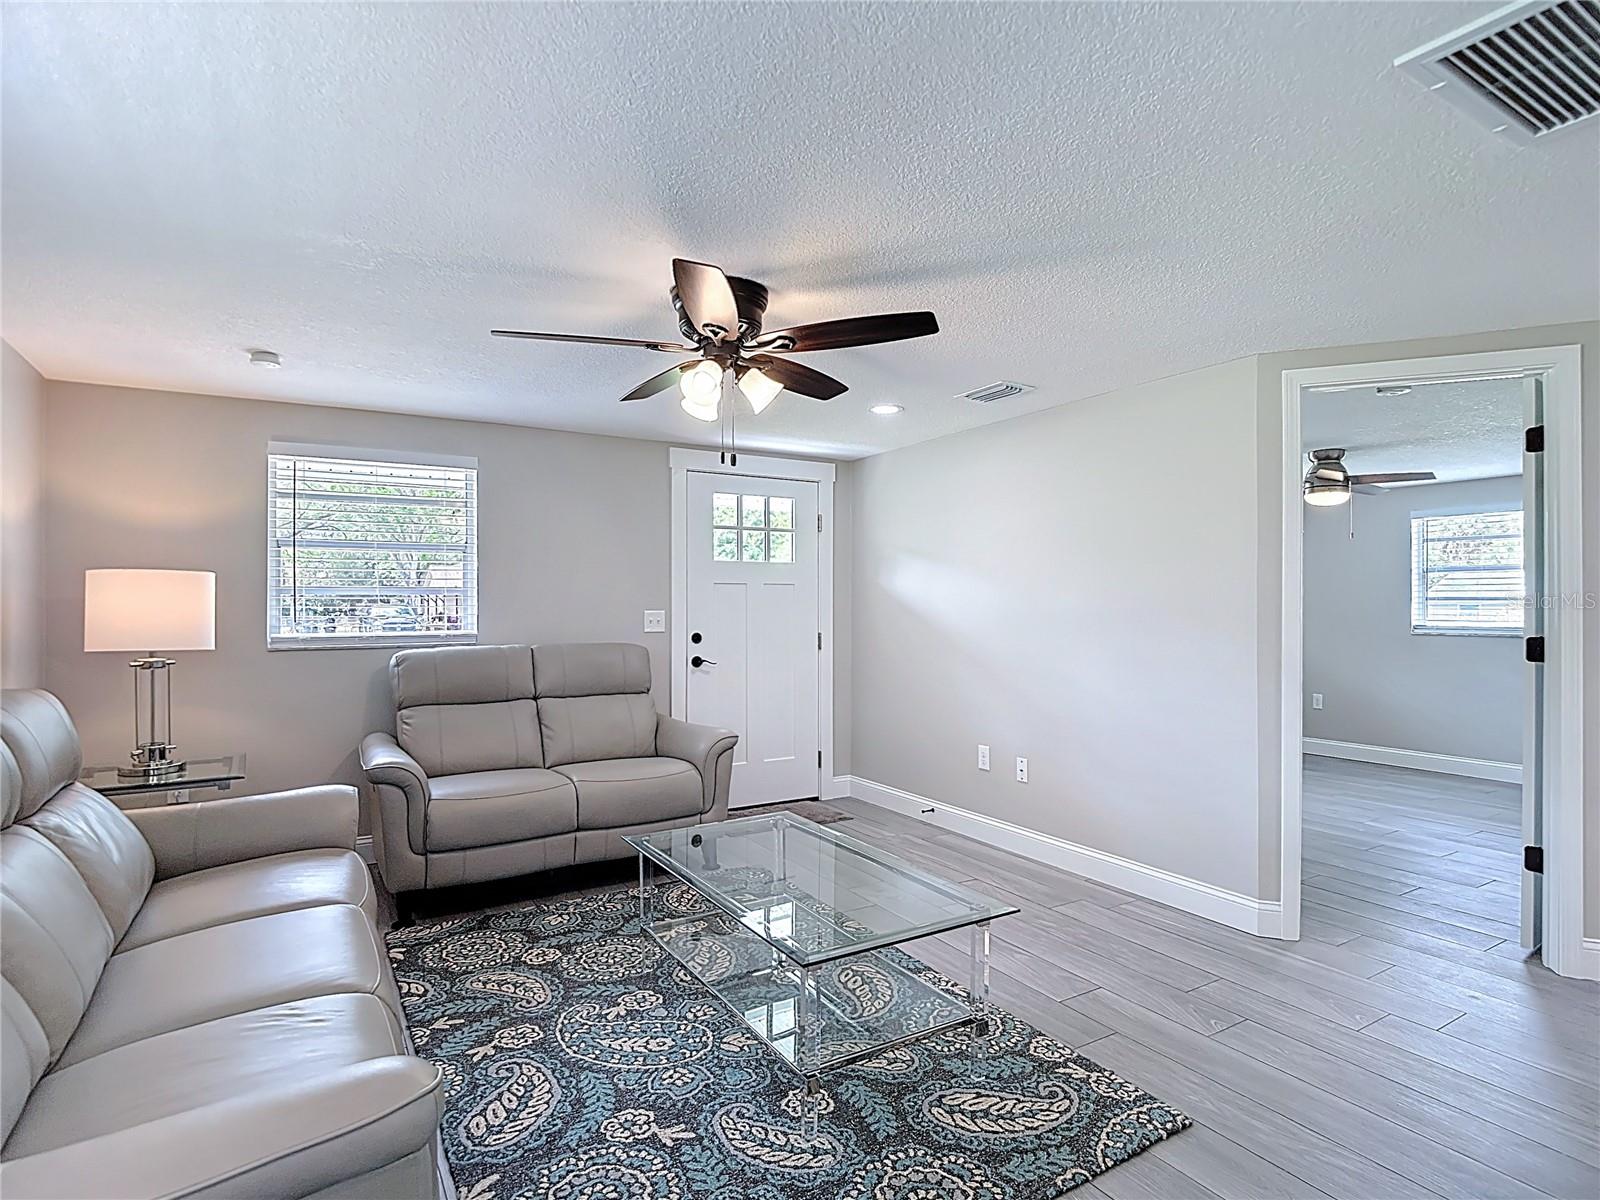
Furnished living room with gray leather sofas, a glass coffee table, and a patterned rug.
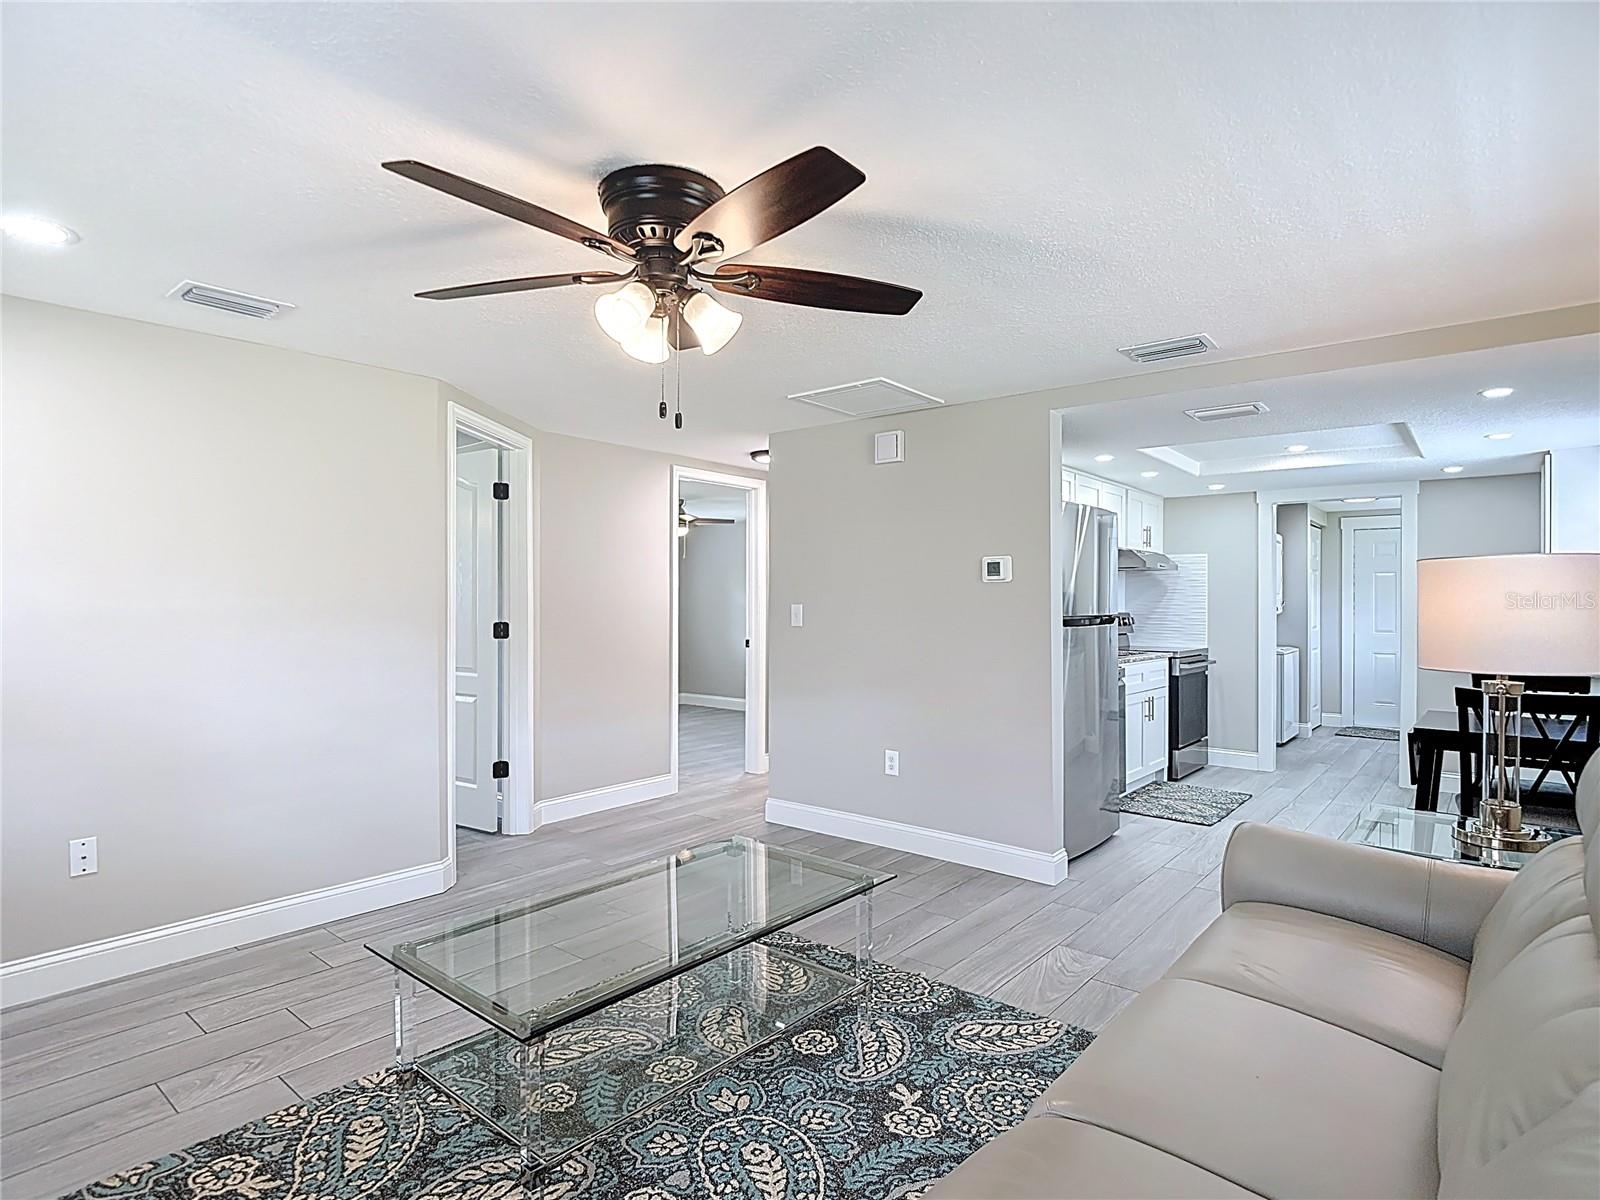
Furnished living room with a glass coffee table, patterned rug, and open kitchen beyond.
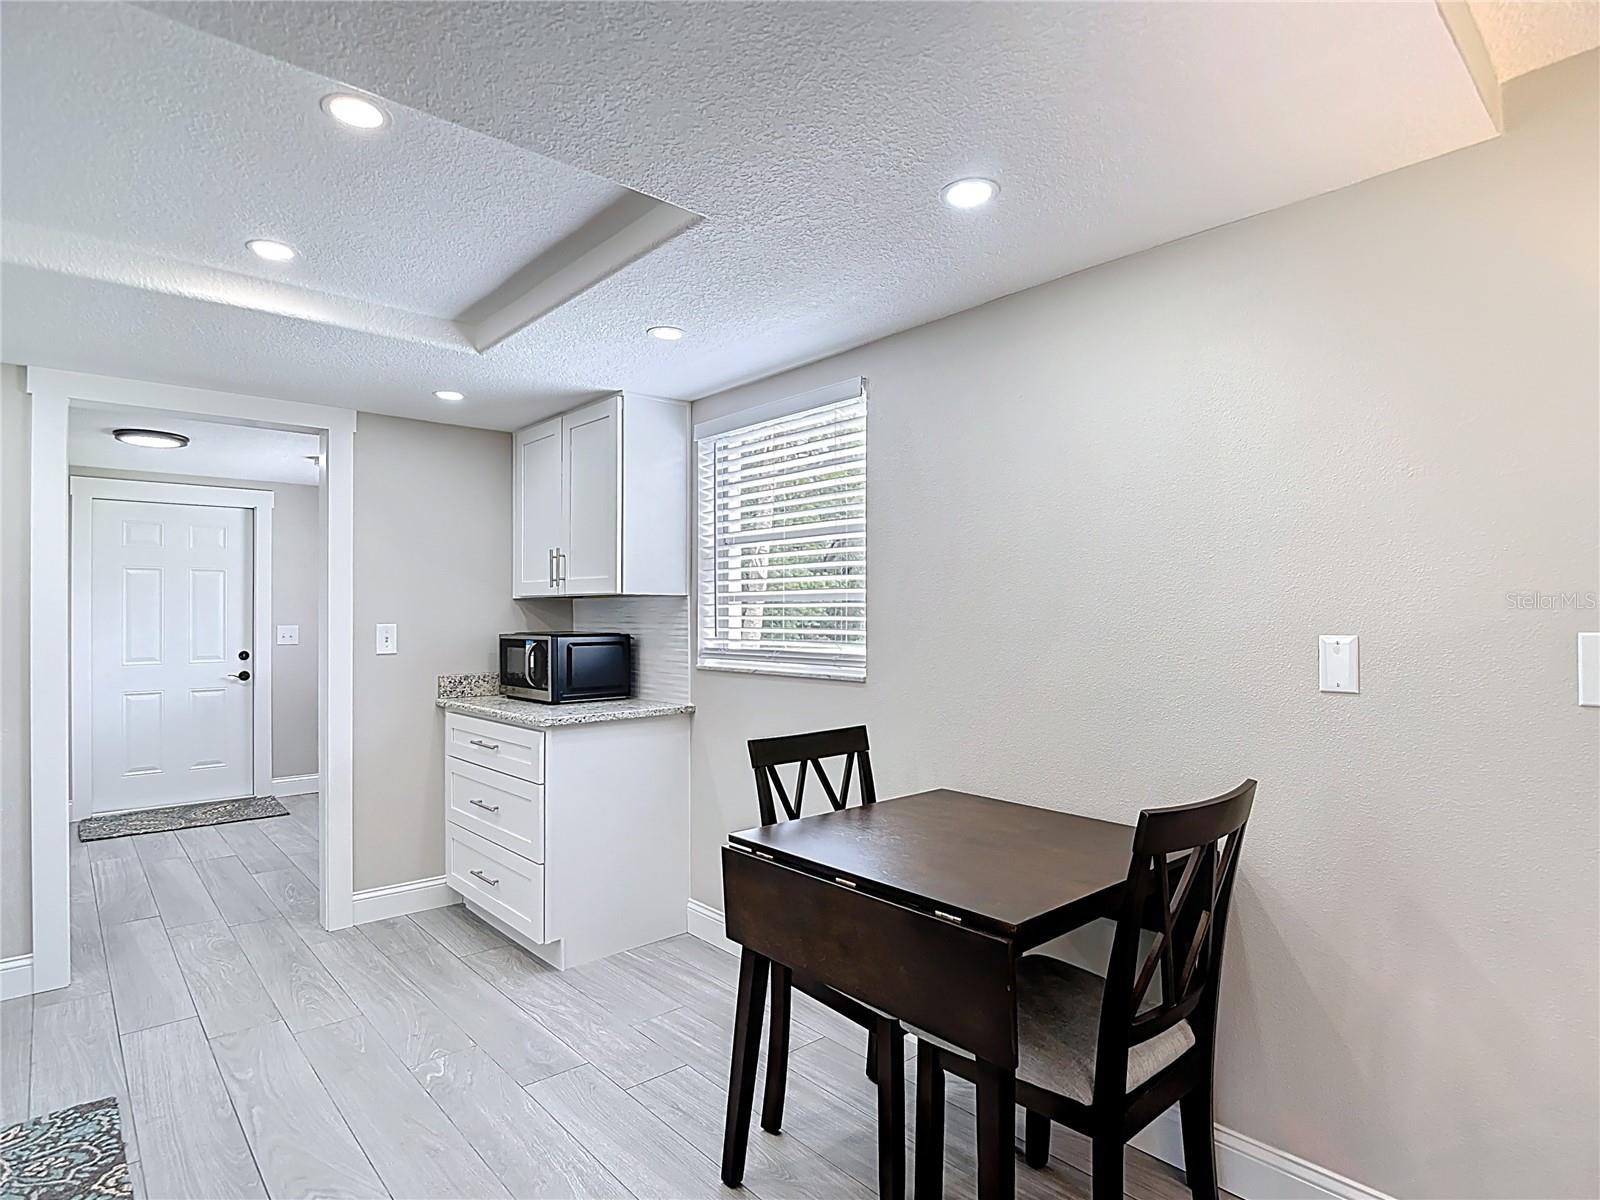
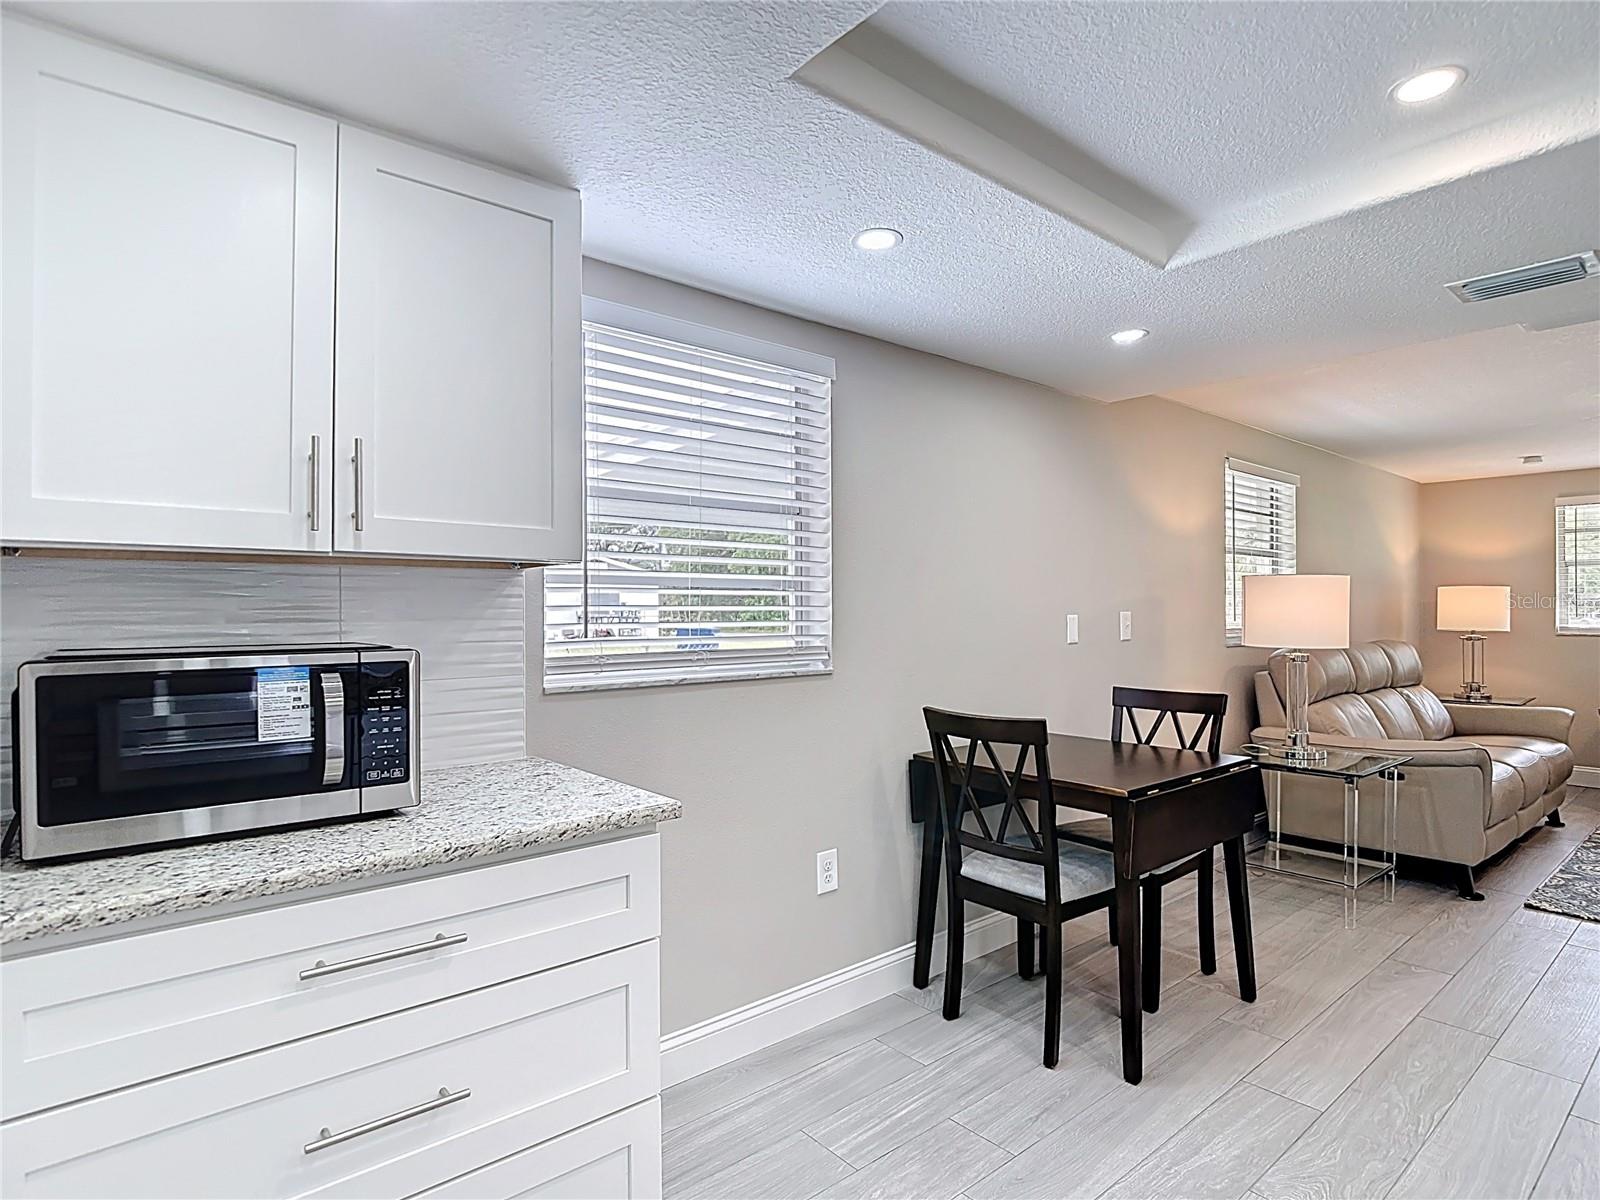
Dining area with a dark wood table beside a compact kitchenette with white cabinets and a microwave.
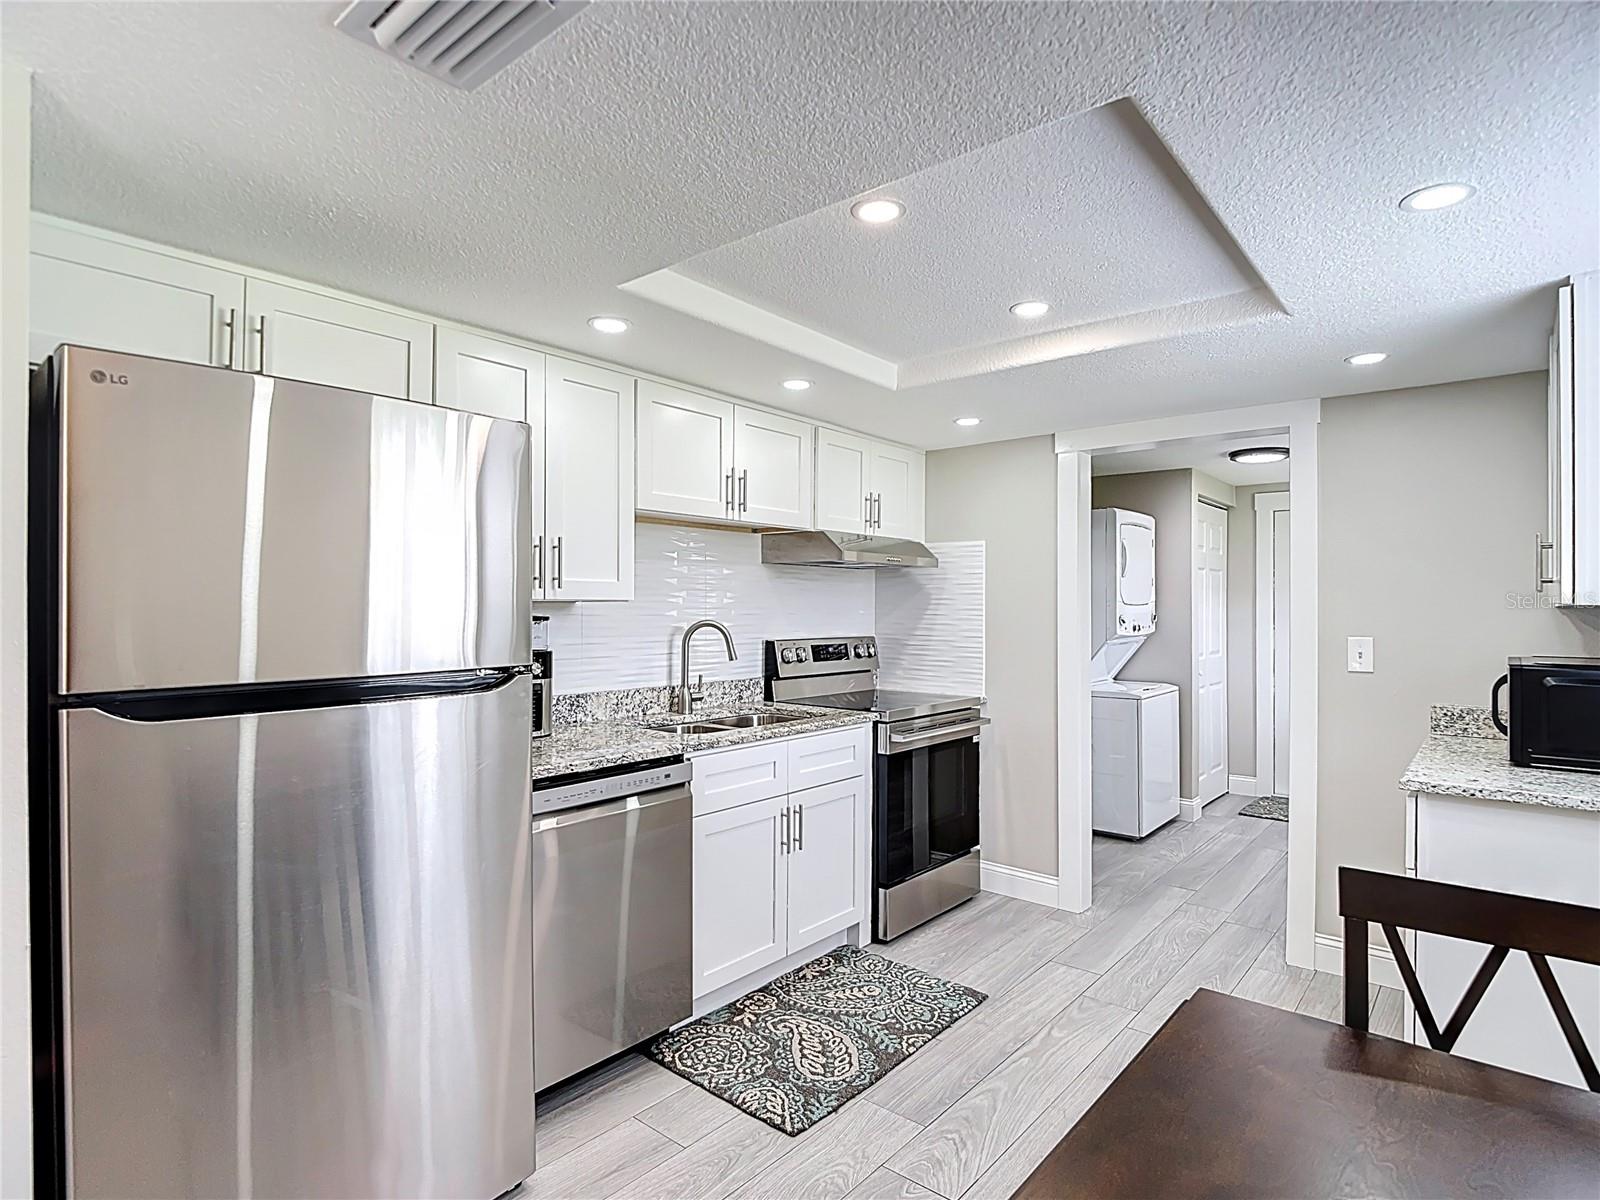
Kitchen with white cabinets, stone counters, stainless appliances, and a laundry area through the doorway.
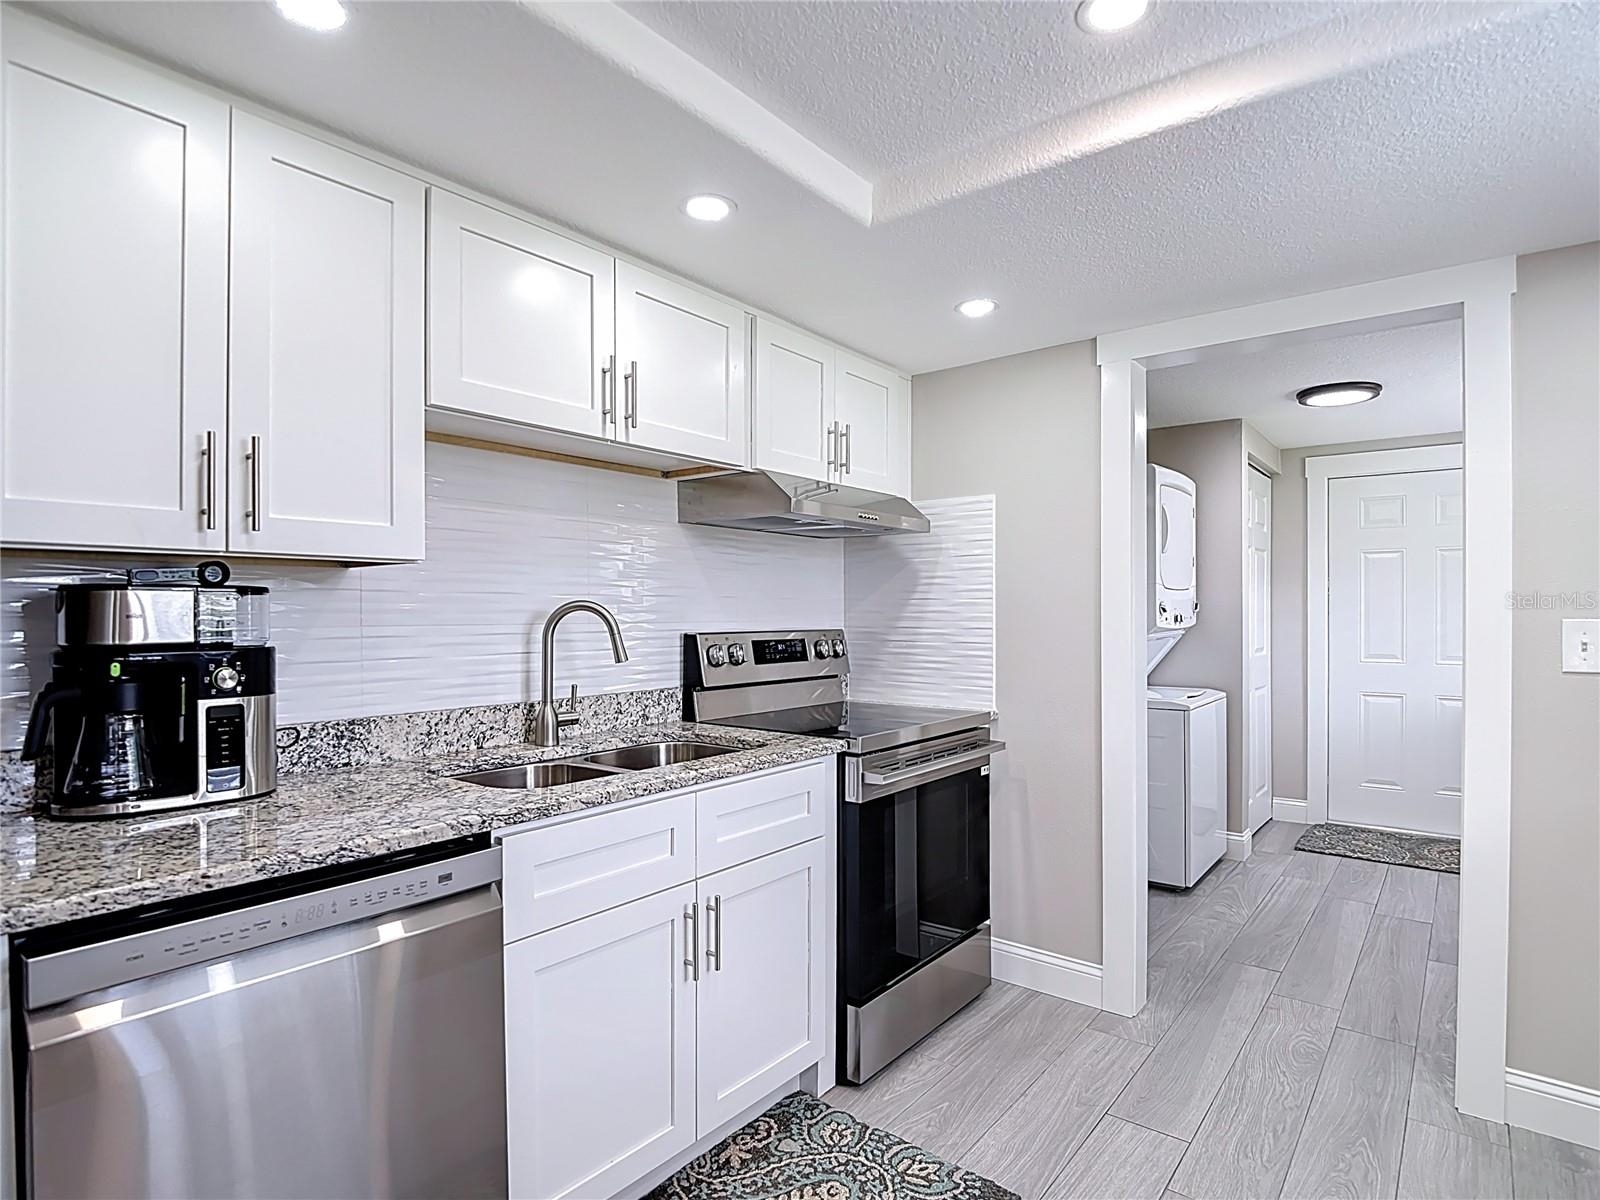
Renovated kitchen with white cabinets, granite counters, stainless steel appliances, and a laundry area beyond.
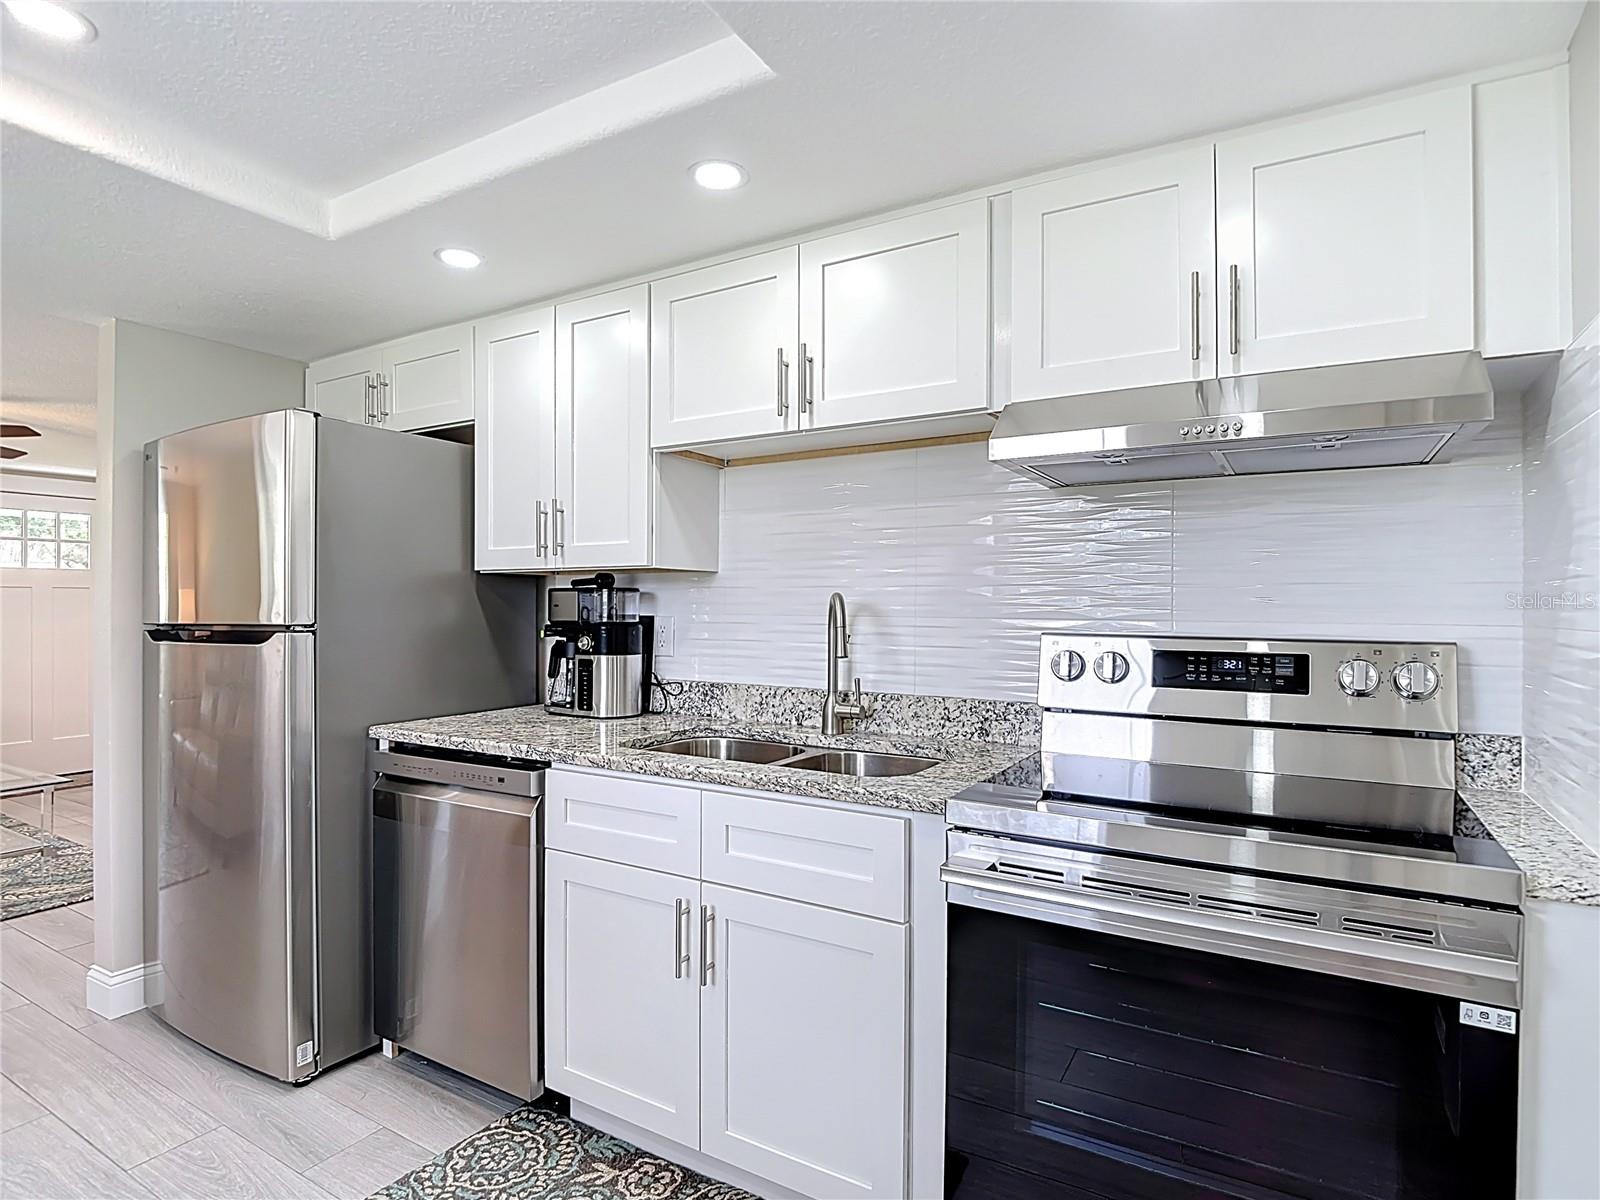
Renovated kitchen with white cabinets, granite counters, and stainless steel appliances.
Open-plan kitchen and living room with white cabinets, a dining set, and a light leather sofa.
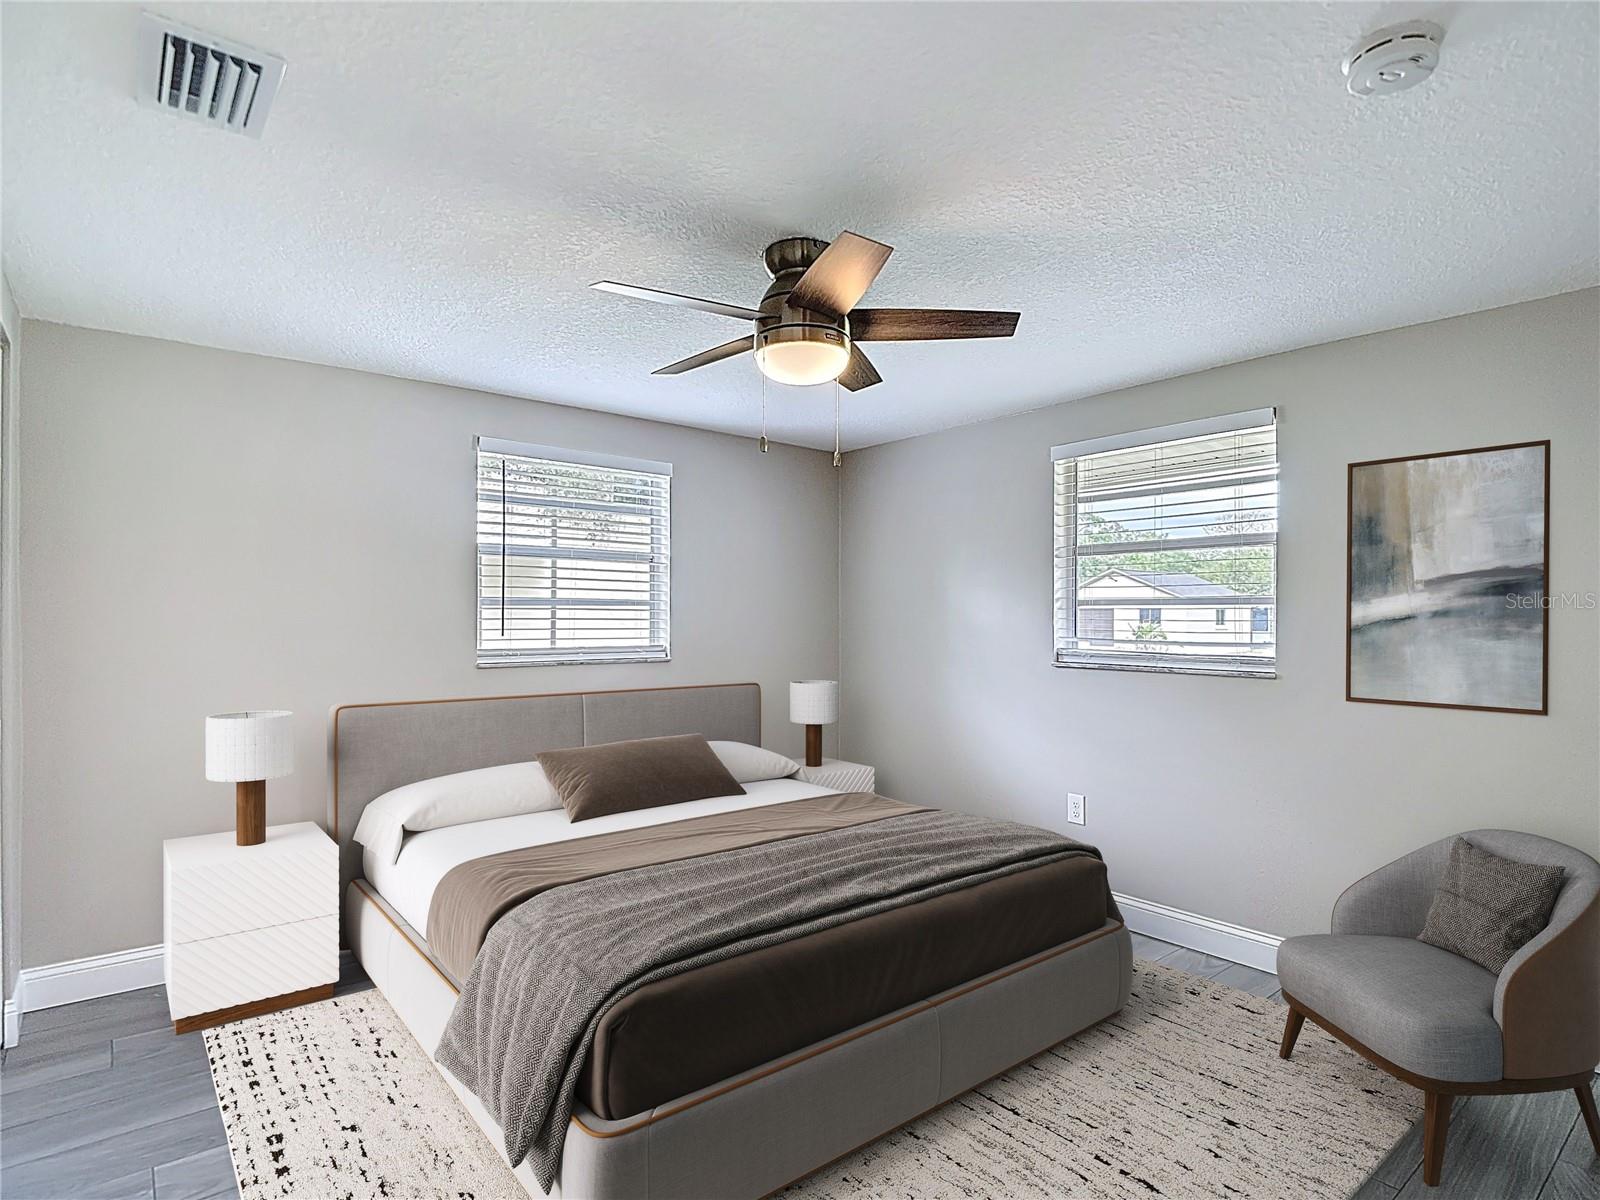
Furnished bedroom with an upholstered bed, ceiling fan, two windows, and gray accent chair.
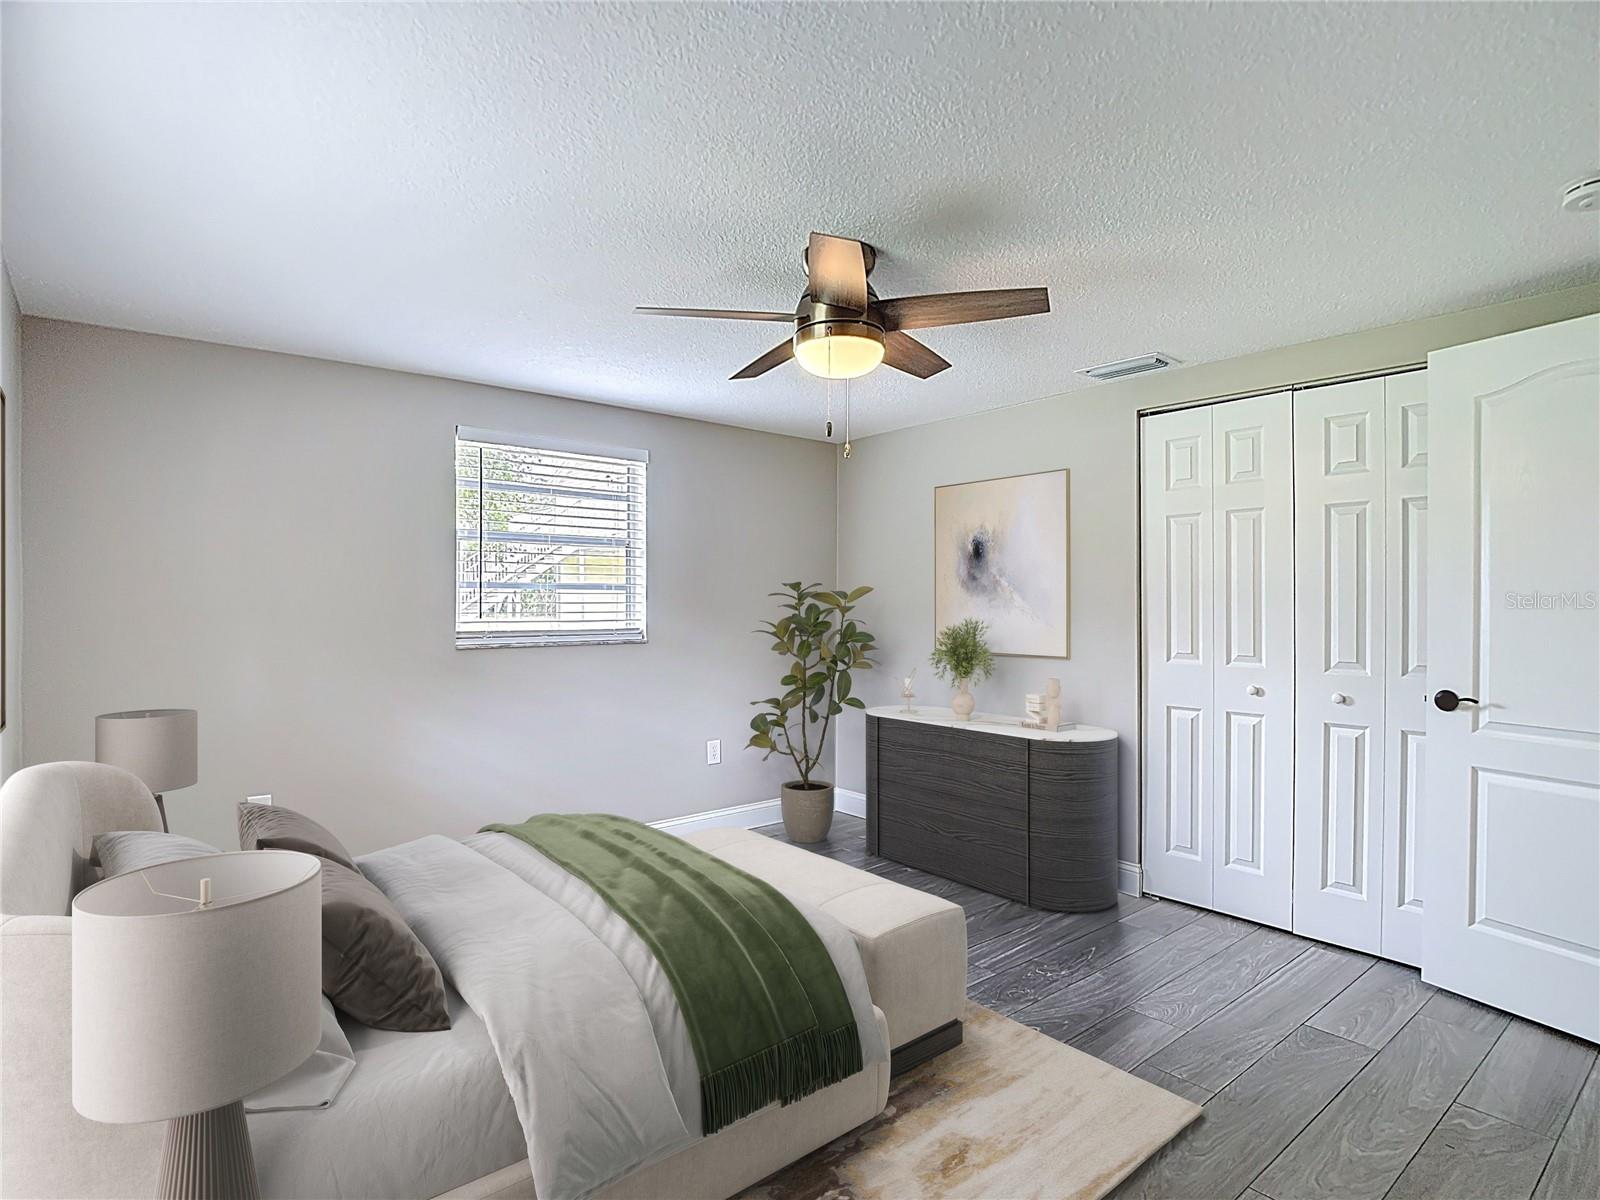
Staged bedroom with a white bed, green throw, dark dresser, and white closet doors.
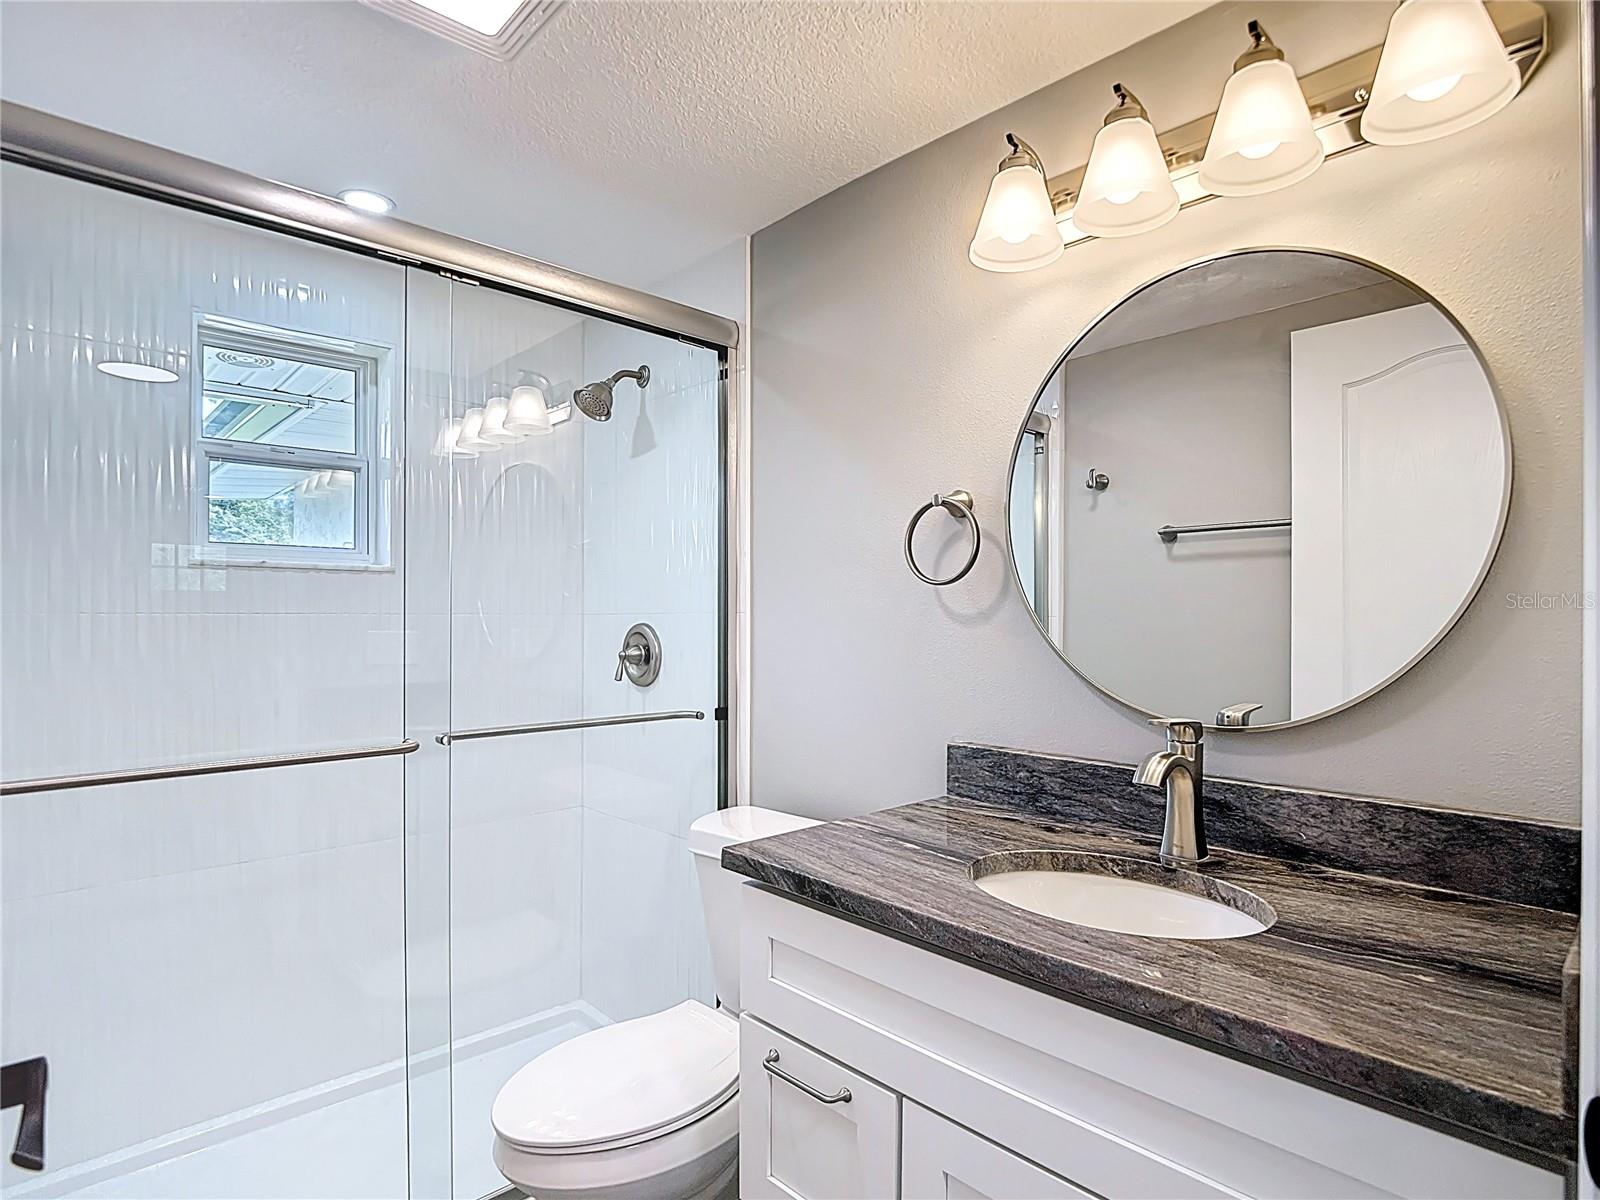
Bathroom with a glass-enclosed shower, dark stone vanity countertop, and large round mirror.
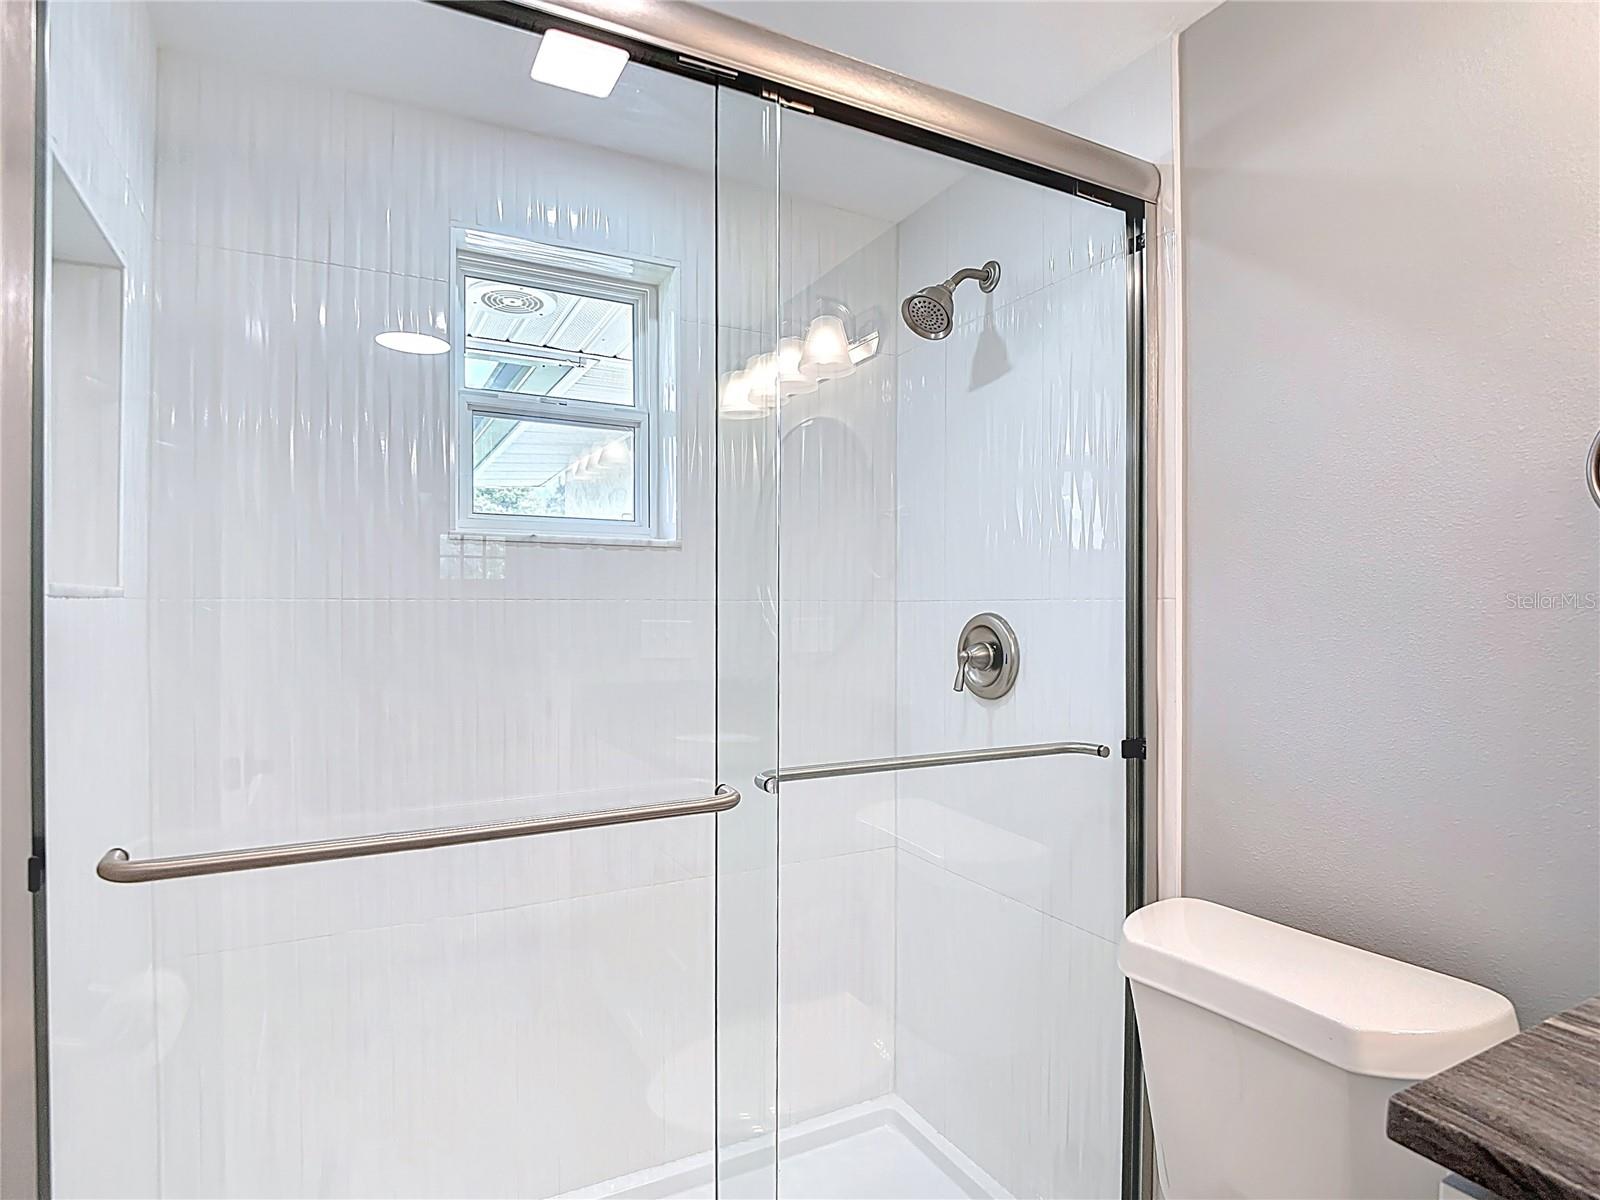
Bathroom shower with clear glass doors, white tile, brushed metal fixtures, and a small window.
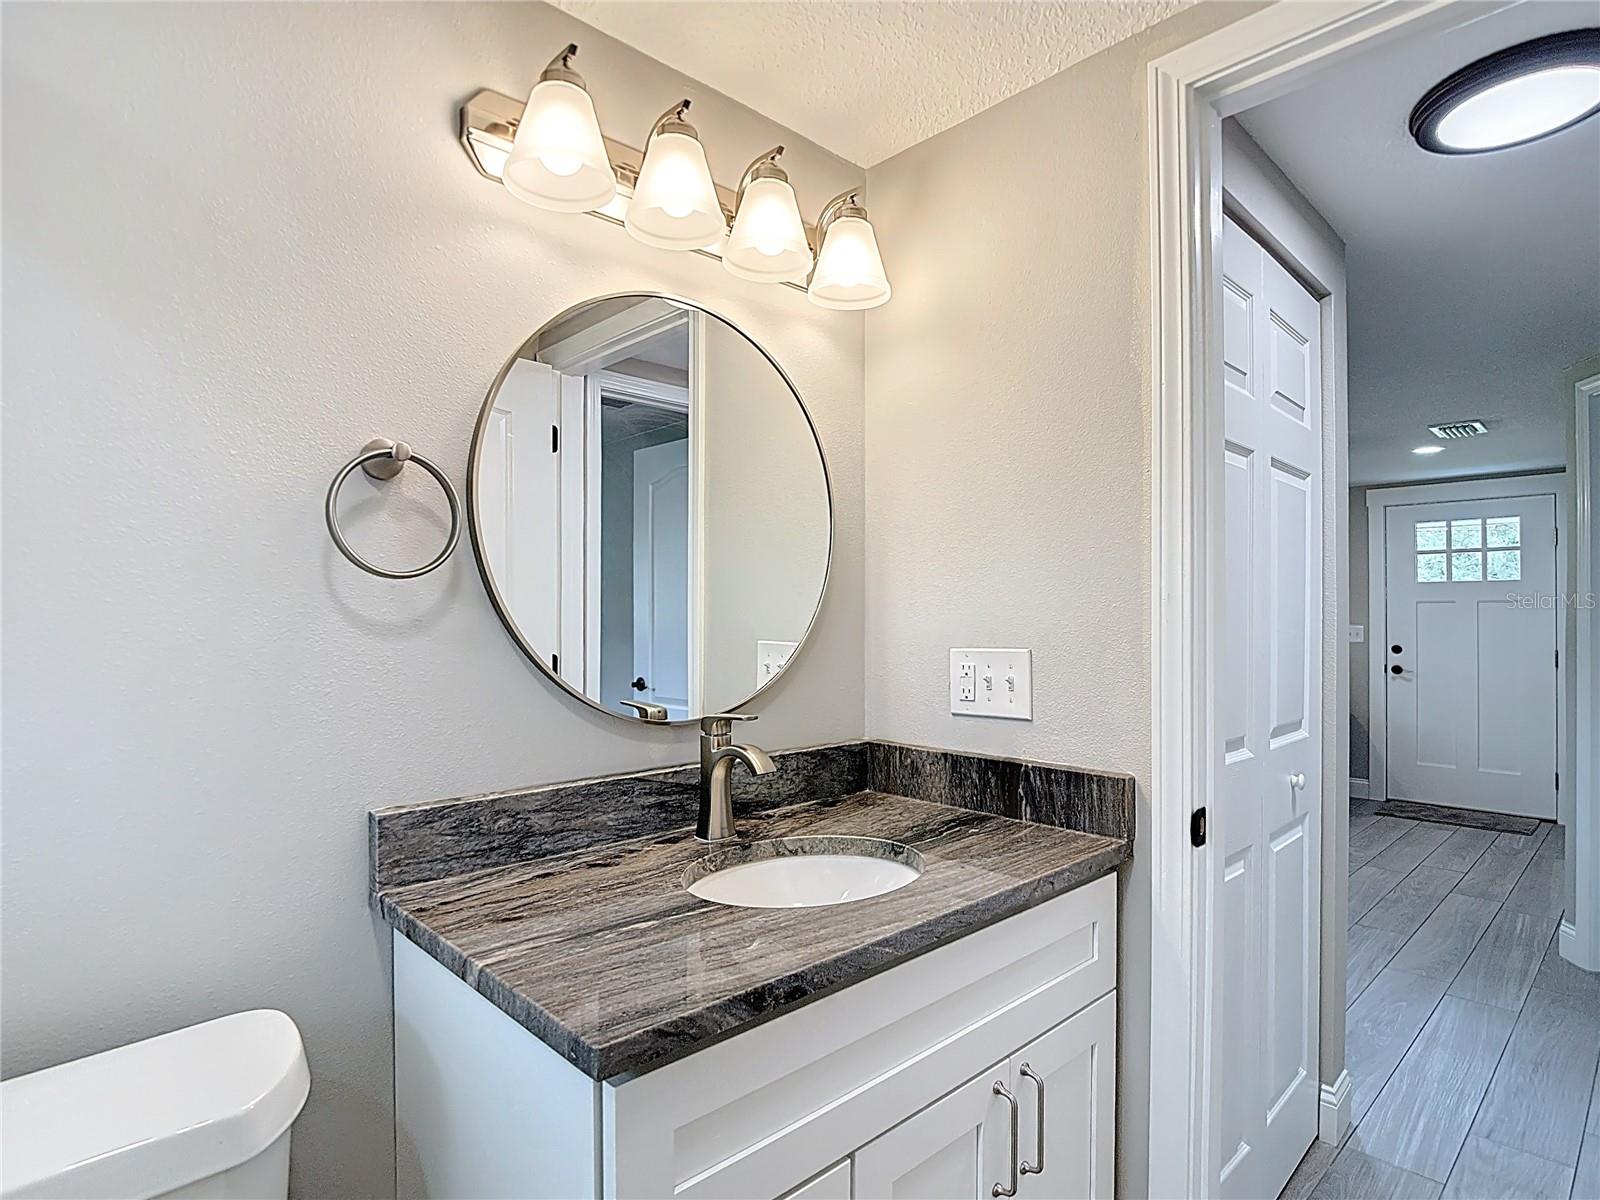
Bathroom vanity with a dark stone-pattern countertop, round mirror, and four-light fixture.
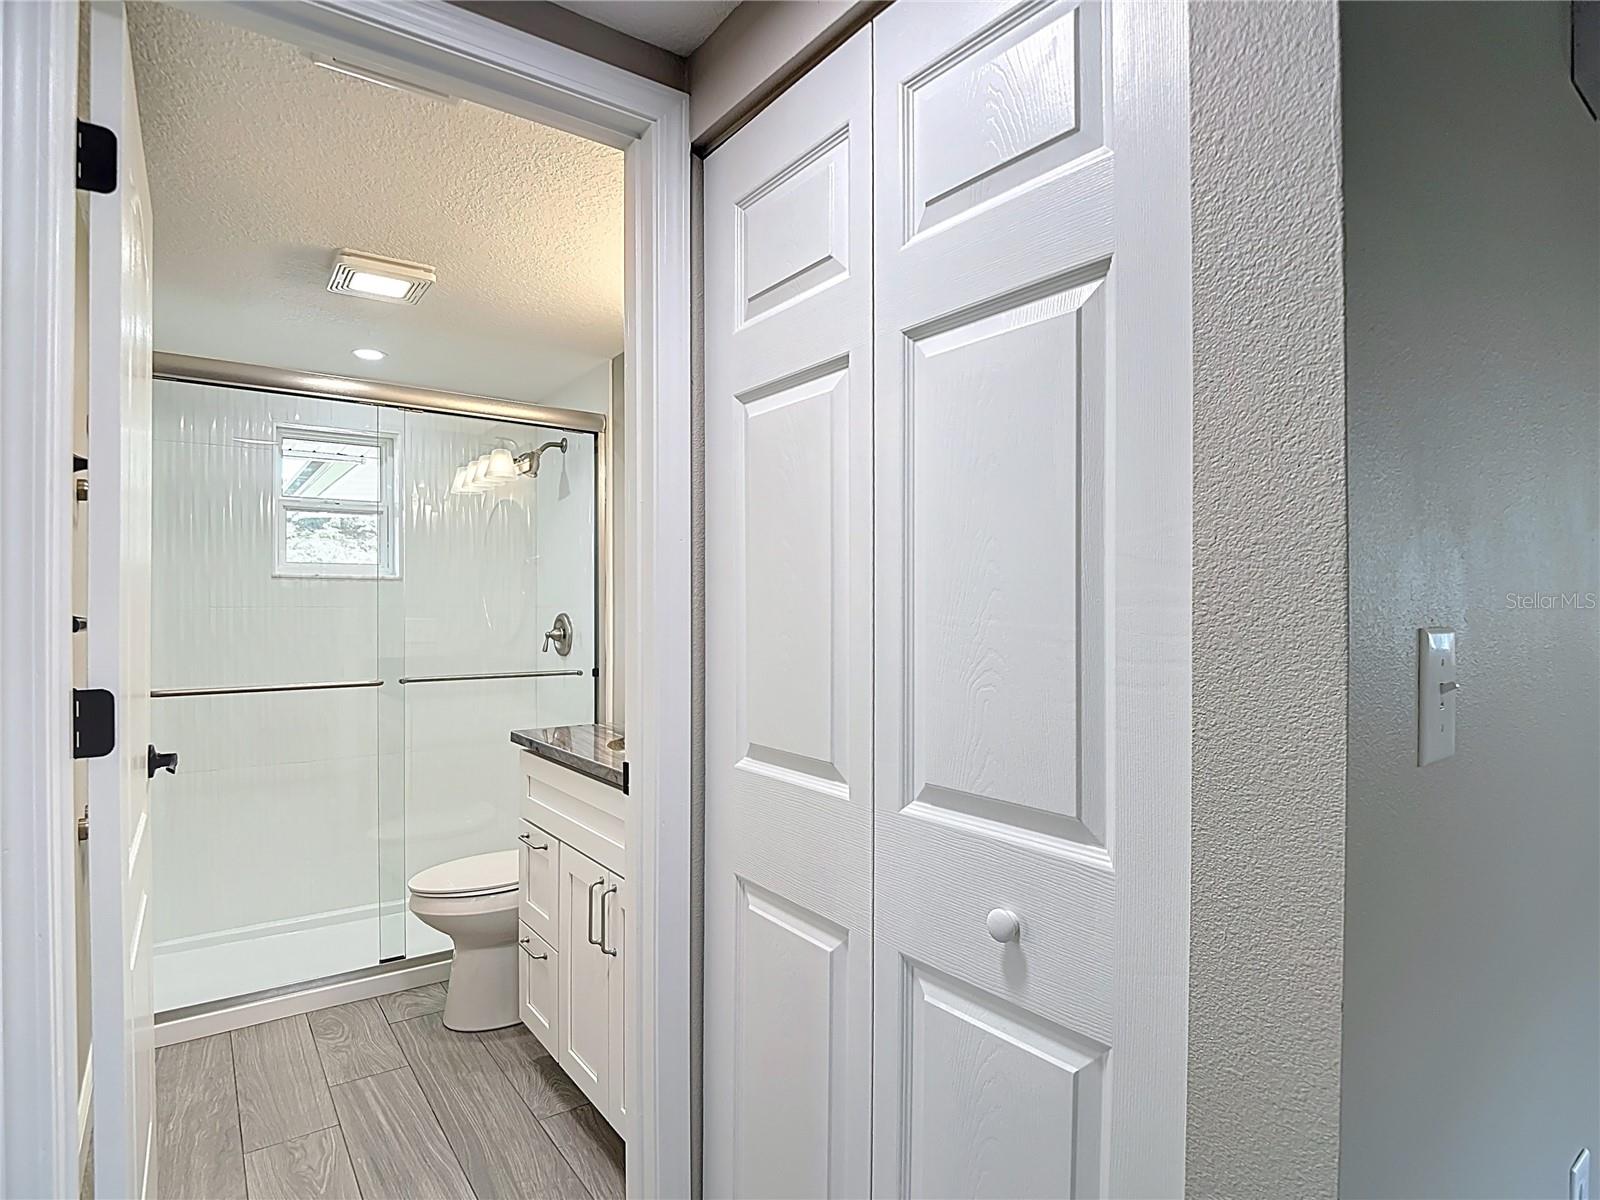
Bathroom with a glass shower enclosure, white vanity, and gray wood-look tile flooring.
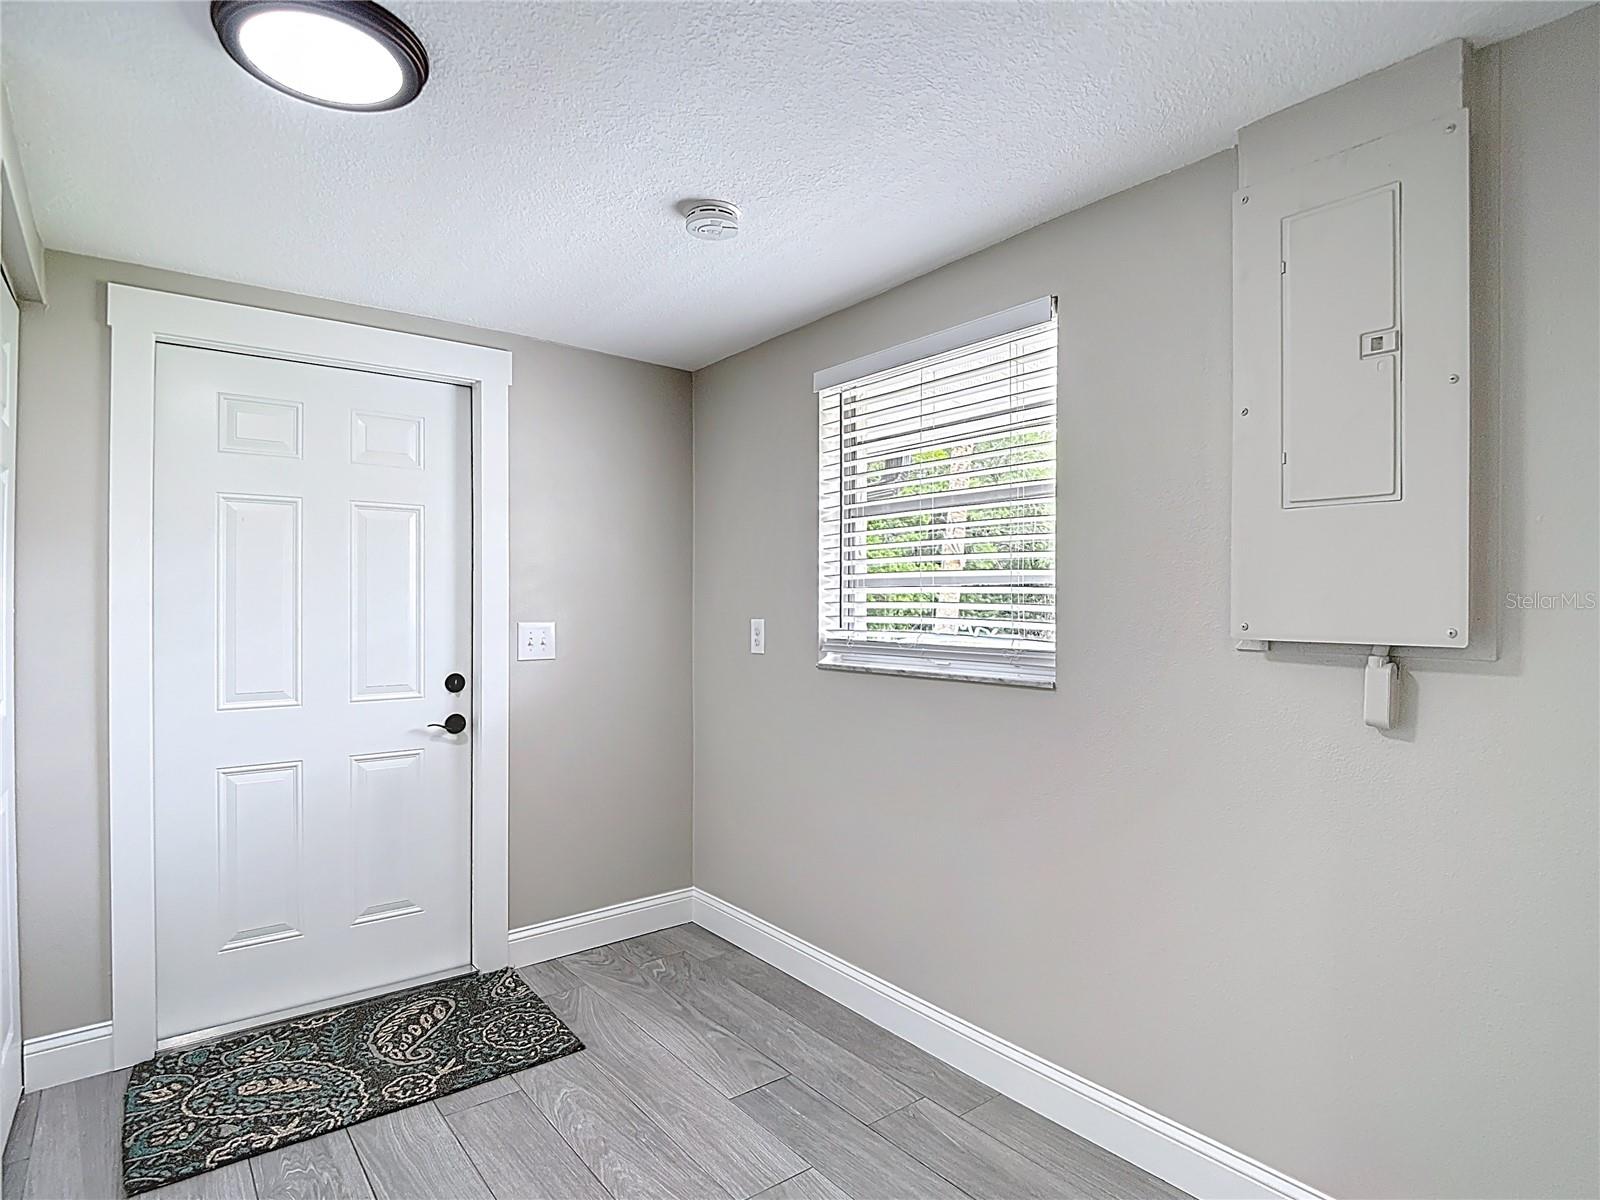
Entryway with a white front door, patterned doormat, gray tile floor, and window with blinds.
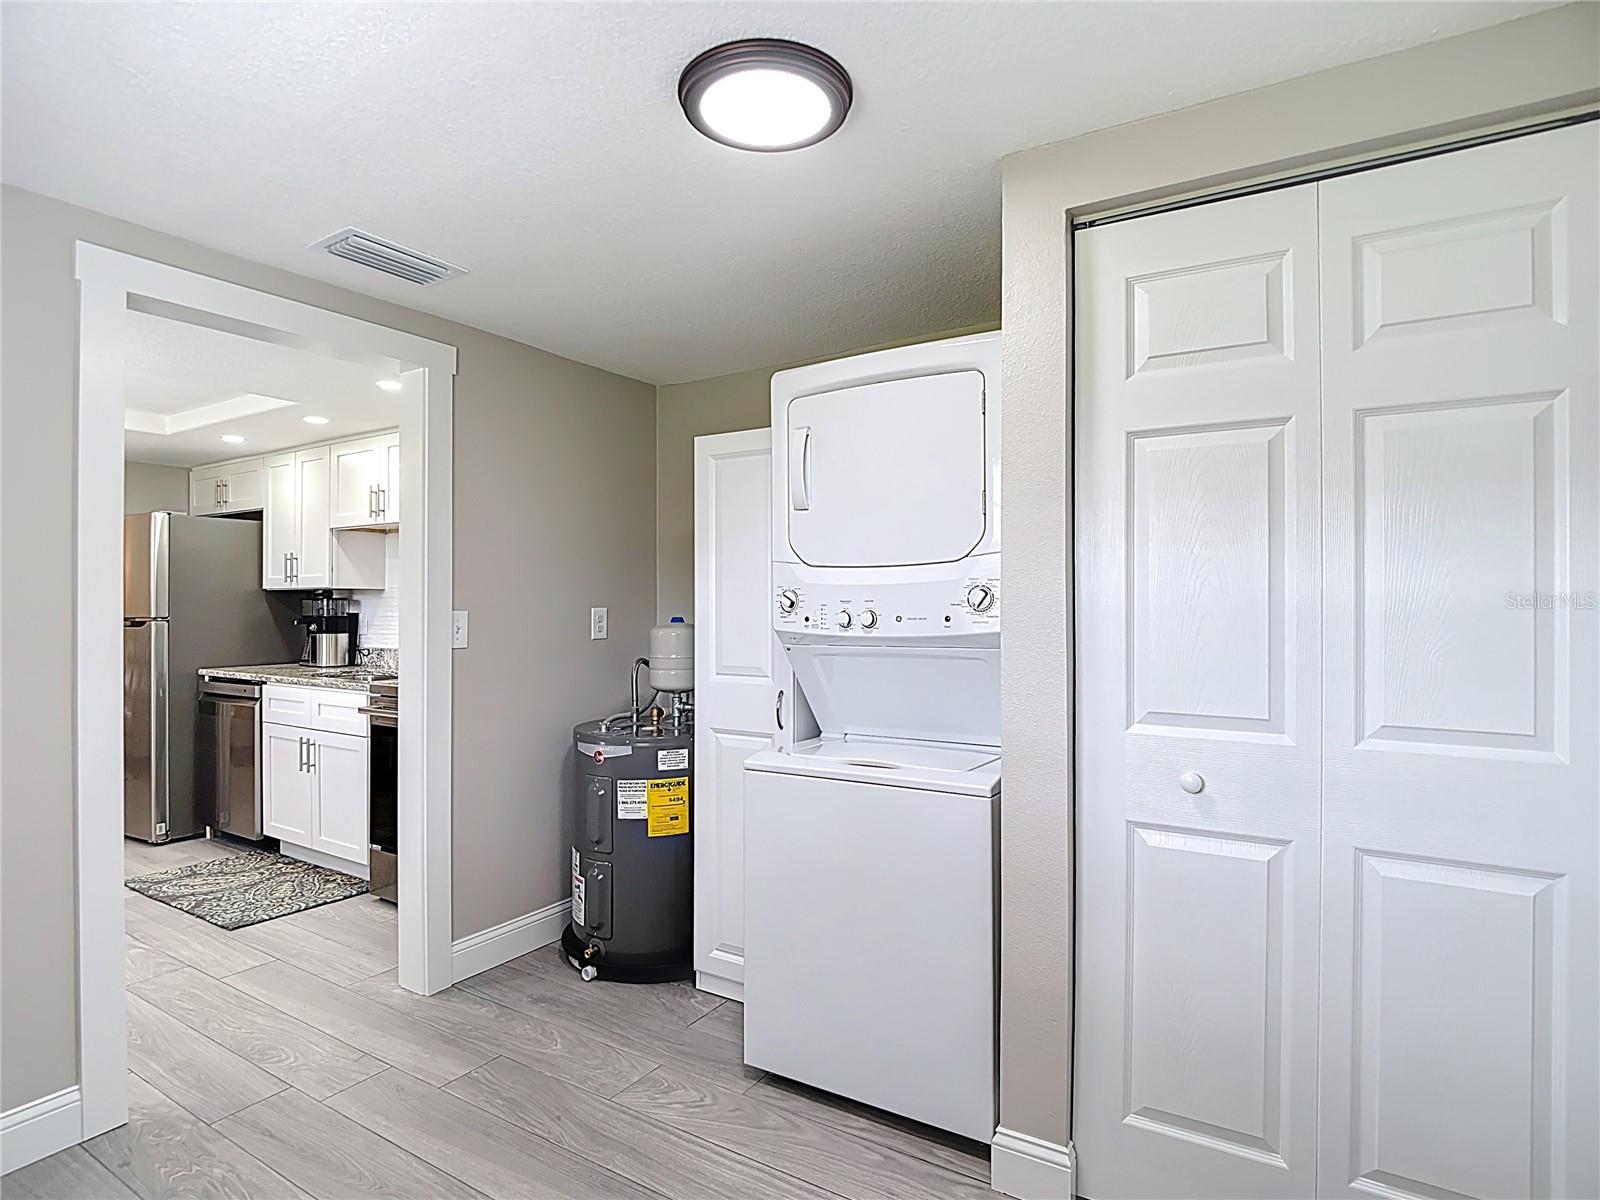
Laundry area with stacked washer and dryer, water heater, and a view into the kitchen.
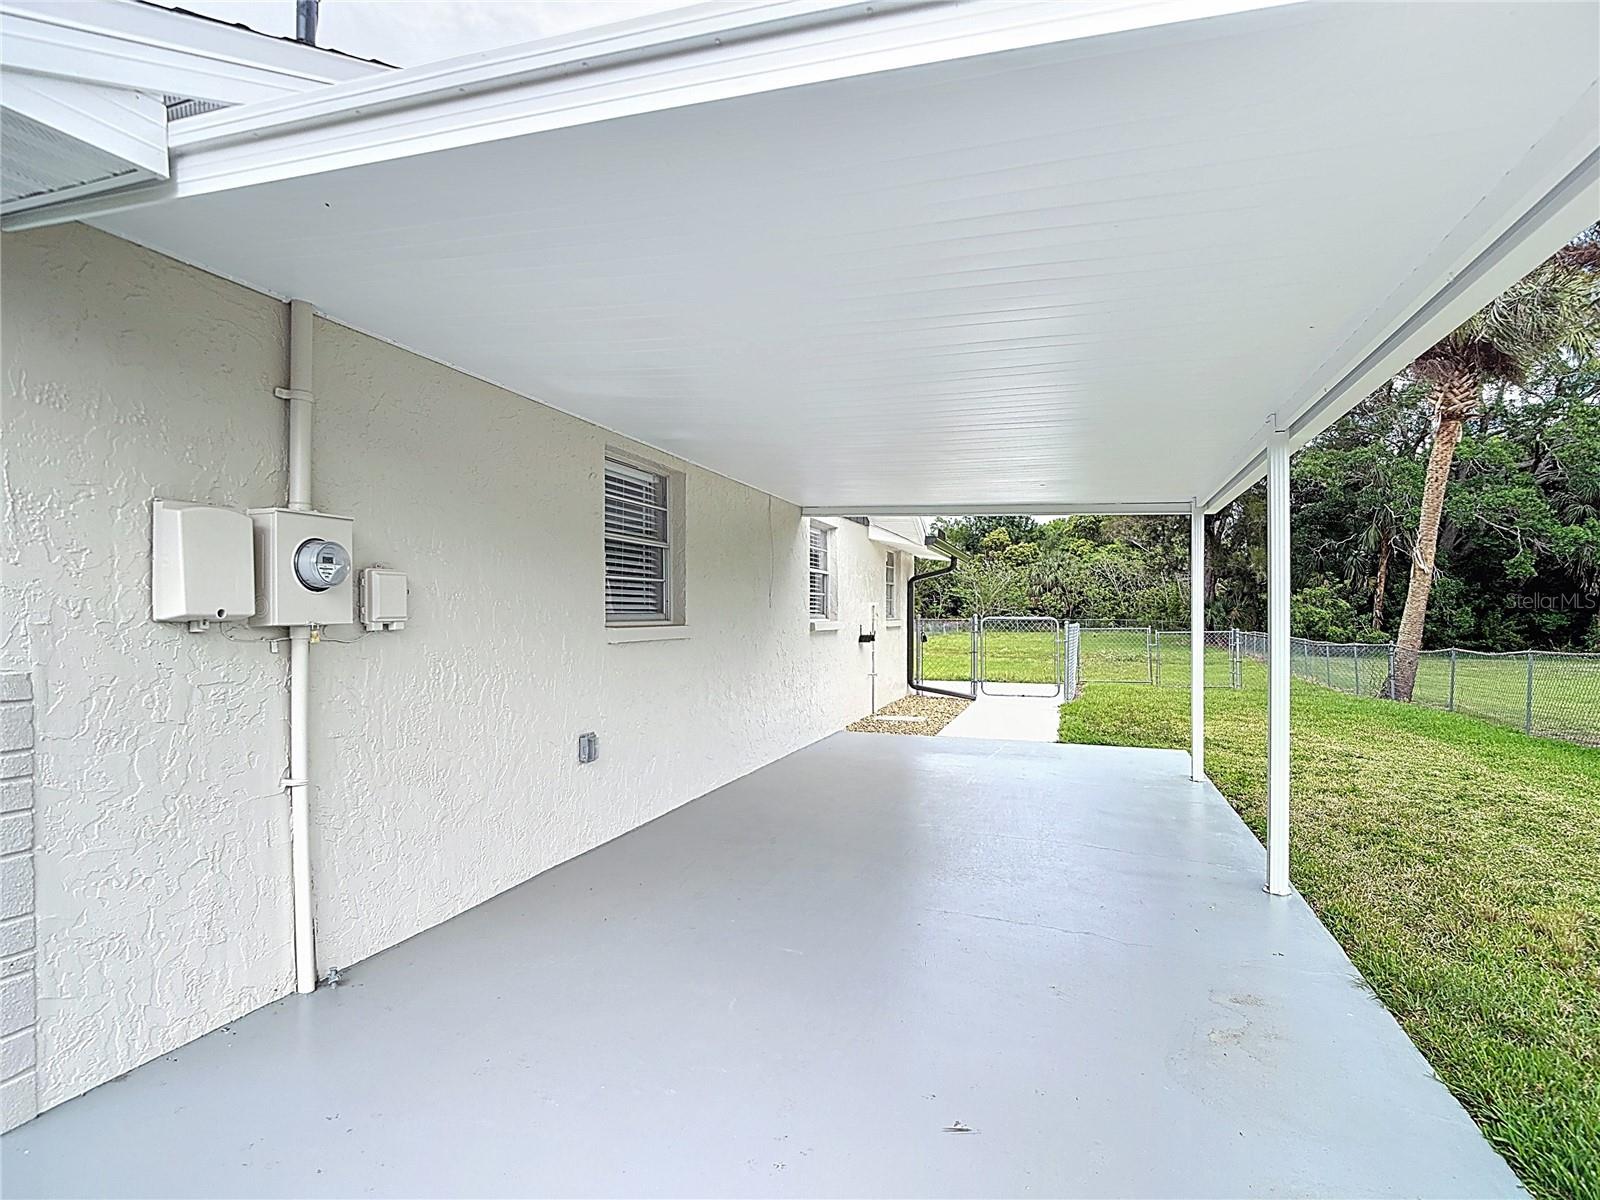
Covered concrete patio beside a stucco house, overlooking a fenced grassy backyard.
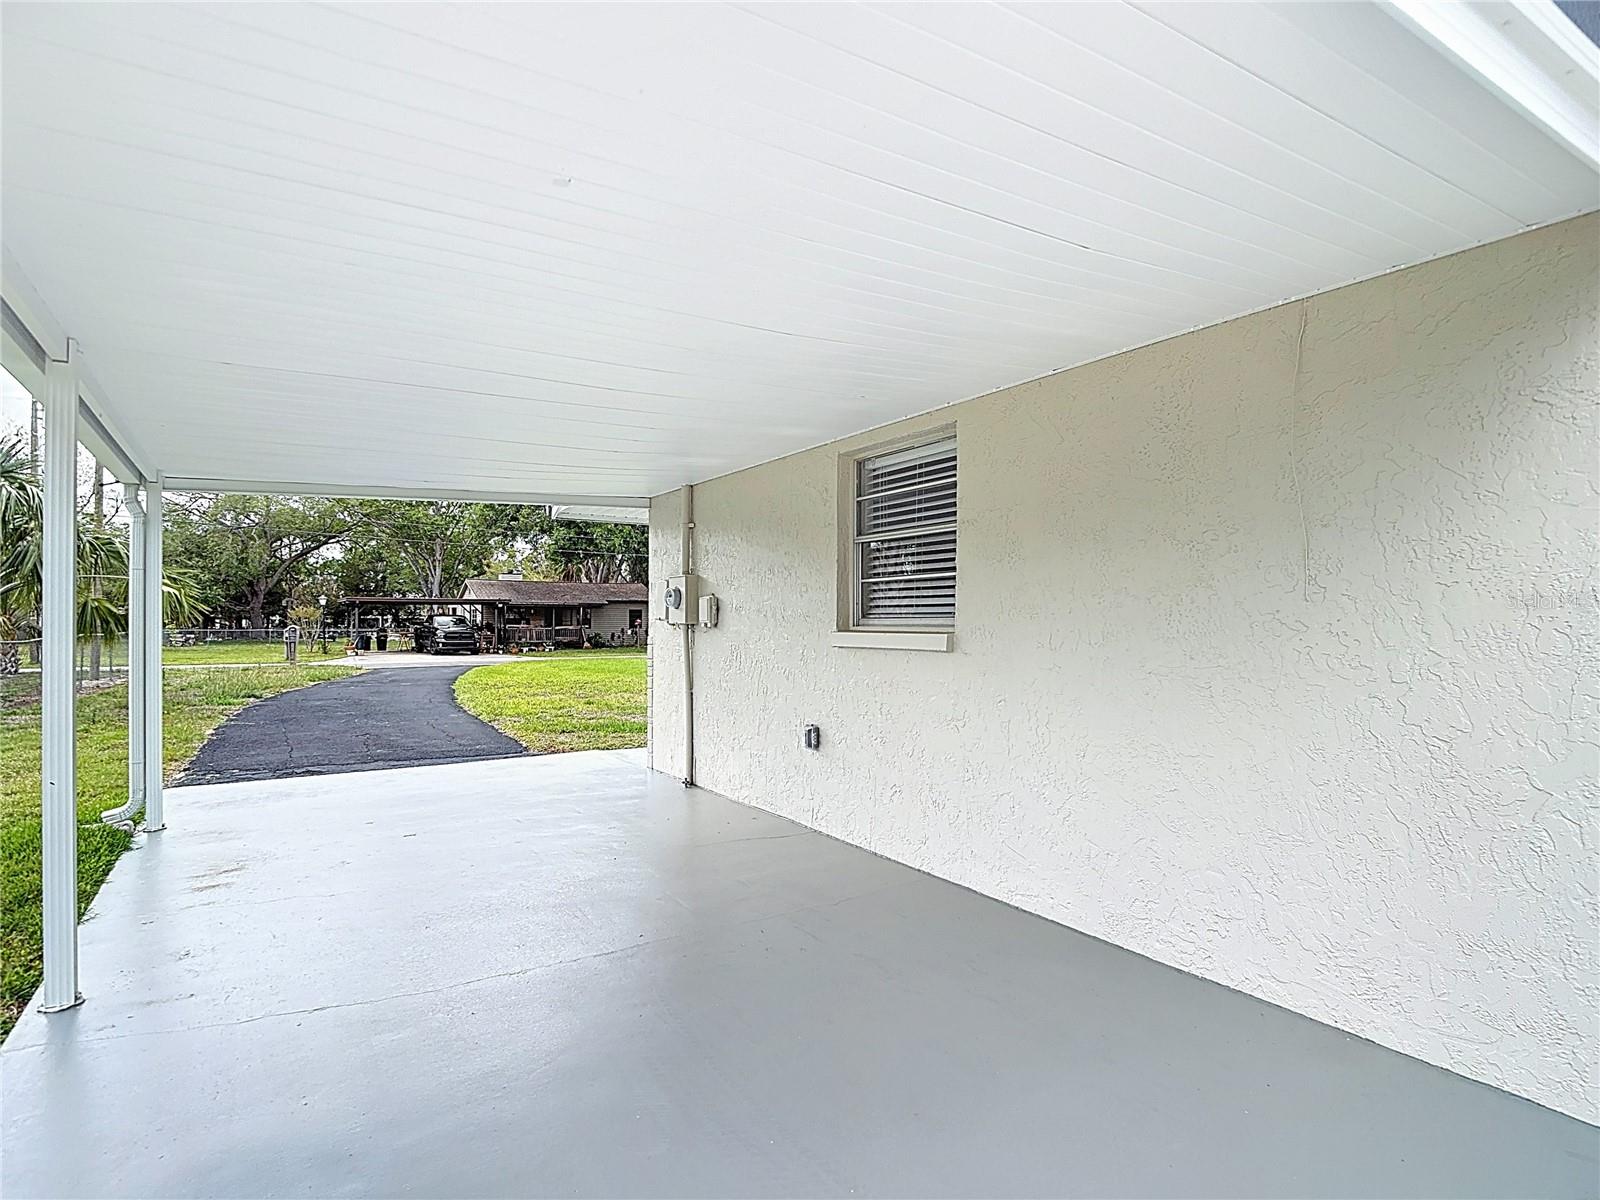
Covered concrete patio overlooking a driveway and lawn, with a white ceiling and stucco wall.
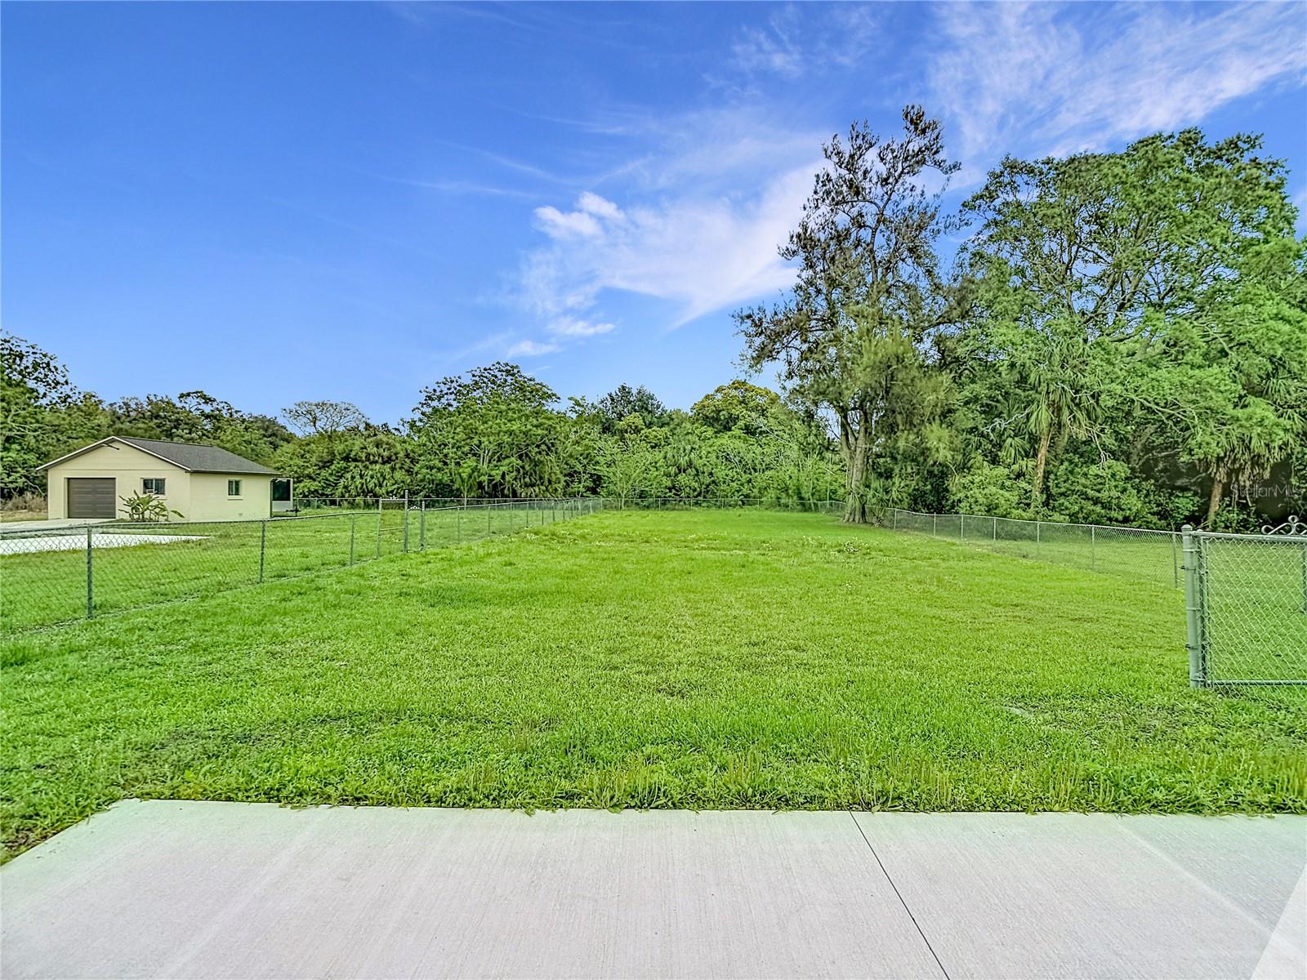
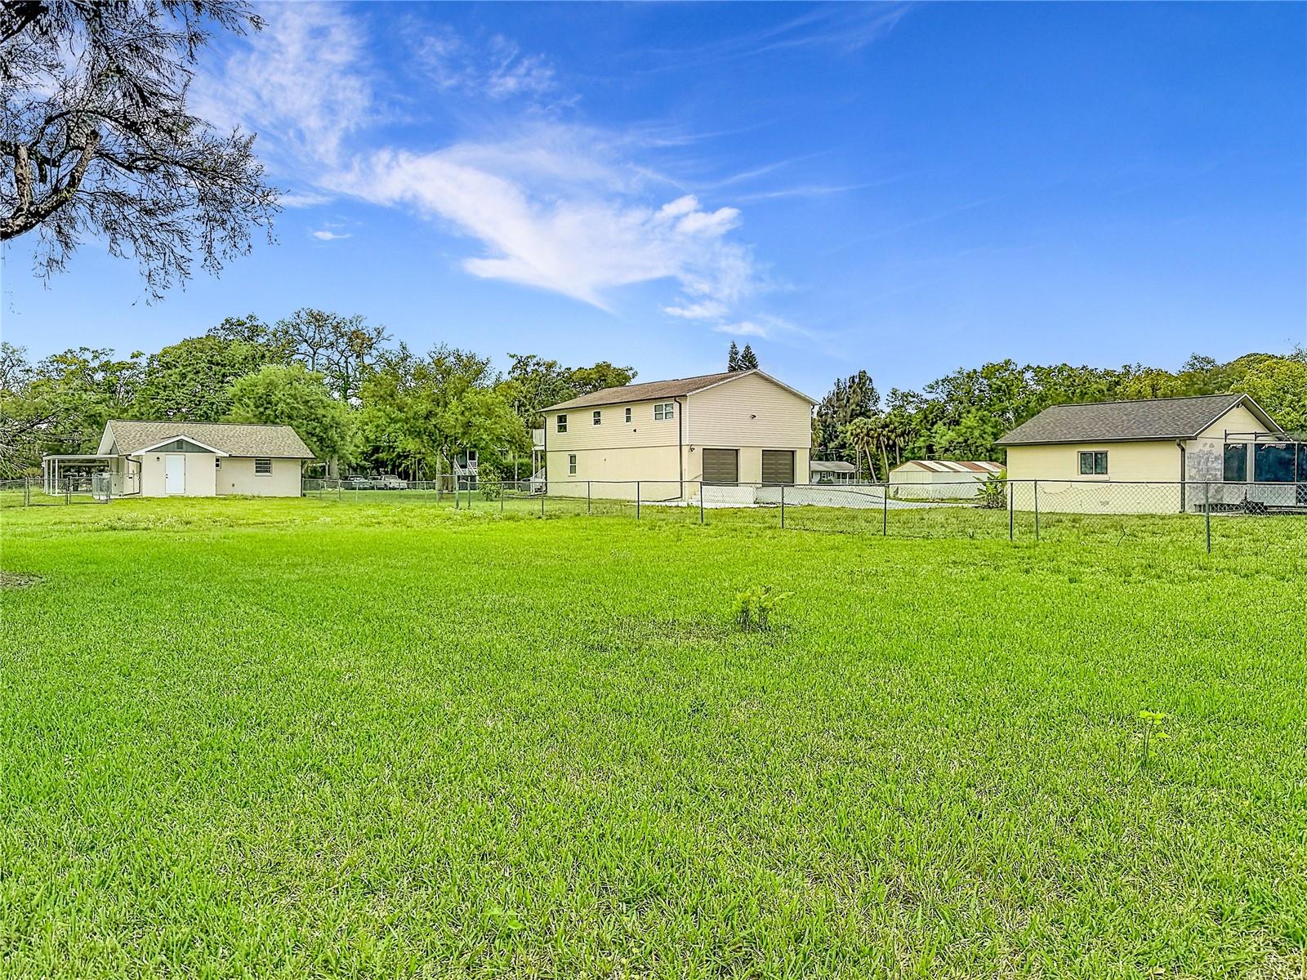
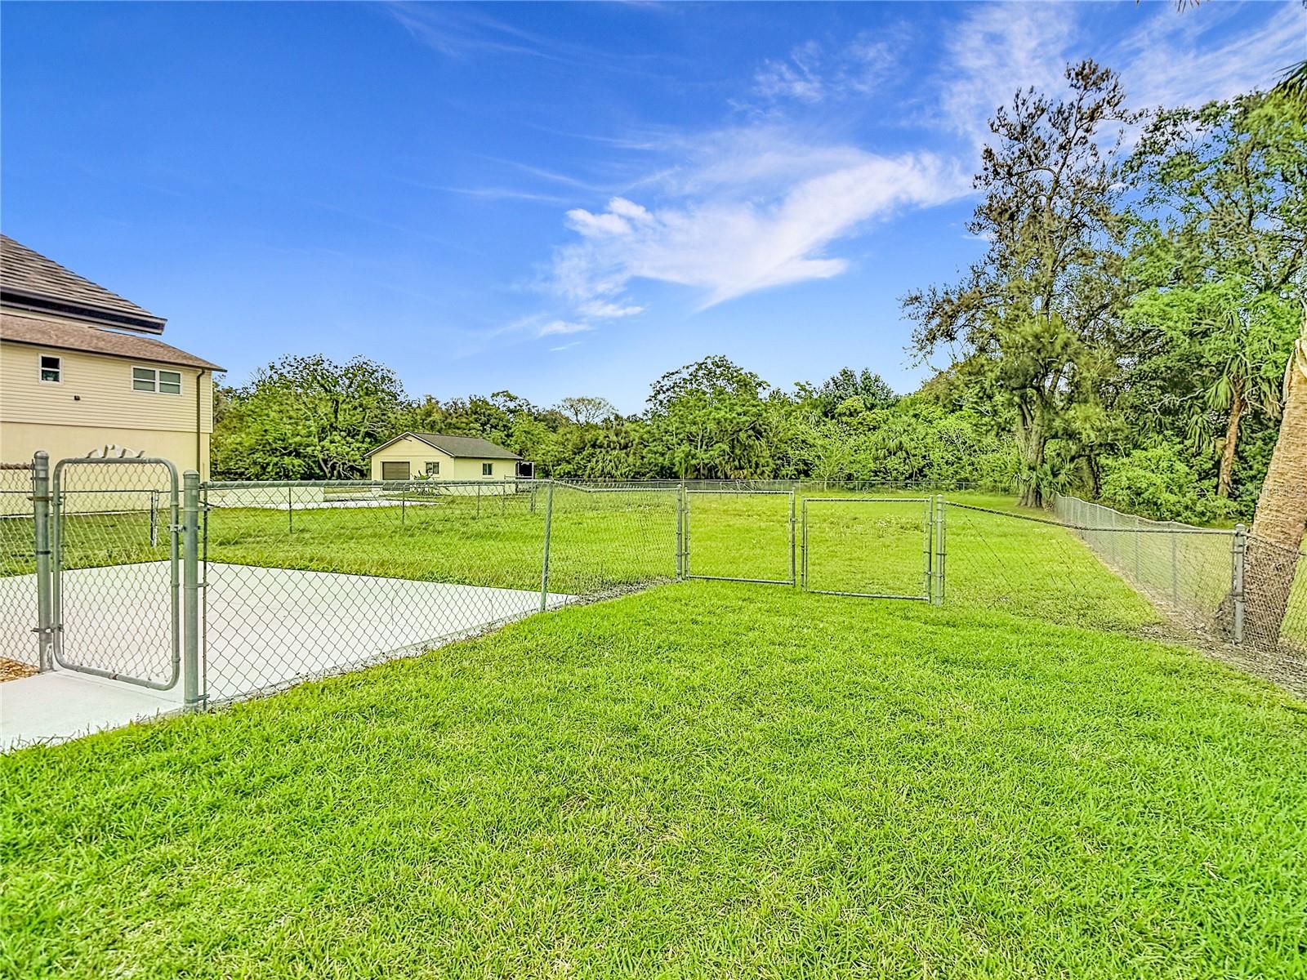
Fenced grassy yard with a detached garage and mature trees along the back.
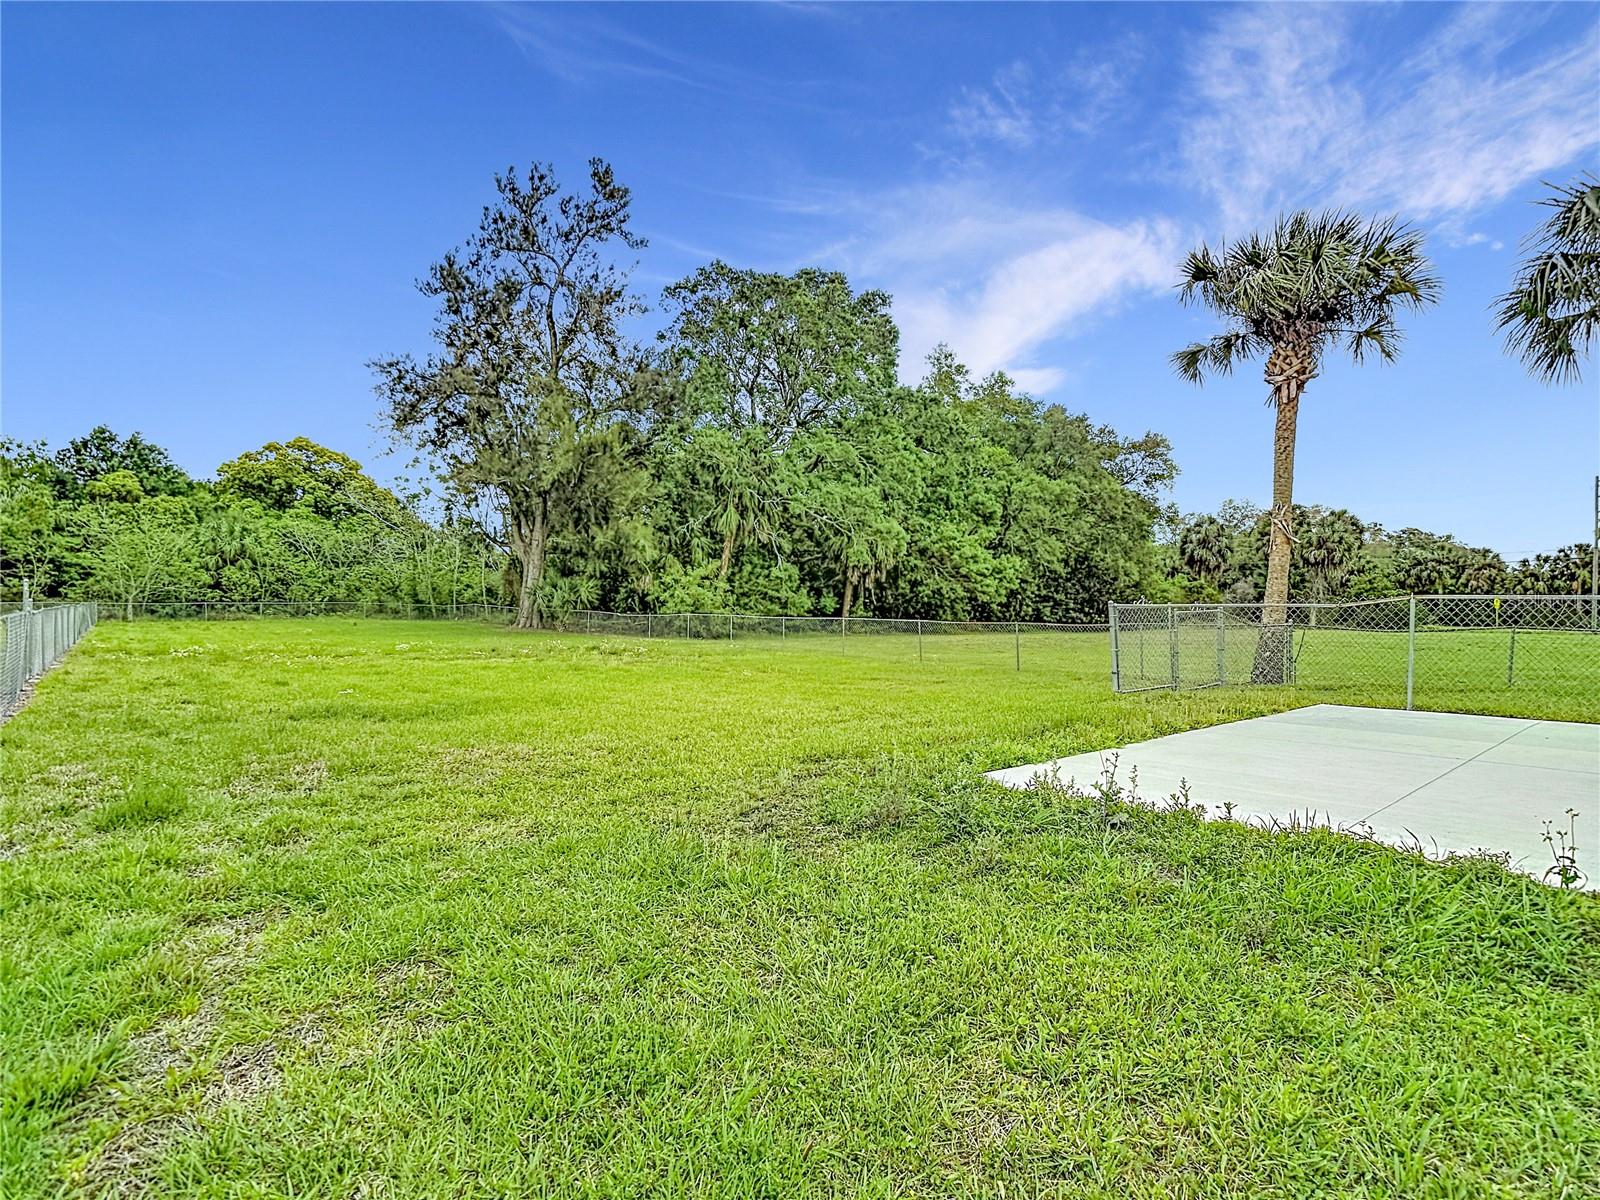
Fenced grassy backyard with mature trees, palms, and a concrete patio.
Large grassy yard enclosed by chain-link fencing, with several buildings in the distance.
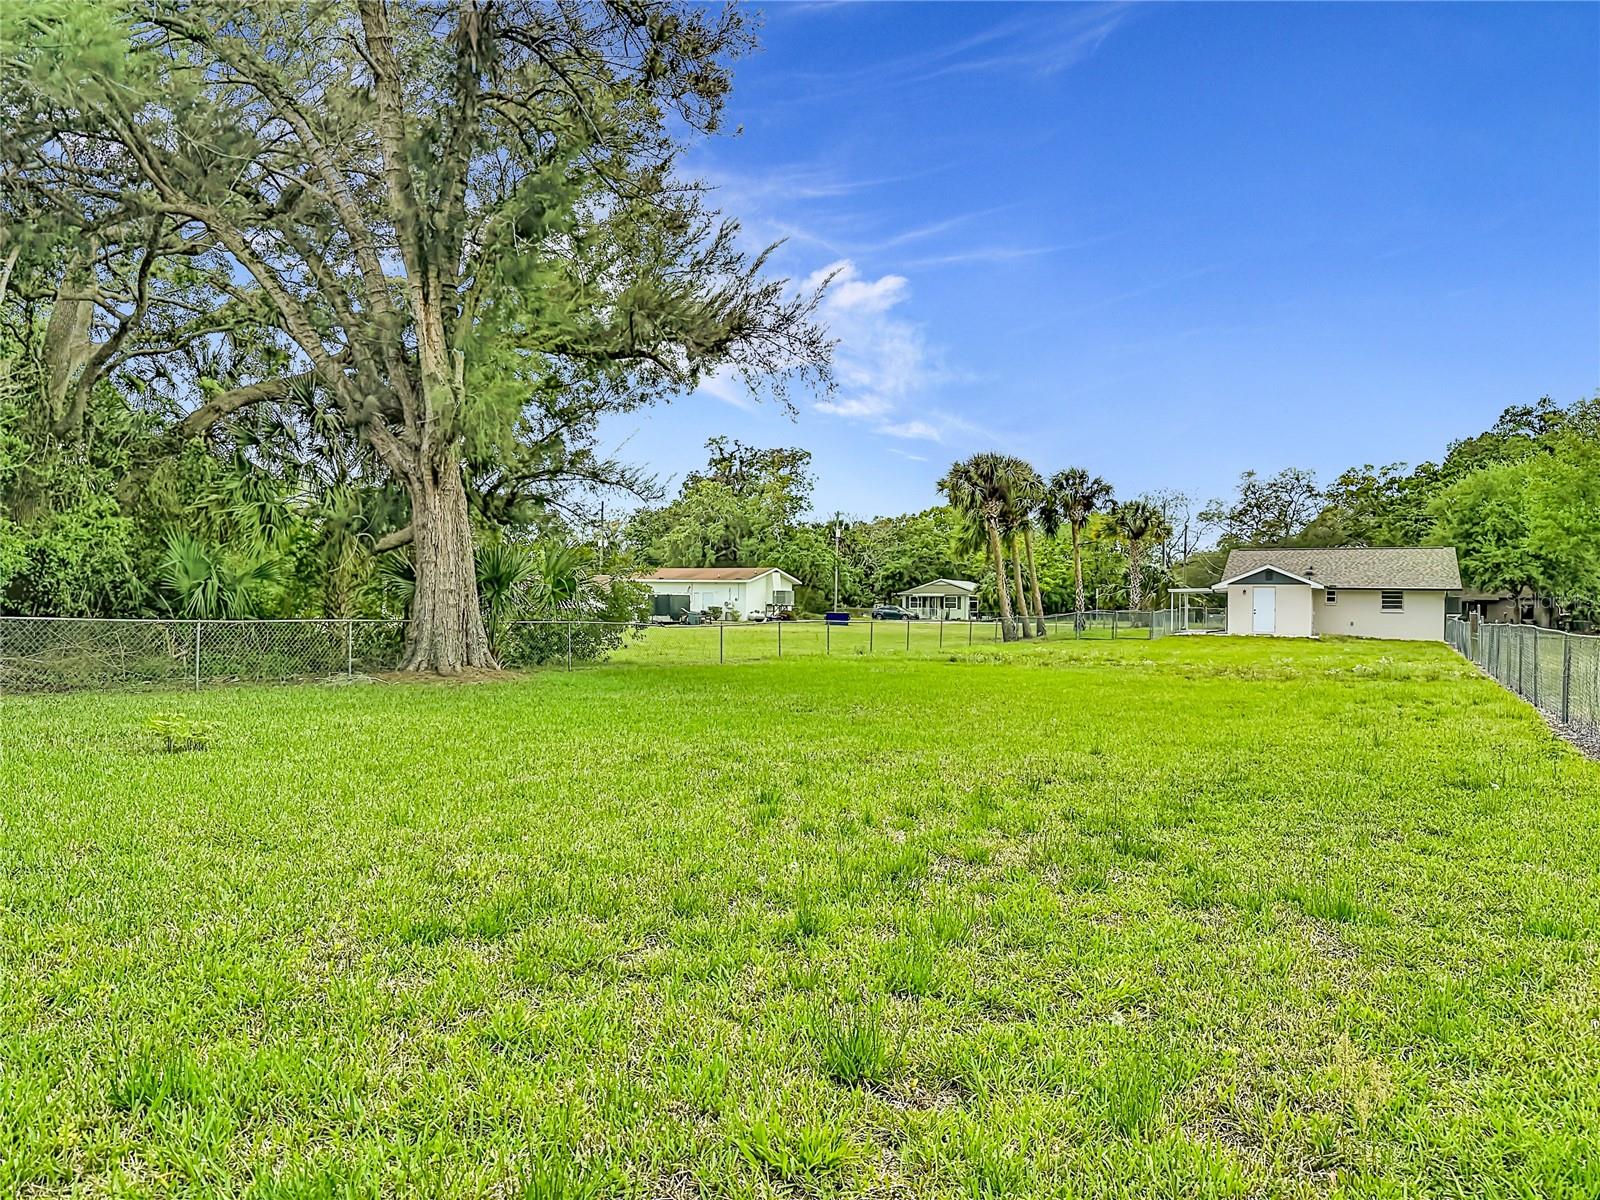
Wide fenced grassy yard with a large shade tree and small buildings in the distance.
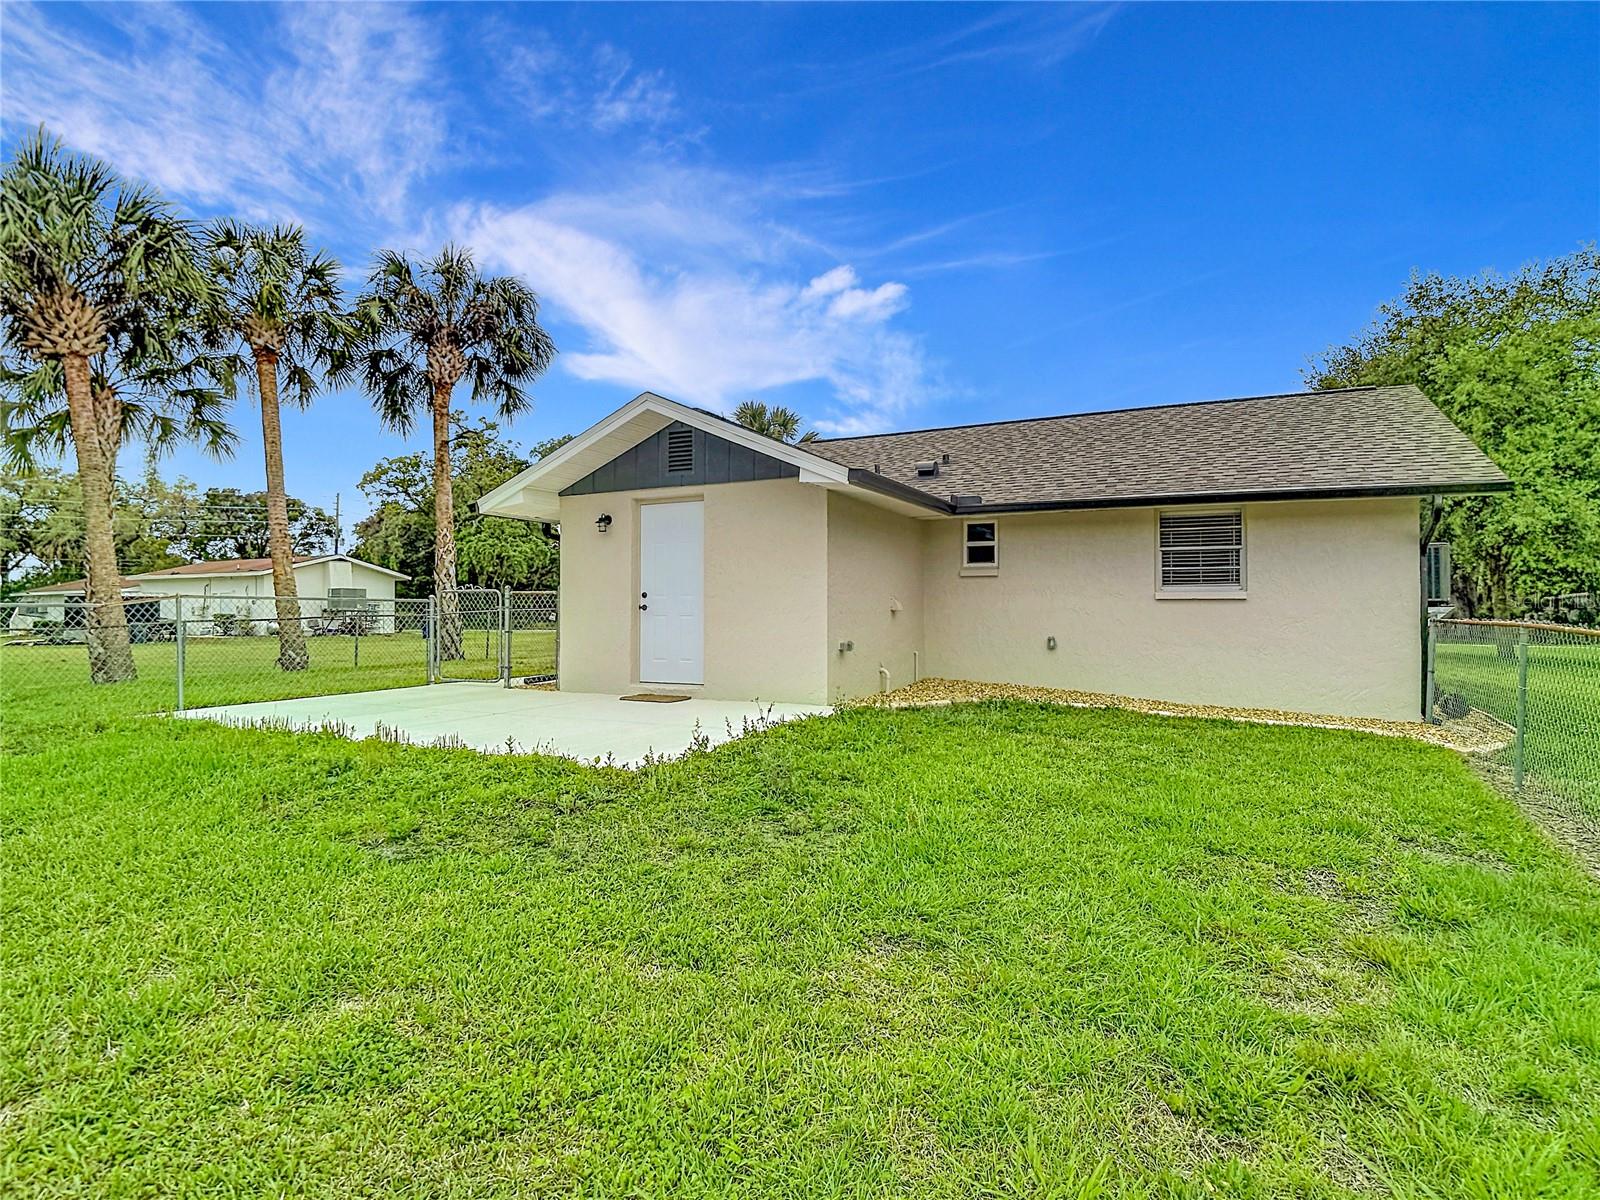
Rear of a single-story stucco house with a small patio, fenced lawn, and palm trees.
Beige outbuilding with a white door, covered carport, chain-link gate, and concrete driveway.
Fenced grassy backyard with multiple gates, a concrete patio, and mature trees.
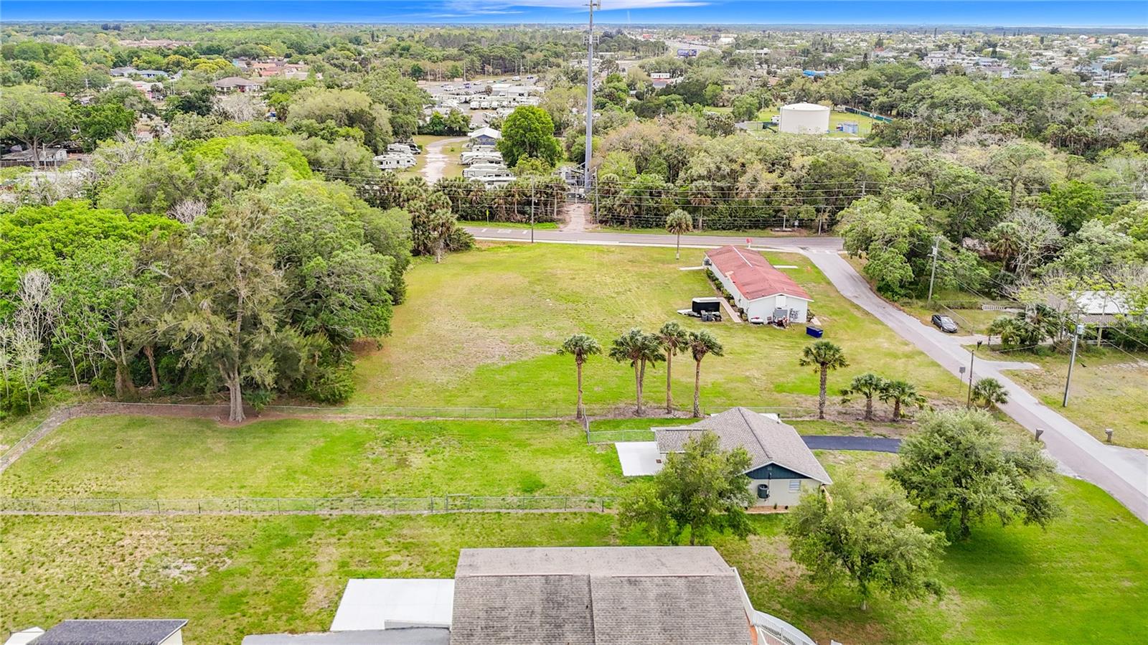
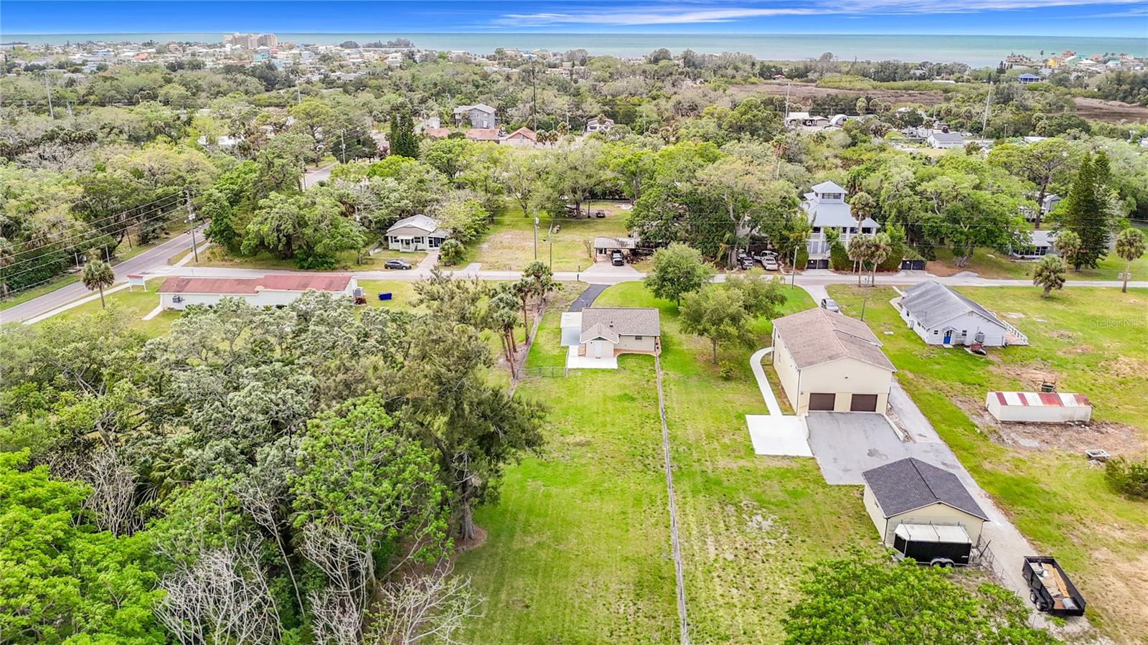
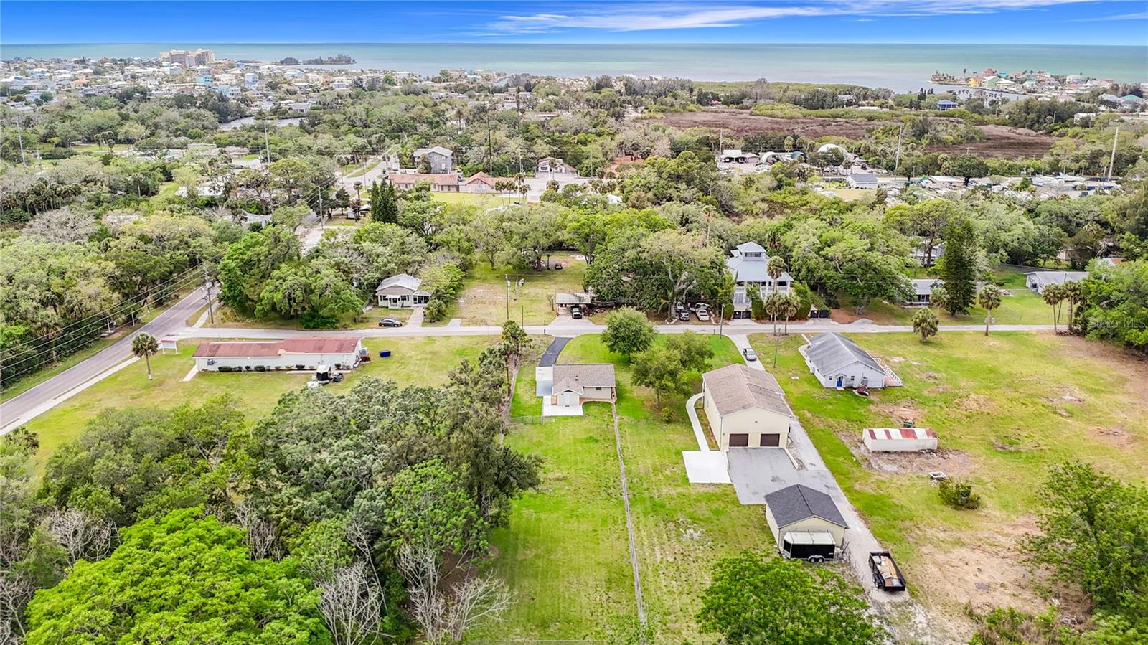
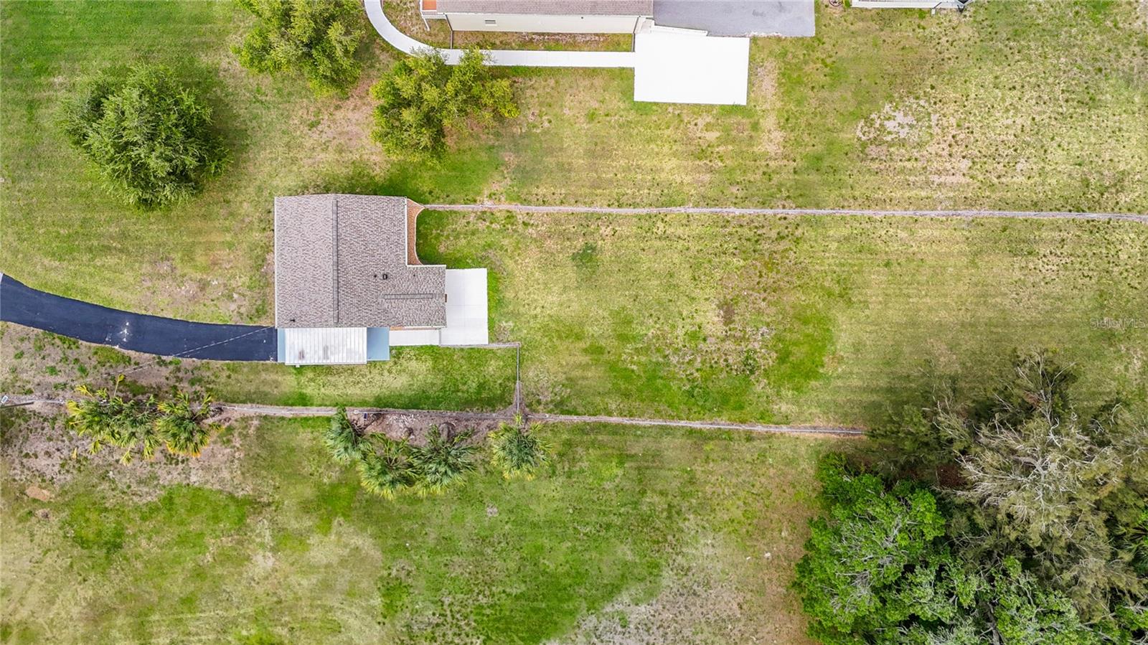
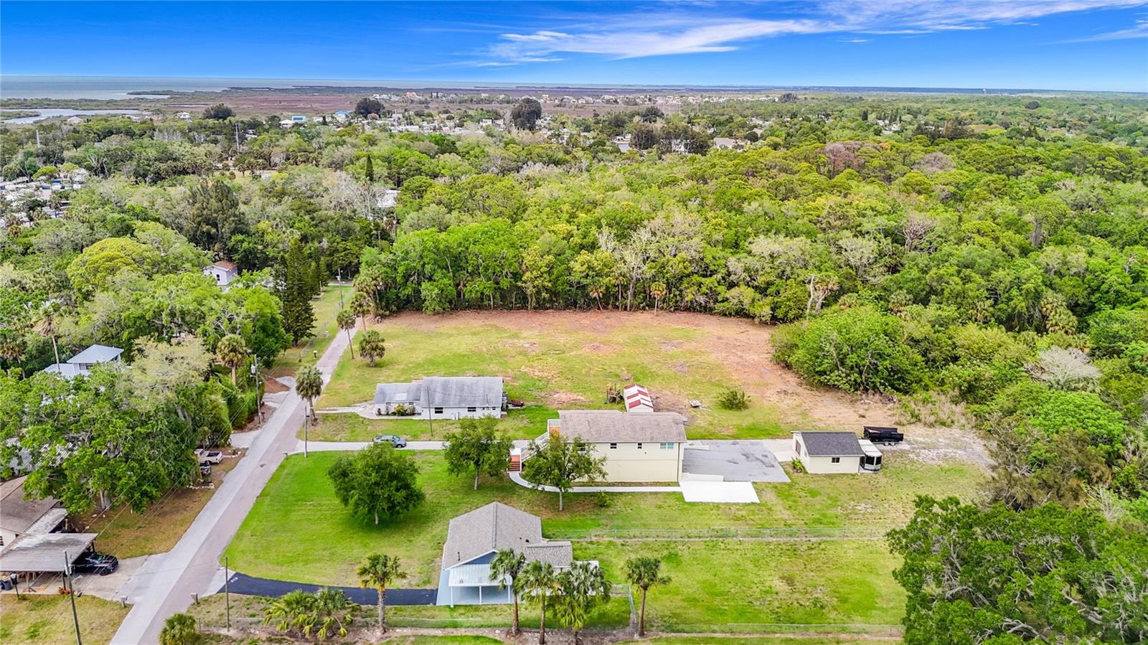
Aerial view of a broad grassy parcel with palm trees, wooded edges, and nearby homes.
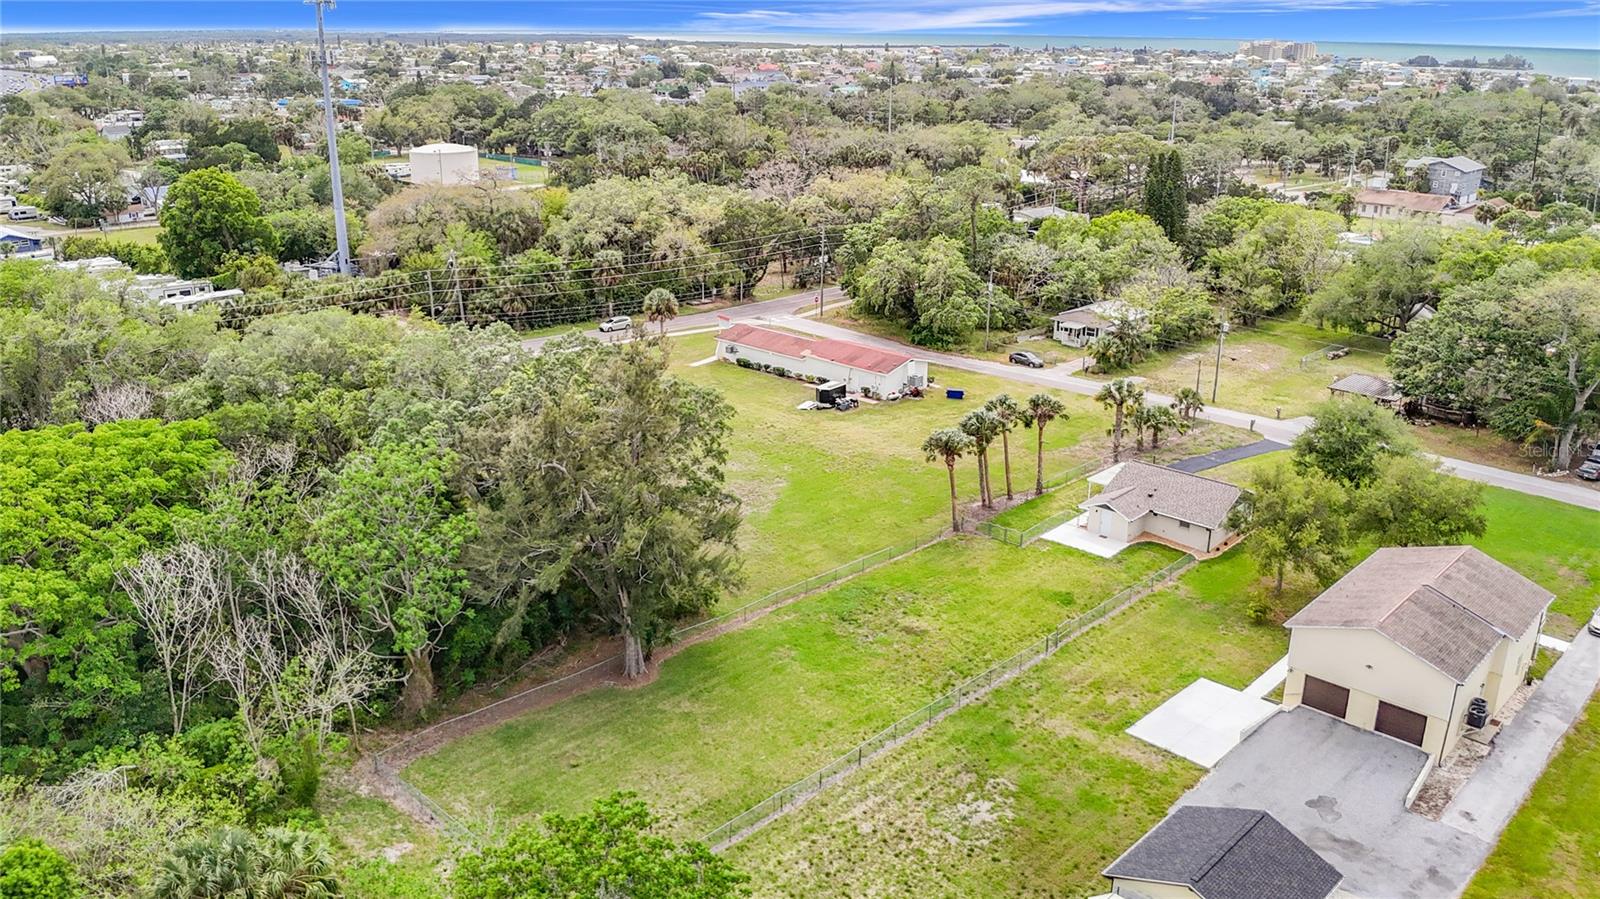
Aerial view of a fenced grassy lot bordered by trees, homes, and a road, with coastline in the distance.
Aerial view of a grassy lot among homes and trees, with the Gulf shoreline in the distance.
Aerial view of a vacant green lot with homes, wooded land, and coastal water beyond.
Aerial view of a home and expansive grassy yard with fencing and scattered trees.
Aerial view of a cleared lot bordered by trees, with homes and distant water.
VIEW PHOTOS
Courtesy of DALTON WADE INC, Jeffrey Stuben, PA  Listing Contact: 888-668-8283 
$209,900

14306 GUAVA STREET

2 Beds 1 Bath 812 Sq.Ft. 0.48 Acres

Description

One or more photo(s) has been virtually staged. PRICE IMPROVEMENT!!!

Completely remodeled (2) two bedroom, (1) one bath home situated on just under half an acre, offering the perfect blend of modern updates and spacious outdoor setting. This move in ready property features a thoughtfully redesigned interior with a bright, open layout and stylish finishes throughout. The updated kitchen boasts new cabinetry, solid stone countertops and modern appliances, flowing seamlessly into the inviting living area-ideal for both relaxing and entertaining. Both bedrooms are comfortably sized, and the fully renovated bathroom showcases contemporary fixtures and finishes. Natural light fills the home, highlighting the fresh upgrades and creating a warm, welcoming feel. Step outside to enjoy the expansive yard, just under a half acre, with endless possibilities.-whether you envision a pool, garden. or outdoor entertaining space and room to make it your own. Perfect for first time home buyers or downsizers, this beautifully curated home offers comfort, style, and space in a convenient location close to shopping, dining, doctors offices,hospitals, major airports, and world renowned beaches. 2025 HVAC SYSTEM, INCLUDING DUCTWORK. 2025 ROOF AND HOT WATER HEATER!

Share Property

Location

14306 GUAVA STREET, HUDSON, FL 34667

Status

For Sale
Jeffrey Stuben

Jeffrey Stuben

TITLE

Broker Associate

Property Amenities

Interior
Laundry room Inside
Appliances Cooktop, Dishwasher, Dryer, Exhaust Fan, Microwave, Range, Refrigerator, Washer
Flooring Tile, Vinyl
Total Bedrooms: 2
Full Bathrooms: 1
Other Interior Features Ceiling Fans(s), Open Floorplan, Solid Surface Counters, Solid Wood Cabinets, Split Bedroom, Stone Counters, Window Treatments
Area & Lot
Total area 812 Sq.Ft.
Lot Area 0.48 Acres
Living area 812 Sq.Ft.
MLS® ID TB8496311
Year Built 1978
High School Hudson High-PO
Middle School Hudson Middle-PO
Elementary School Hudson Primary Academy (K-3)
Type Residential
Status For Sale
Exterior
Stories 1
Air conditioning Central Air
Heat type Central
Water Source Public
Sewer Public Sewer
Other Exterior Features Rain Gutters
Parking Covered, RV Access/Parking
Roof Shingle
Utilities Public
Finance
Sales Price $209,900
Real Estate Tax $1,400 yearly
Living room with light gray sofas, a glass coffee table, and an adjoining dining area.

Schedule a Showing

We would love to show you this beautiful property. Please select your preferred date and time below. An agent will be in touch shortly to confirm your appointment.

Schedule a Showing

We would love to show you this beautiful property. Please select your preferred date and time below. An agent will be in touch shortly to confirm your appointment.

Thank you for your interest in 14306 GUAVA STREET, HUDSON, FL 34667. We are reviewing your request and will be in touch shortly!

Mortgage Calculator

Estimate your monthly mortgage payment, including the principal and interest, property taxes, and HOA. Adjust the values to generate a more accurate rate.

All estimates are provided for informational purposes only. Actual amounts may vary.
$0,000 Your Payment 20 15 65
$0,000 Your Payment
Living room with light gray sofas, a glass coffee table, and an adjoining dining area.

360 Virtual Tour

Take a tour of this property

Pasco County

Work With Us

With nearly two decades of experience, over 400 successful transactions, and a client-first approach, The Stuben Group is committed to delivering exceptional results.