









Leave a Message

Thank you for your message. We will be in touch with you shortly.

10471 BRIDGEGATE HEIGHTS LOOP
VIEW PHOTOS
Courtesy of DALTON WADE INC, Jeffrey Stuben, PA  Listing Contact: 888-668-8283 
$529,900

10471 BRIDGEGATE HEIGHTS LOOP

4 Beds 4 Baths 2,828 Sq.Ft. 7,200 Sq.Ft.

Open House

9/13/2026 11:00AM - 3:00PM EDT

Description

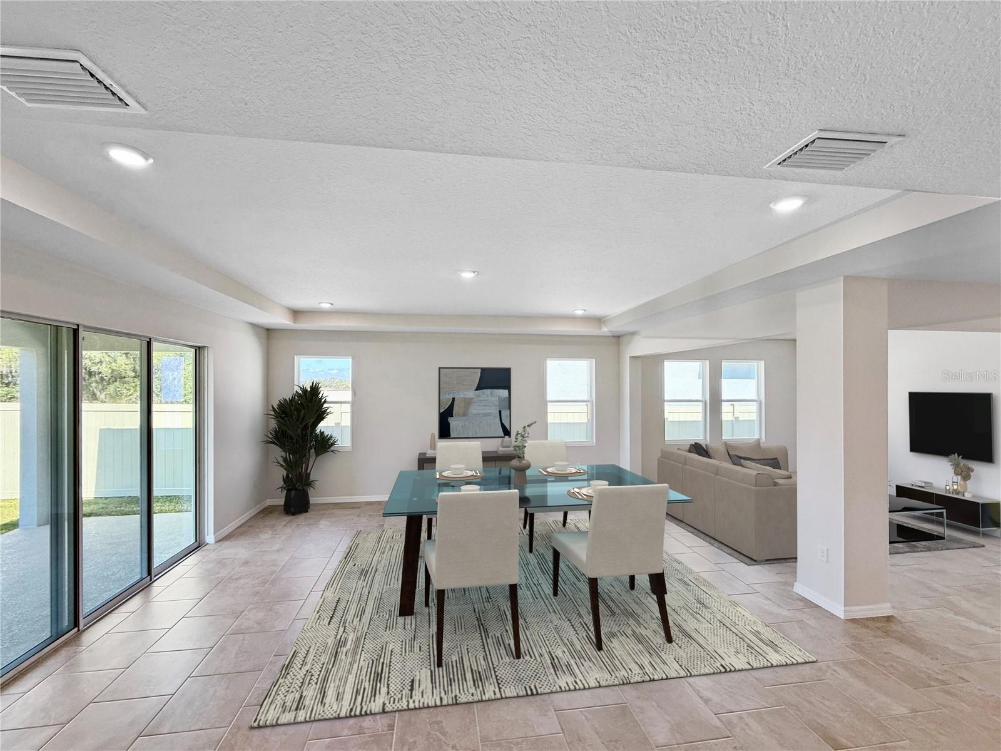
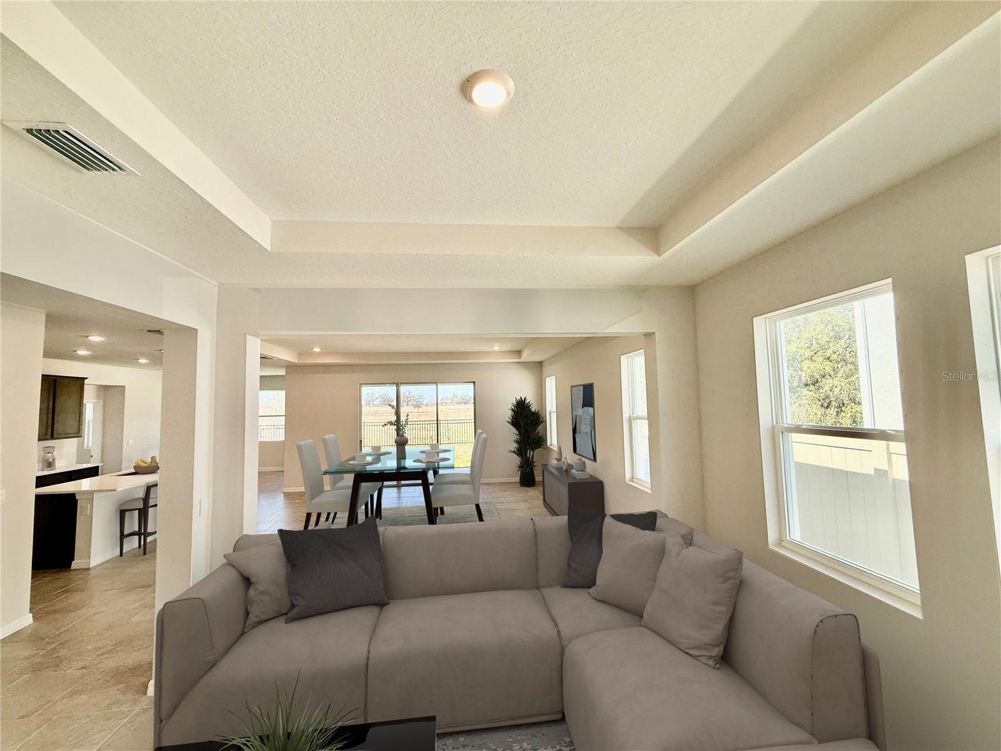
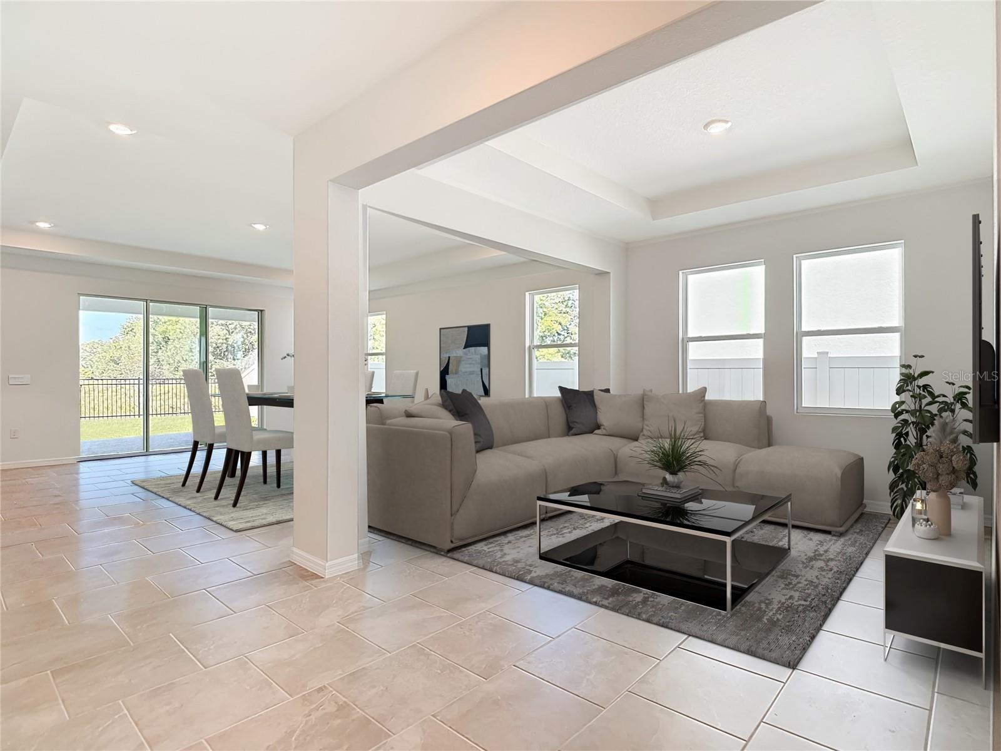
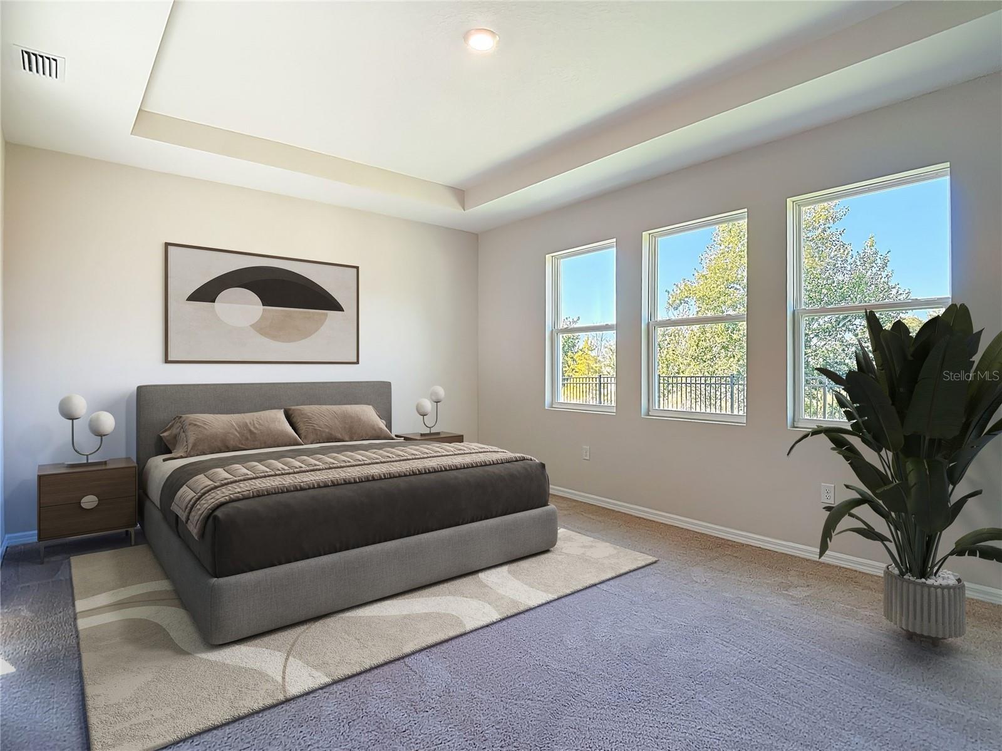
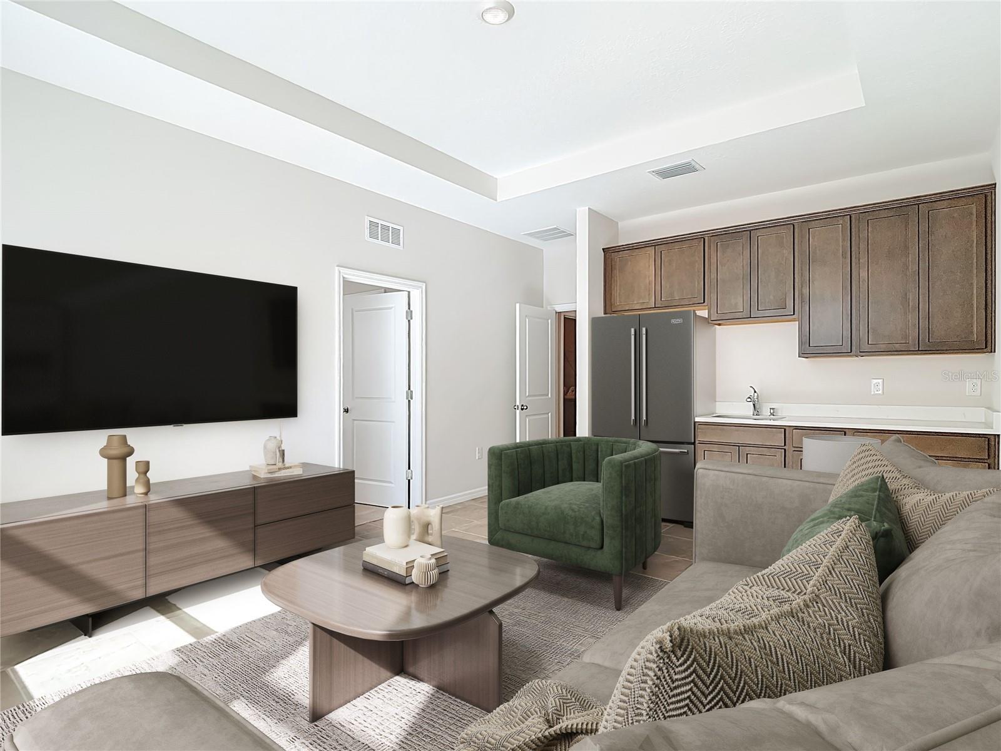
One or more photo(s) has been virtually staged. NEW PRICE IMPROVEMENT August 7th, 2026

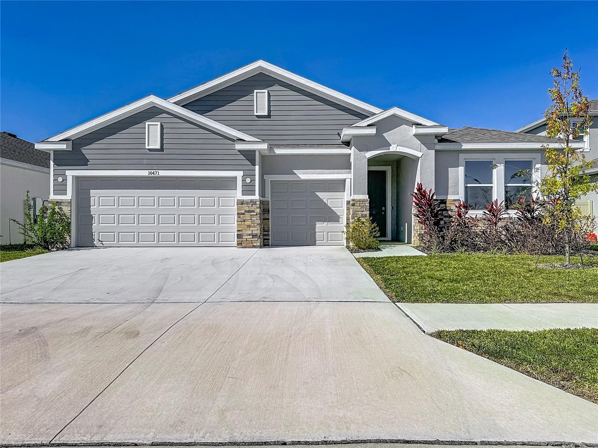
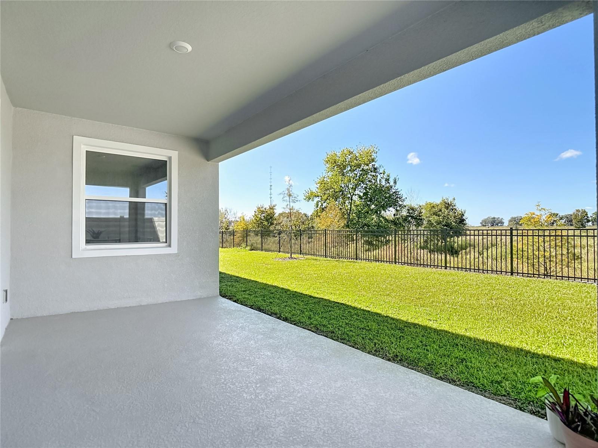
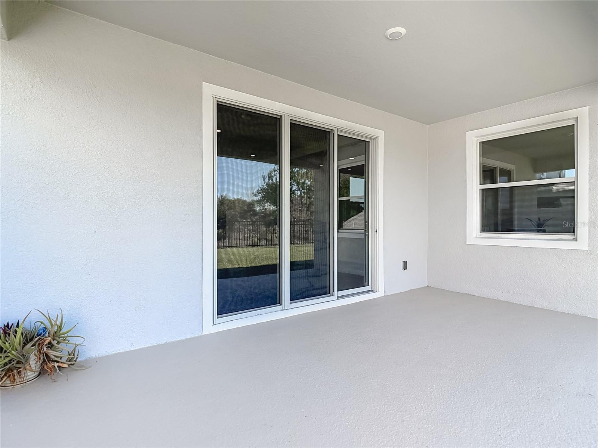
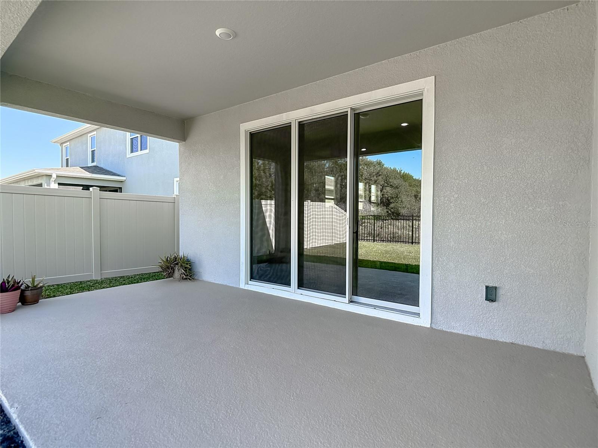
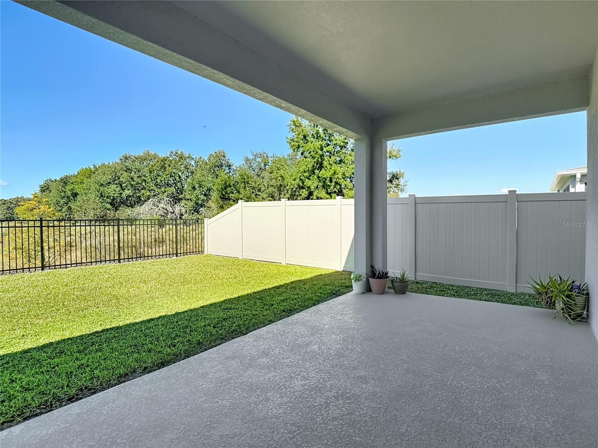
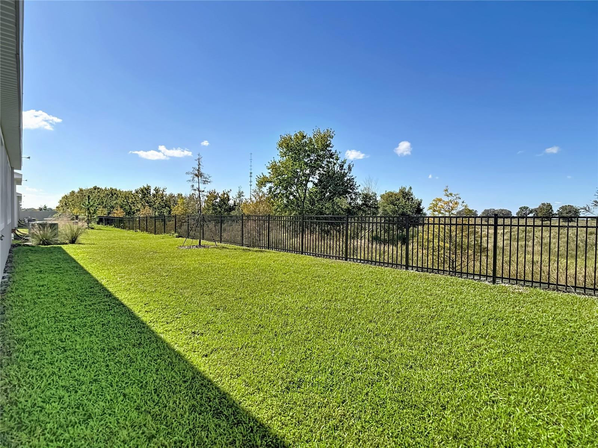
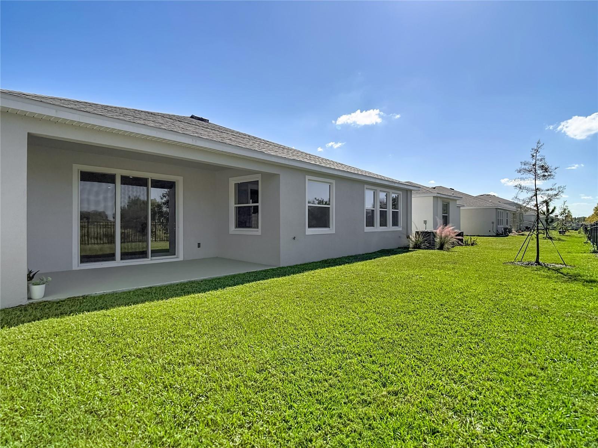
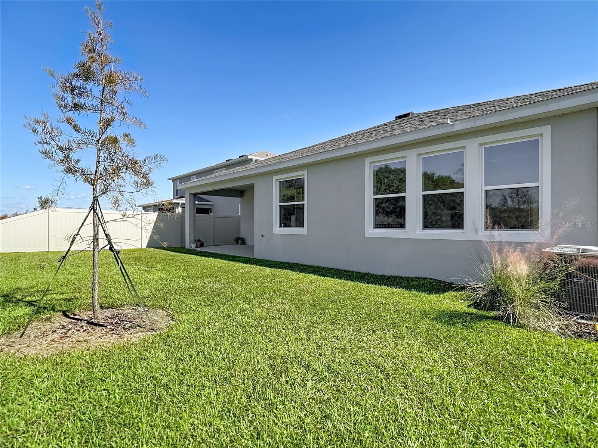
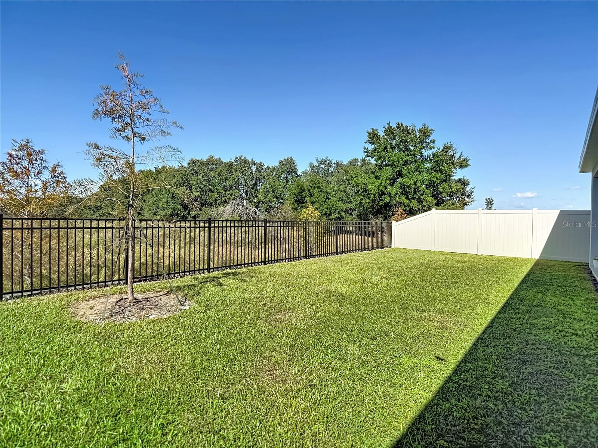
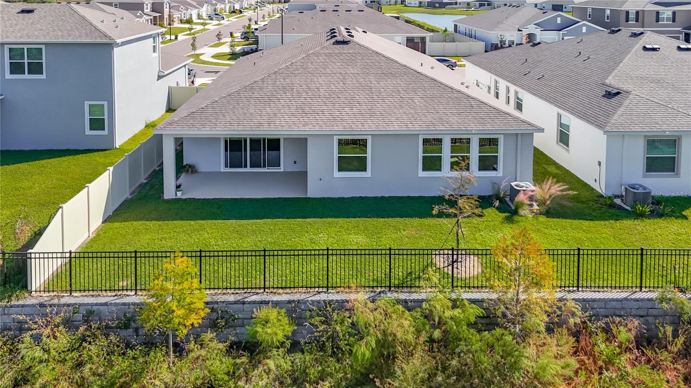
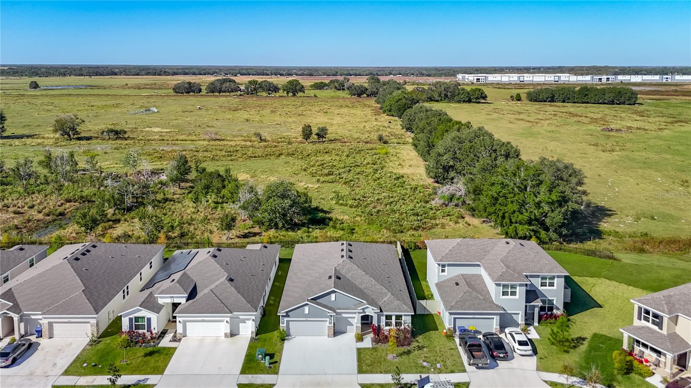
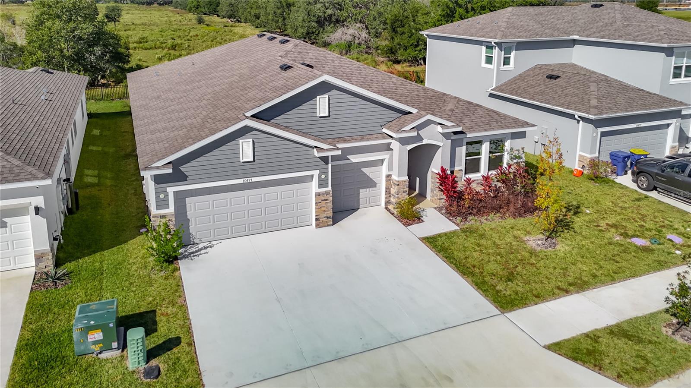
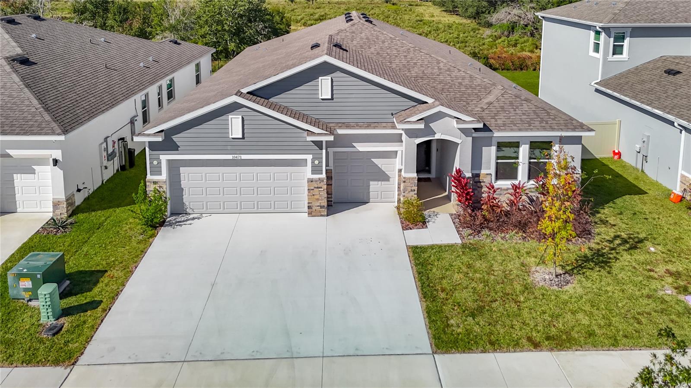
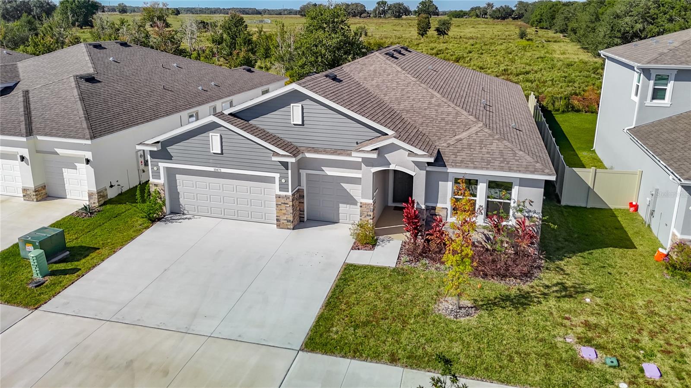
MOVE IN READY Smart Home! OPEN FLOOR PLAN AND CONSERVATION VIEW!!!

Welcome to this beautifully designed 4-bedroom, 3.5-bath with inlaw suite/gaming room!!!

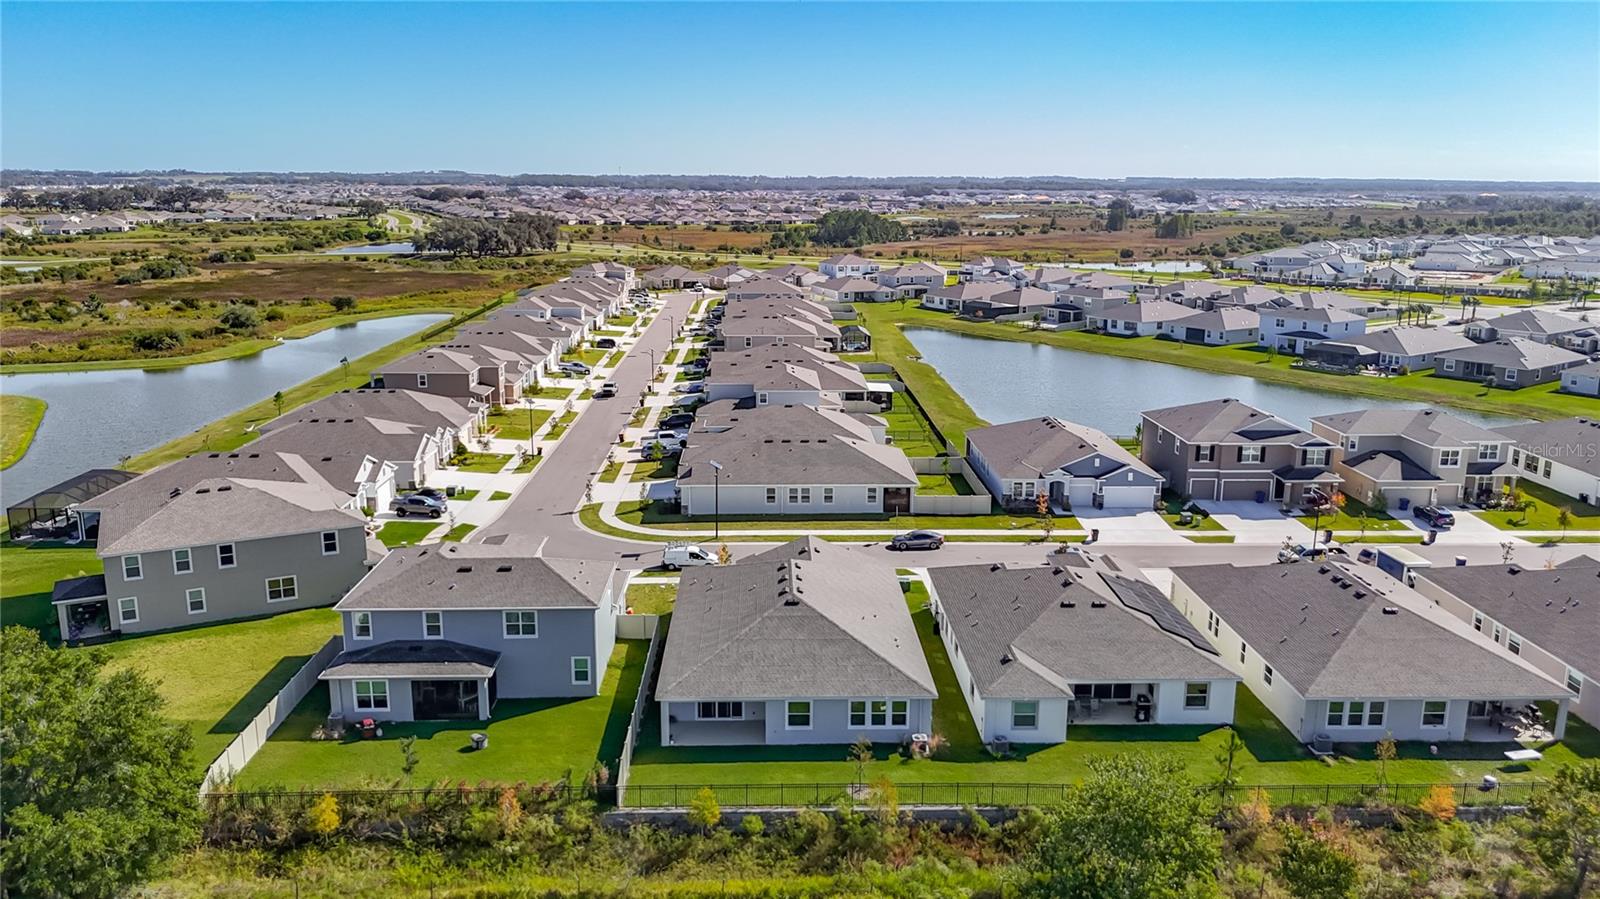
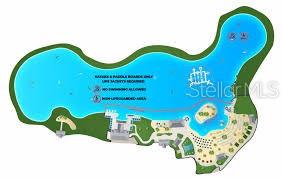
The Camden floor plan by D.R. Horton, was built in 2024 and located in the highly sought-after Mirada The Lagoon community in the--home to the Largest Man-Made Lagoon in the USA!

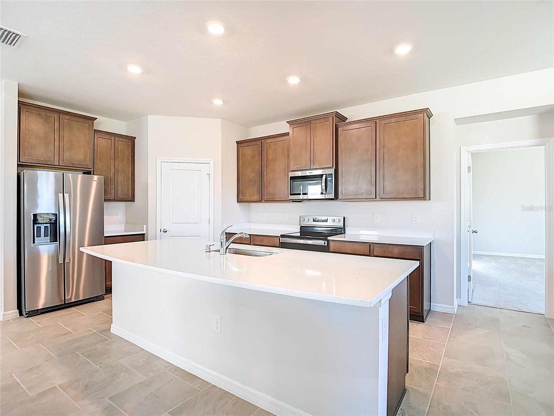
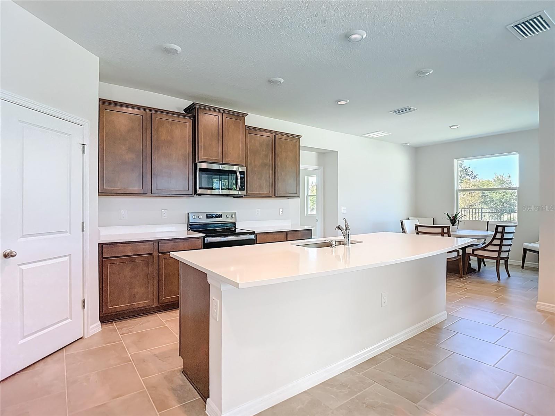
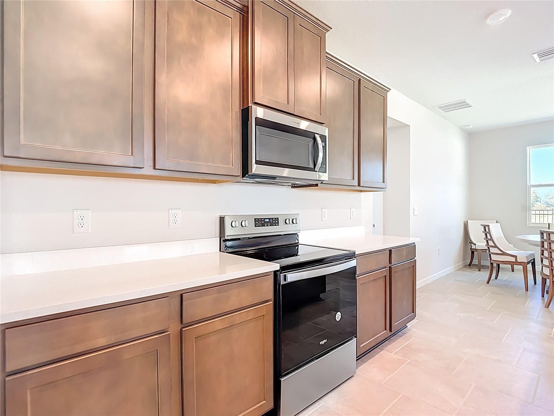
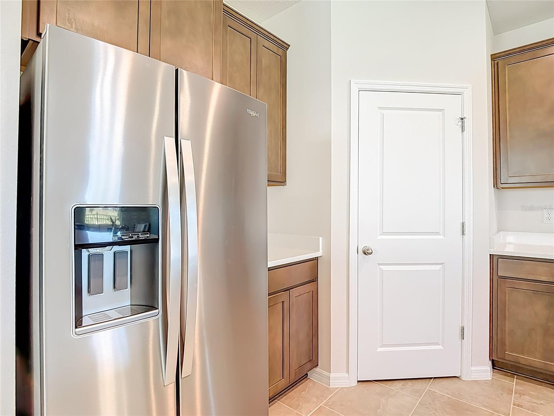
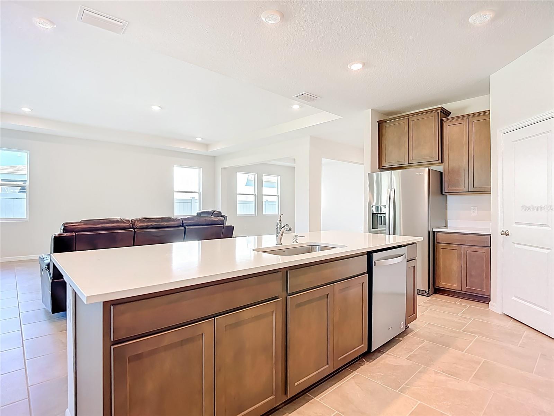
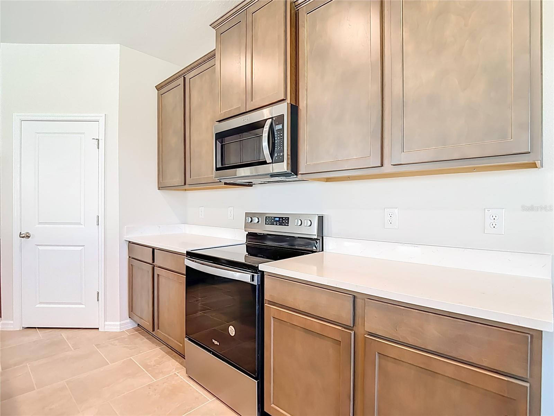
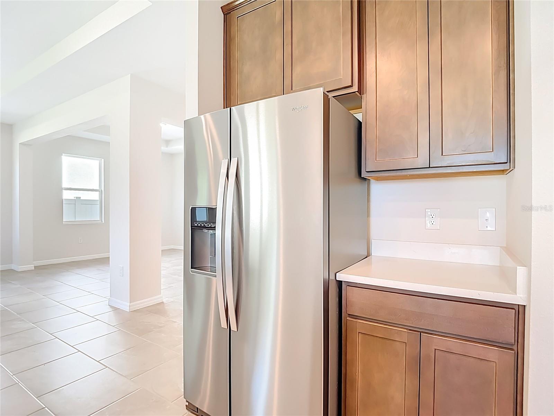
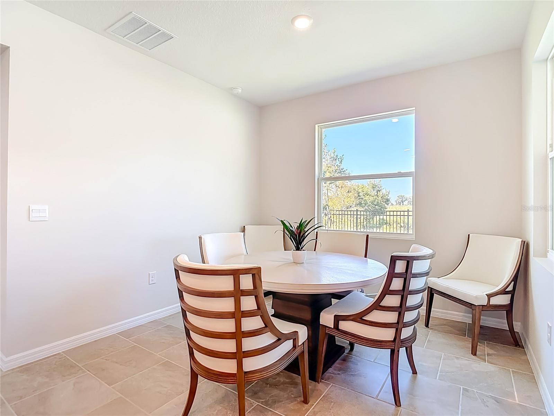
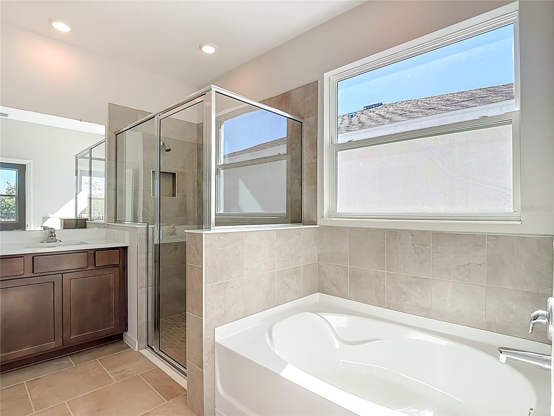
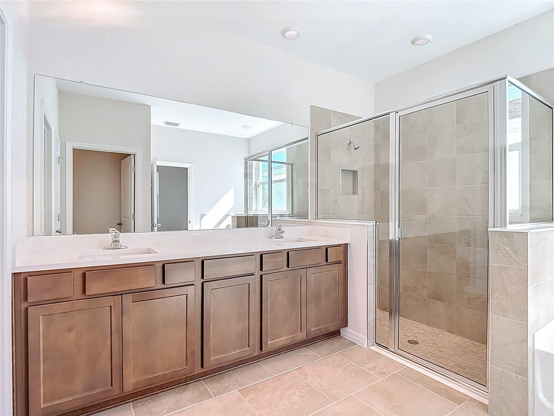
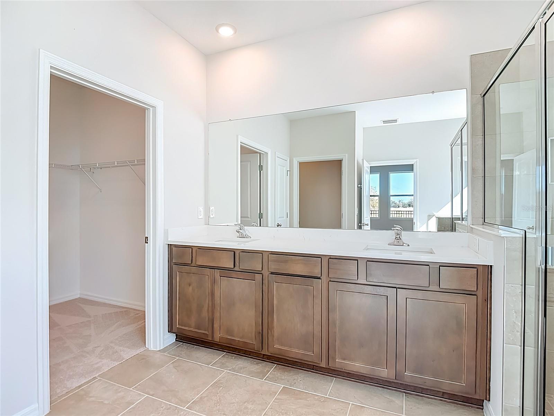
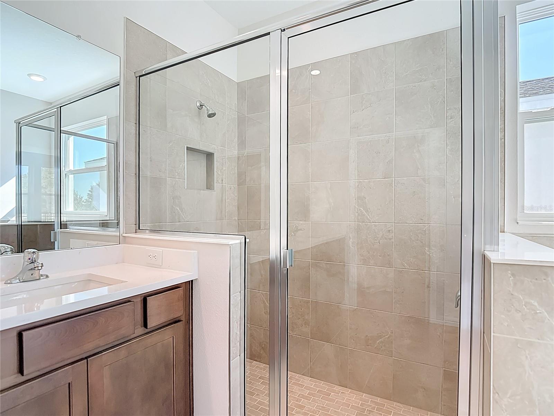
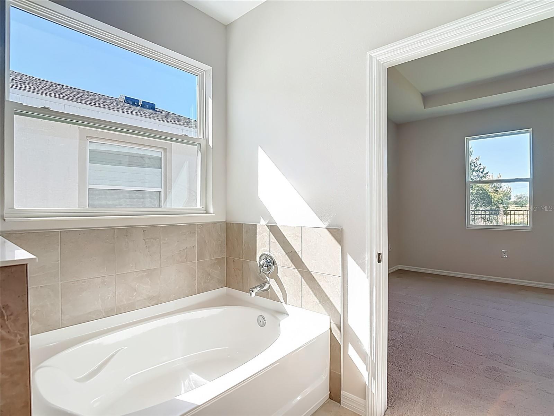
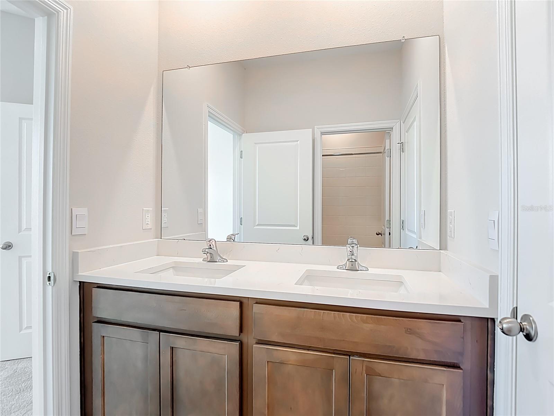
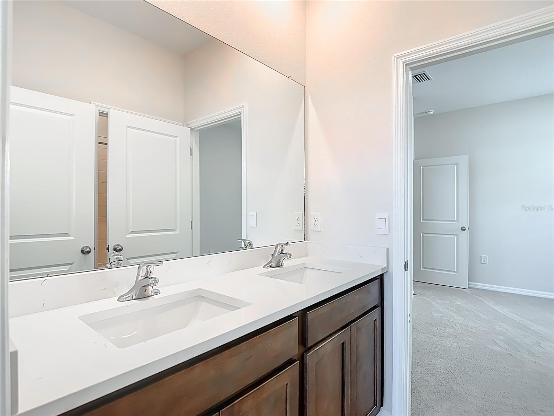
This modern residence offers spacious, open-concept living with upscale finishes throughout, including solid wood cabinets, quartz countertops, tile flooring, tray ceilings and recessed lighting. The gourmet kitchen seamlessly connects to the main living area, creating the perfect space for entertaining family and friends.

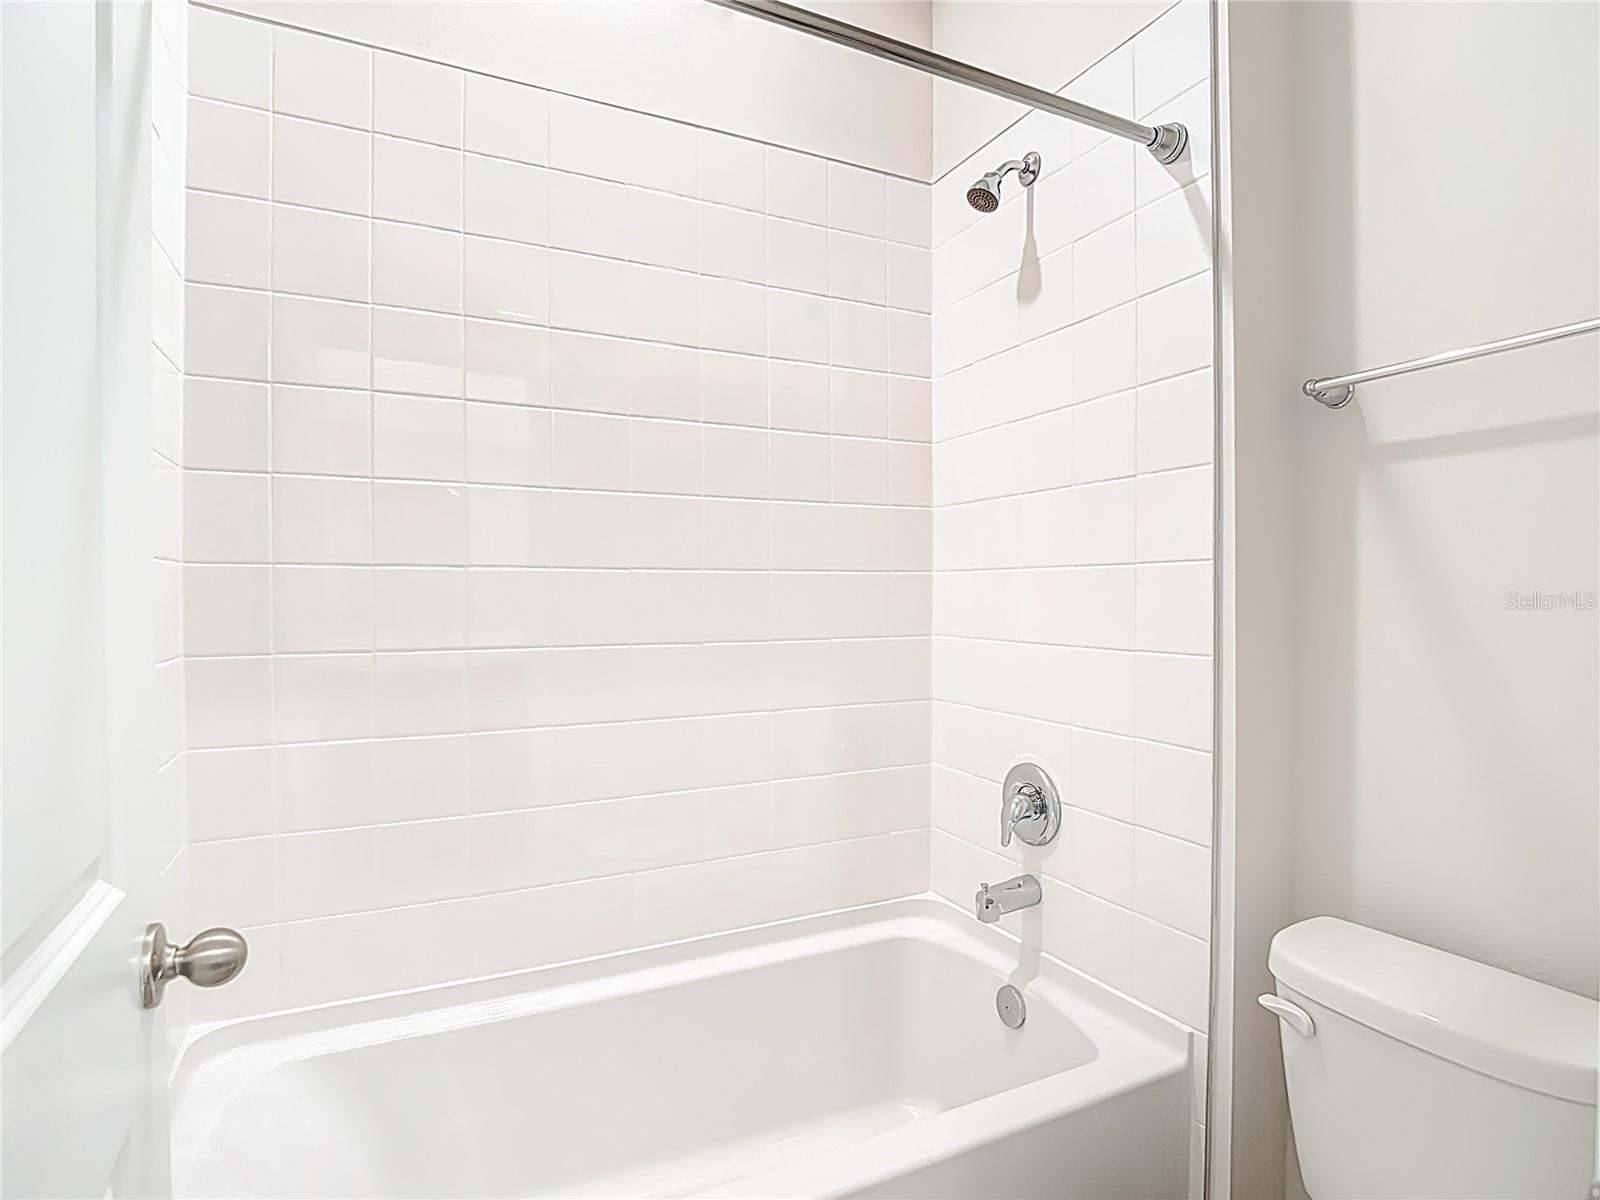
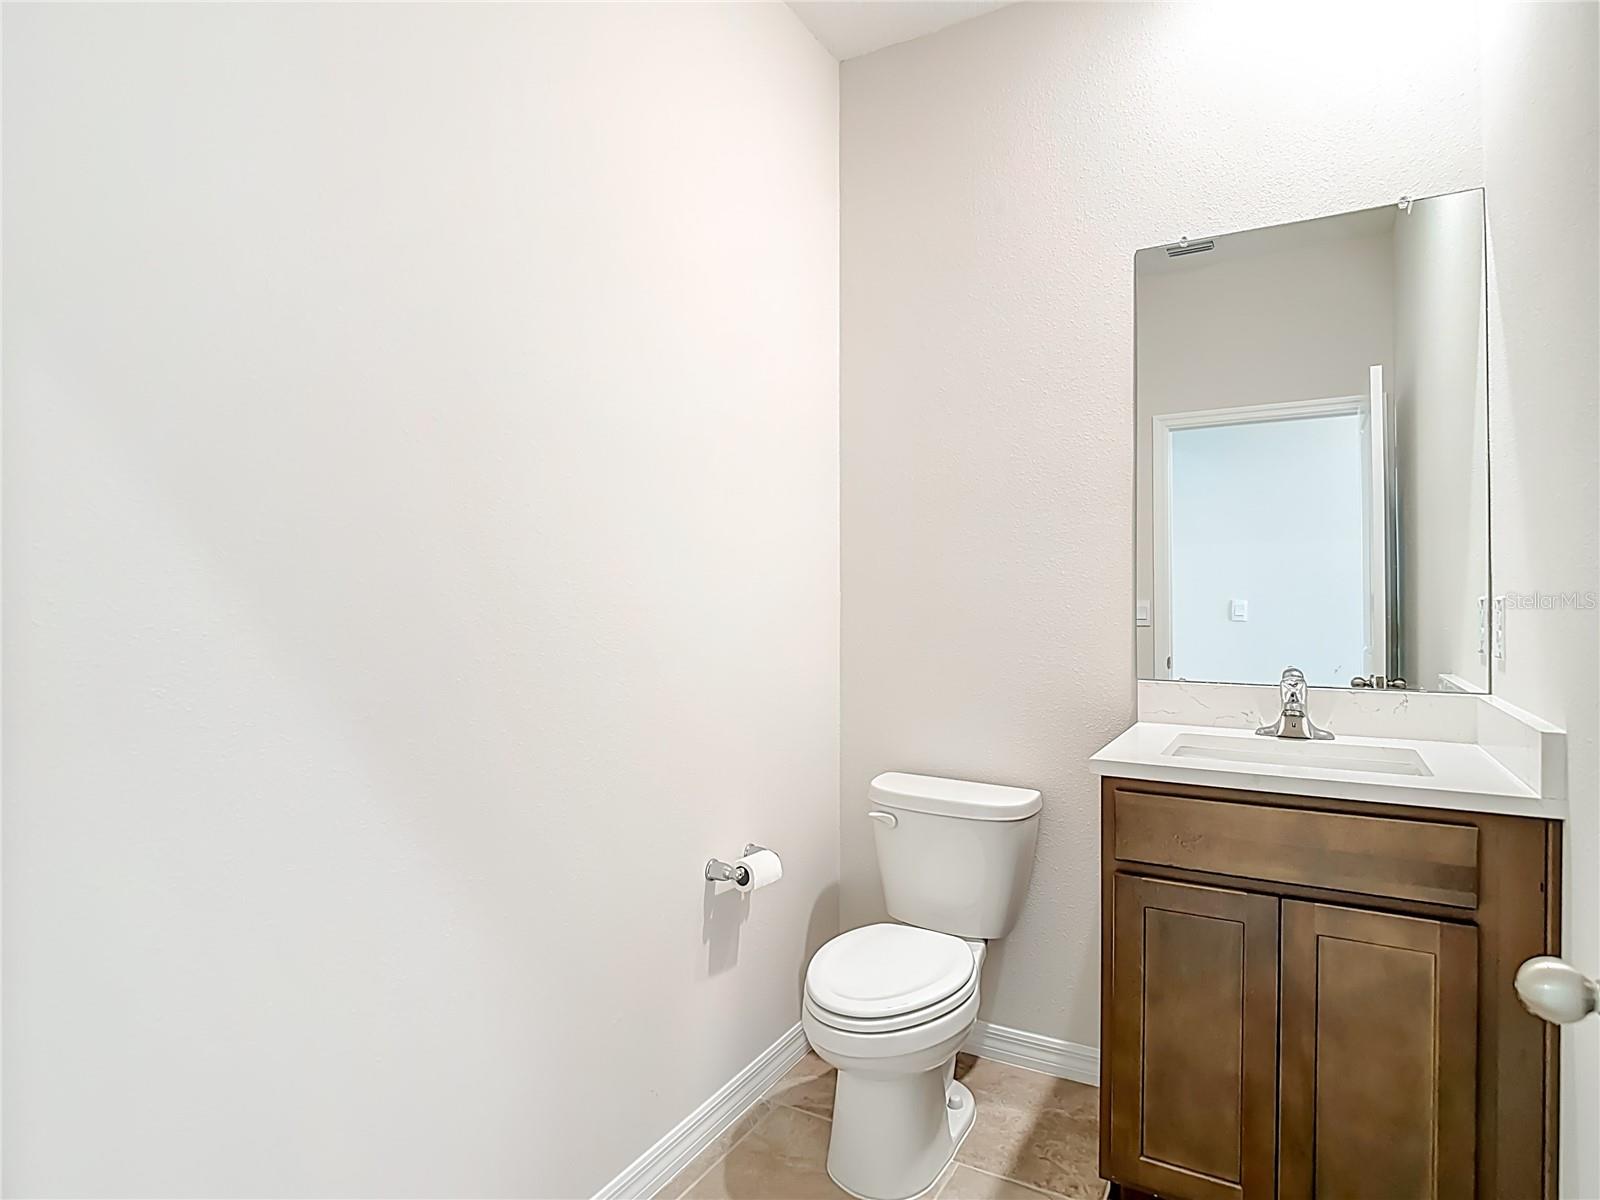
A standout feature of this home is the private in-law suite, complete with its own living area, kitchenette and full bath--ideal for multi-generational living or long-term guests.

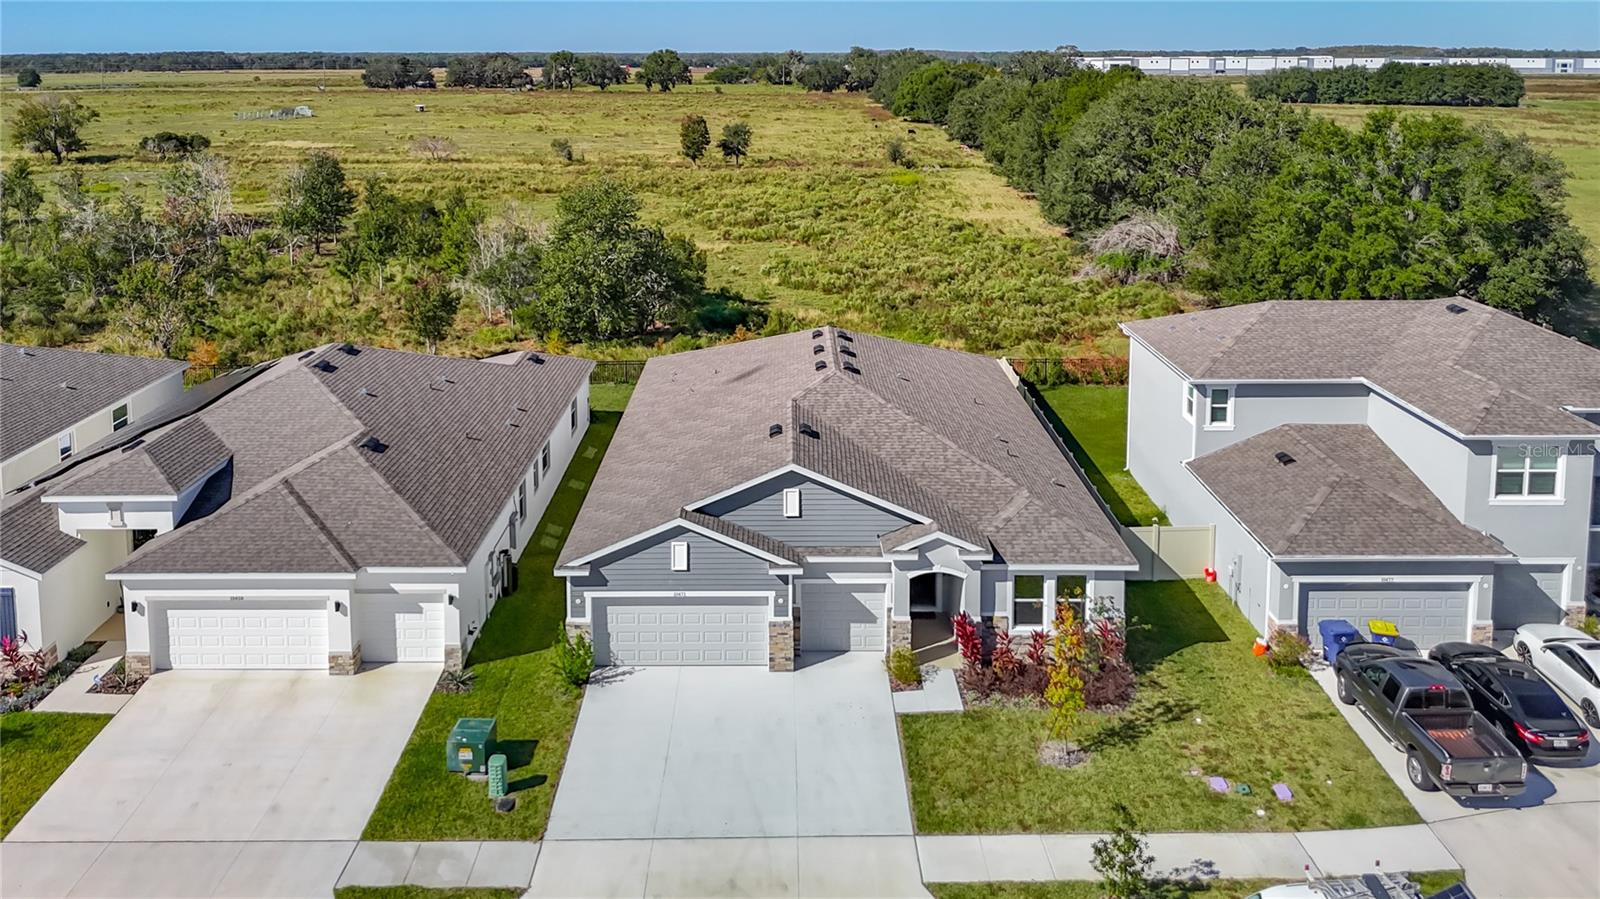
Enjoy a three-car garage for ample storage, and experience resort-style living with access to the spectacular lagoon, cabanas, fitness trails, dog parks, and community events that make Mirada one of Florida's premier lifestyle golf cart friendly communities.

With modern construction, energy efficiency, and luxury finishes, this 2024 D.R. Horton home perfectly blends comfort, convenience, and Florida living at its finest.

Share Property

Location

10471 BRIDGEGATE HEIGHTS LOOP, SAN ANTONIO, FL 33576

Status

For Sale
Jeffrey Stuben

Jeffrey Stuben

TITLE

Broker Associate

Property Amenities

Interior
Laundry room Laundry Room, Washer Hookup
Appliances Cooktop, Dishwasher, Disposal, Exhaust Fan, Ice Maker, Microwave, Range, Refrigerator
Flooring Carpet, Ceramic Tile
Total Bedrooms: 4
Half Bathrooms: 1
Full Bathrooms: 3
Other Interior Features Cathedral Ceiling(s), Eat-in Kitchen, High Ceilings, Kitchen/Family Room Combo, Open Floorplan, Solid Surface Counters, Solid Wood Cabinets, Split Bedroom, Stone Counters, Thermostat, Tray Ceiling(s), Vaulted Ceiling(s), Walk-In Closet(s)
Area & Lot
Open house

9/13/2026 11:00AM - 3:00PM EDT

Total area 3,709 Sq.Ft.
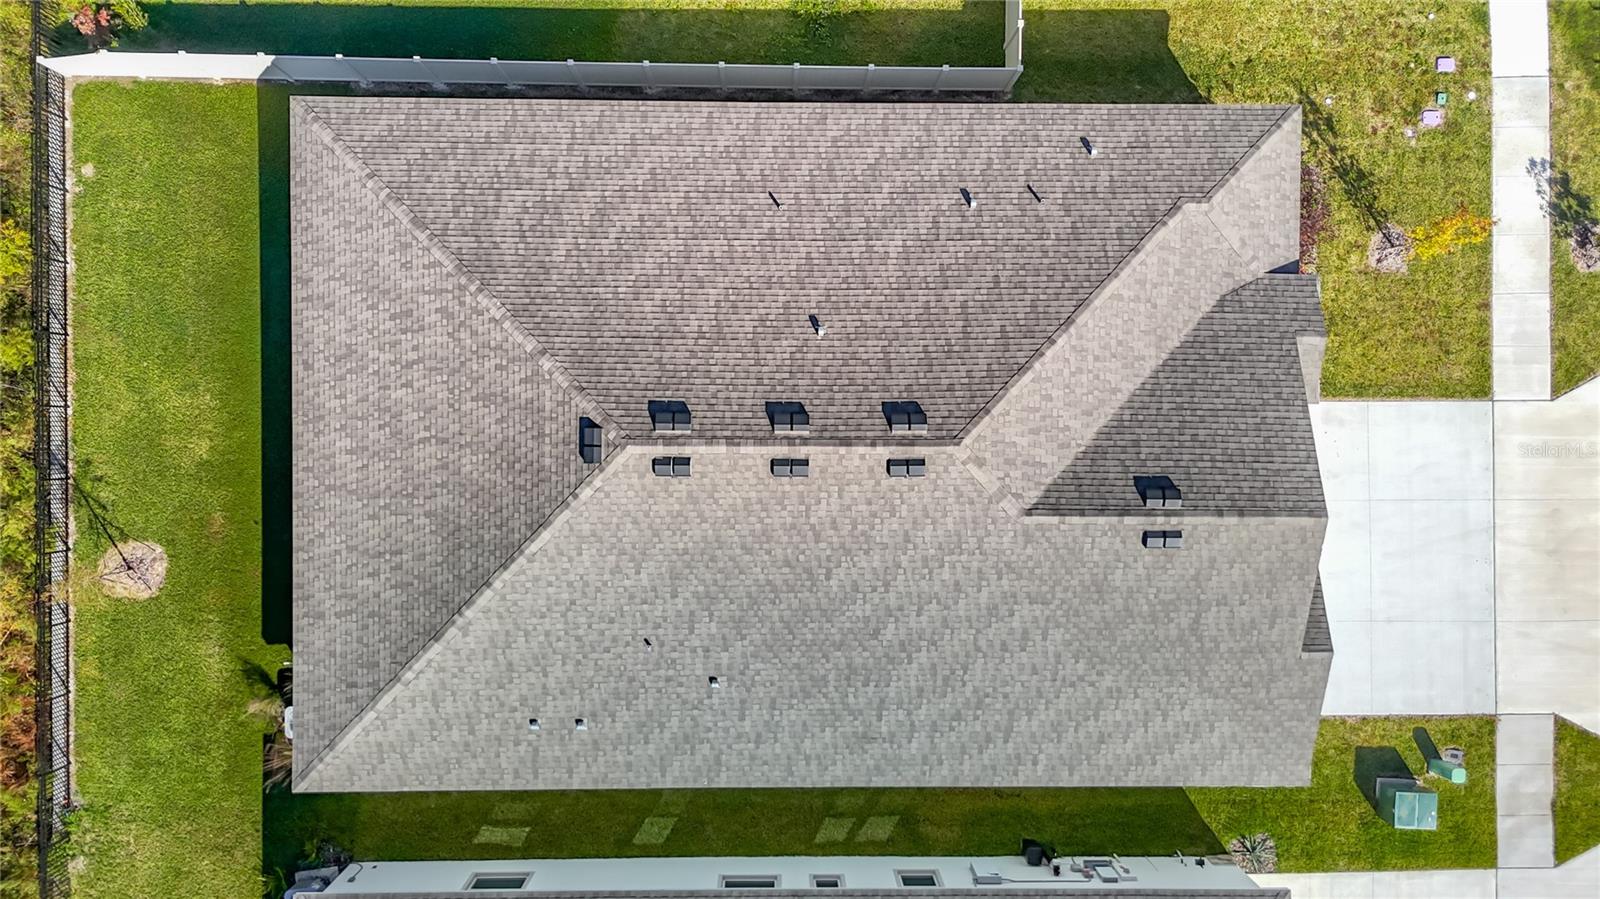
Lot Area 7,200 Sq.Ft.
Living area 2,828 Sq.Ft.
MLS® ID TB8445691
Year Built 2024
High School Pasco High-PO
Middle School Pasco Middle-PO
Elementary School San Antonio-PO
View Description Garden,Trees/Woods
Architecture Styles Florida
Type Residential
Status For Sale
Exterior
Stories 1
Air conditioning Central Air
Heat type Central, Electric
Water Source Public
Garage Space 3.0
Security Features Security System, Smoke Detector(s)
Sewer Public Sewer
Other Exterior Features Lighting, Sidewalk
Lot Features Conservation Area, Landscaped, Sidewalk, Paved
Roof Shingle
Utilities Public
Finance
Sales Price $529,900
HOA Fees $130 monthly
Real Estate Tax $4,235 yearly
image

Schedule a Showing

We would love to show you this beautiful property. Please select your preferred date and time below. An agent will be in touch shortly to confirm your appointment.

Schedule a Showing

We would love to show you this beautiful property. Please select your preferred date and time below. An agent will be in touch shortly to confirm your appointment.

Thank you for your interest in 10471 BRIDGEGATE HEIGHTS LOOP, SAN ANTONIO, FL 33576. We are reviewing your request and will be in touch shortly!

Mortgage Calculator

Estimate your monthly mortgage payment, including the principal and interest, property taxes, and HOA. Adjust the values to generate a more accurate rate.

All estimates are provided for informational purposes only. Actual amounts may vary.
$0,000 Your Payment 20 15 65
$0,000 Your Payment

360 Virtual Tour

Take a tour of this property

Pasco County

Work With Us

With nearly two decades of experience, over 400 successful transactions, and a client-first approach, The Stuben Group is committed to delivering exceptional results.