Leave a Message

Thank you for your message. We will be in touch with you shortly.

5220 WHITE CHICORY DR
Courtesy of KELLER WILLIAMS SOUTH SHORE, Andre Tamburello  Listing Contact: 813-641-8300 
$300,000

5220 WHITE CHICORY DR

3 Beds 2 Baths 1,451 Sq.Ft. 4,800 Sq.Ft.

Description

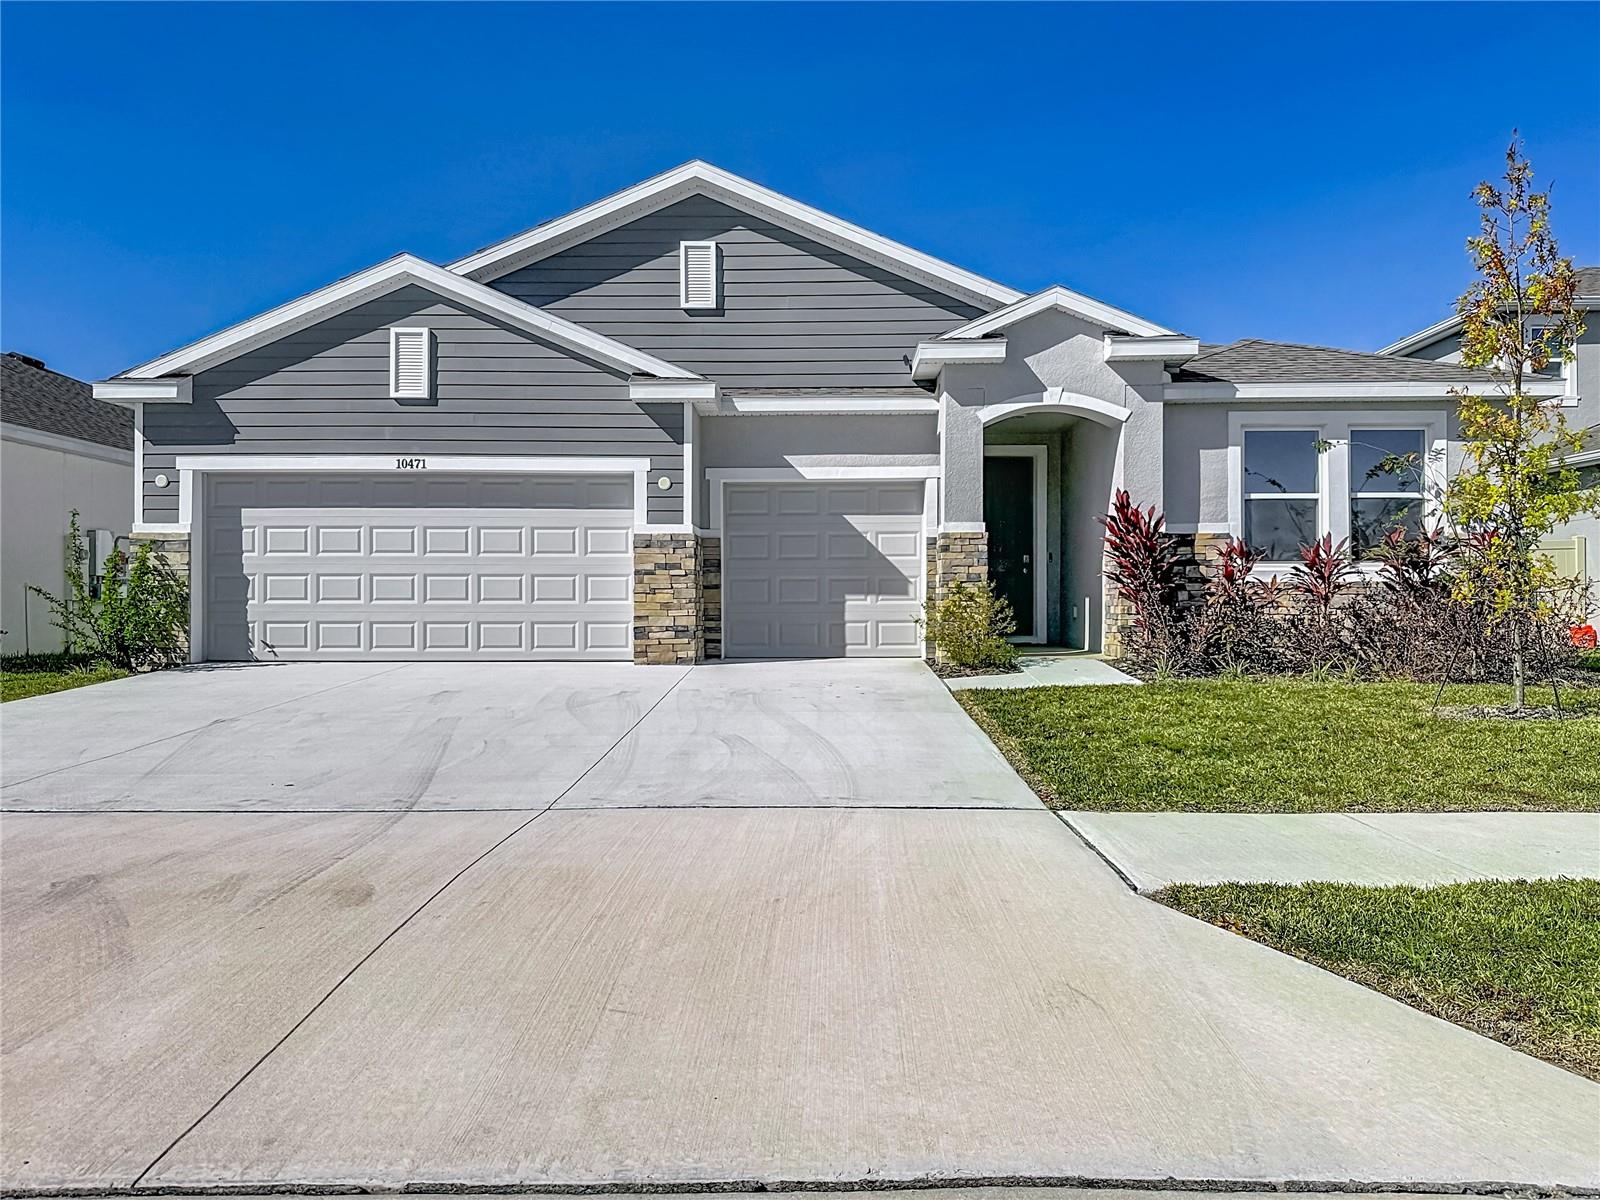
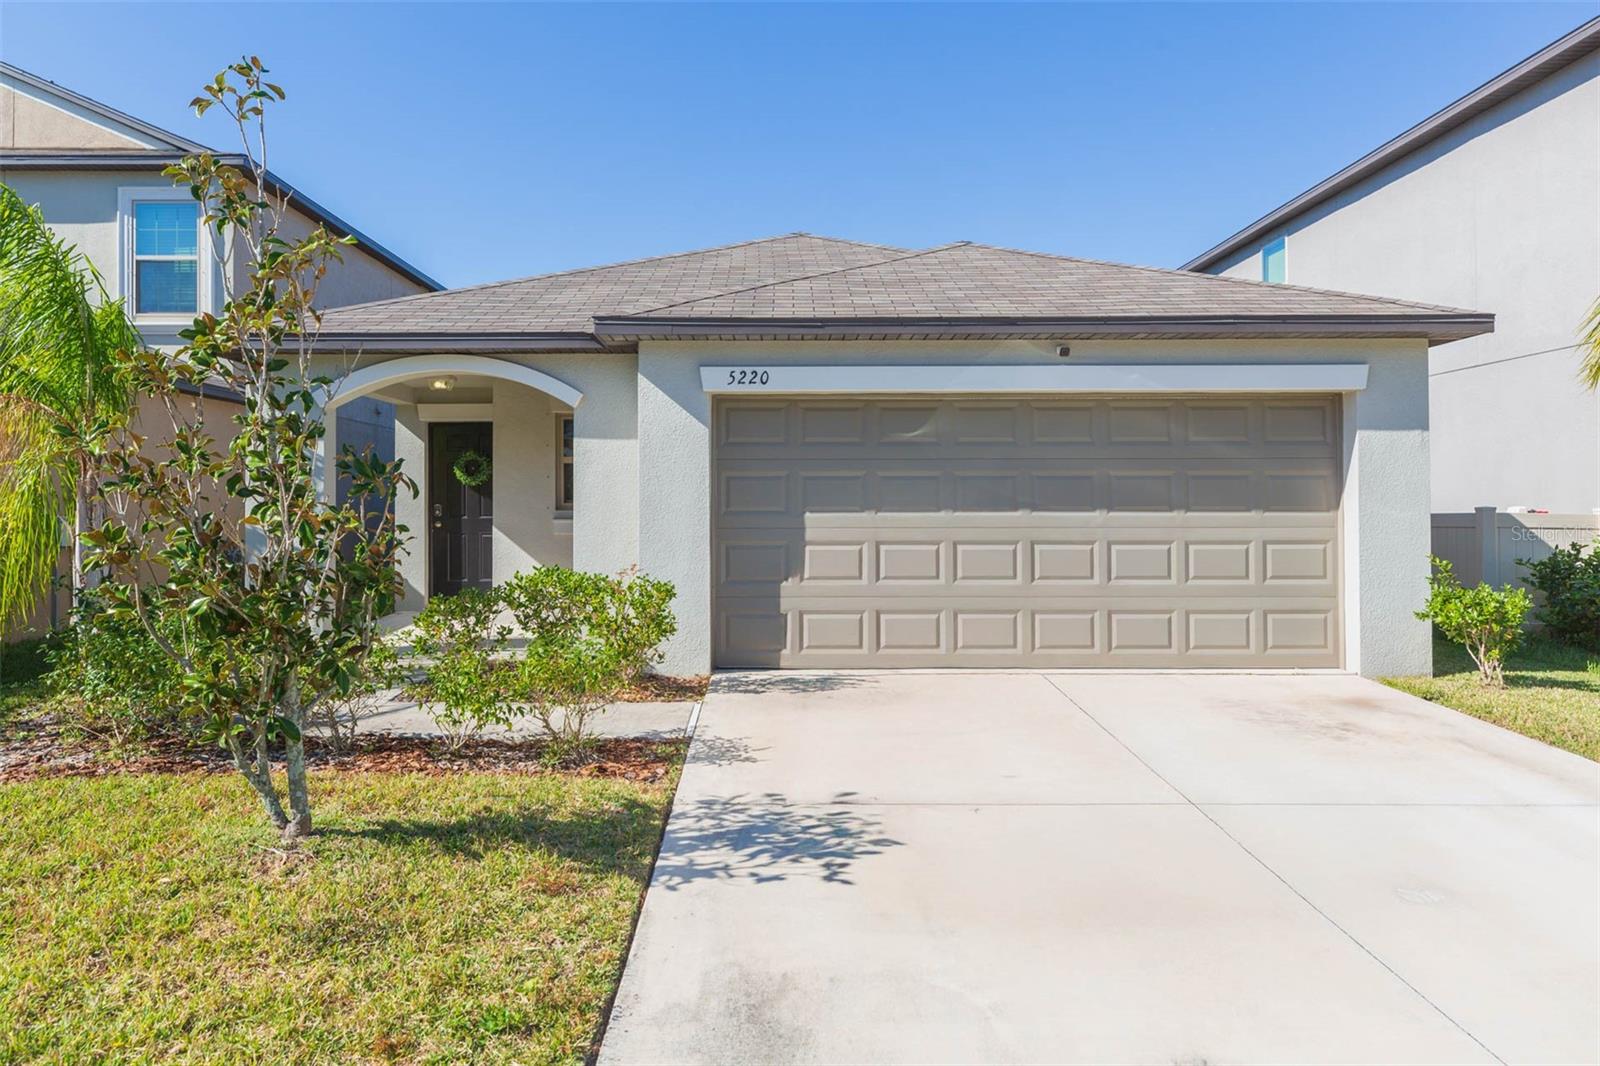
Why wait to build? Completed in 2021, this single-family home in Lynwood sits on a POND LOT and features 3 bedrooms, 2 baths, and 1,451 sqft of living space! The bright and airy kitchen boasts recessed lighting, granite countertops with a large center island, stainless steel appliances (including a gas range!), and an open-concept layout overlooking the combined dining and living room, ideal for hosting and entertaining. Glass sliders lead out onto the covered concrete slab where you will enjoy the peaceful water views and a fully fenced backyard. The primary bedroom offers total relaxation with water views and an ensuite bathroom complete with granite countertop dual vanity sinks, a tiled shower, and a spacious walk-in closet. The secondary bedrooms are tucked away from the primary for added privacy and share the remaining nearby full bath. The Lynwood community has a resort-style pool, playground, and green spaces for outdoor activities. You are just minutes from shopping, dining, the Manatee Viewing Center, and E.G. Simmons Conservation Park where you can go camping, kayaking, play volleyball, fish, and observe wildlife and bird watching within the 200-acre sanctuary. Commuting into downtown Tampa, Tampa International Airport, and MacDill Airforce Base is a breeze with easy access to I-75.

Share Property

Location

5220 WHITE CHICORY DR, APOLLO BEACH, FL 33572

Status

Sold

Date Sold

February 28, 2025
Jeffrey Stuben

Jeffrey Stuben

TITLE

Broker Associate

Property Amenities

Interior
Laundry room Inside
Appliances Dishwasher, Dryer, Microwave, Range, Refrigerator, Washer
Flooring Carpet, Tile
Total Bedrooms: 3
Full Bathrooms: 2
Other Interior Features Ceiling Fans(s), Kitchen/Family Room Combo, Living Room/Dining Room Combo, Open Floorplan, Primary Bedroom Main Floor, Split Bedroom
Area & Lot
Total area 1,928 Sq.Ft.
Lot Area 4,800 Sq.Ft.
Living area 1,451 Sq.Ft.
MLS® ID TB8337371
Year Built 2021
High School East Bay-HB
Middle School Shields-HB
Elementary School Doby Elementary-HB
Water Frontage Pond
View Description Water
Type Residential
Status Sold
Exterior
Stories 1
Air conditioning Central Air
Heat type Central
Water Source Public
Garage Space 2.0
Sewer Public Sewer
Other Exterior Features Lighting, Sidewalk, Sliding Doors
Roof Shingle
Utilities BB/HS Internet Available, Cable Available, Electricity Available
Finance
Sales Price $300,000
HOA Fees $50 monthly
Real Estate Tax $6,802 yearly

360 Virtual Tour

Take a tour of this property

Hillsborough County

Work With Us

With nearly two decades of experience, over 400 successful transactions, and a client-first approach, The Stuben Group is committed to delivering exceptional results.