Leave a Message

Thank you for your message. We will be in touch with you shortly.

4915 WANDERING WAY
Courtesy of CHARLES RUTENBERG REALTY INC, Jeff Stuben, PA  Listing Contact: 866-580-6402 
$400,000

4915 WANDERING WAY

3 Beds 3 Baths 2,056 Sq.Ft. 4,227 Sq.Ft.

Description

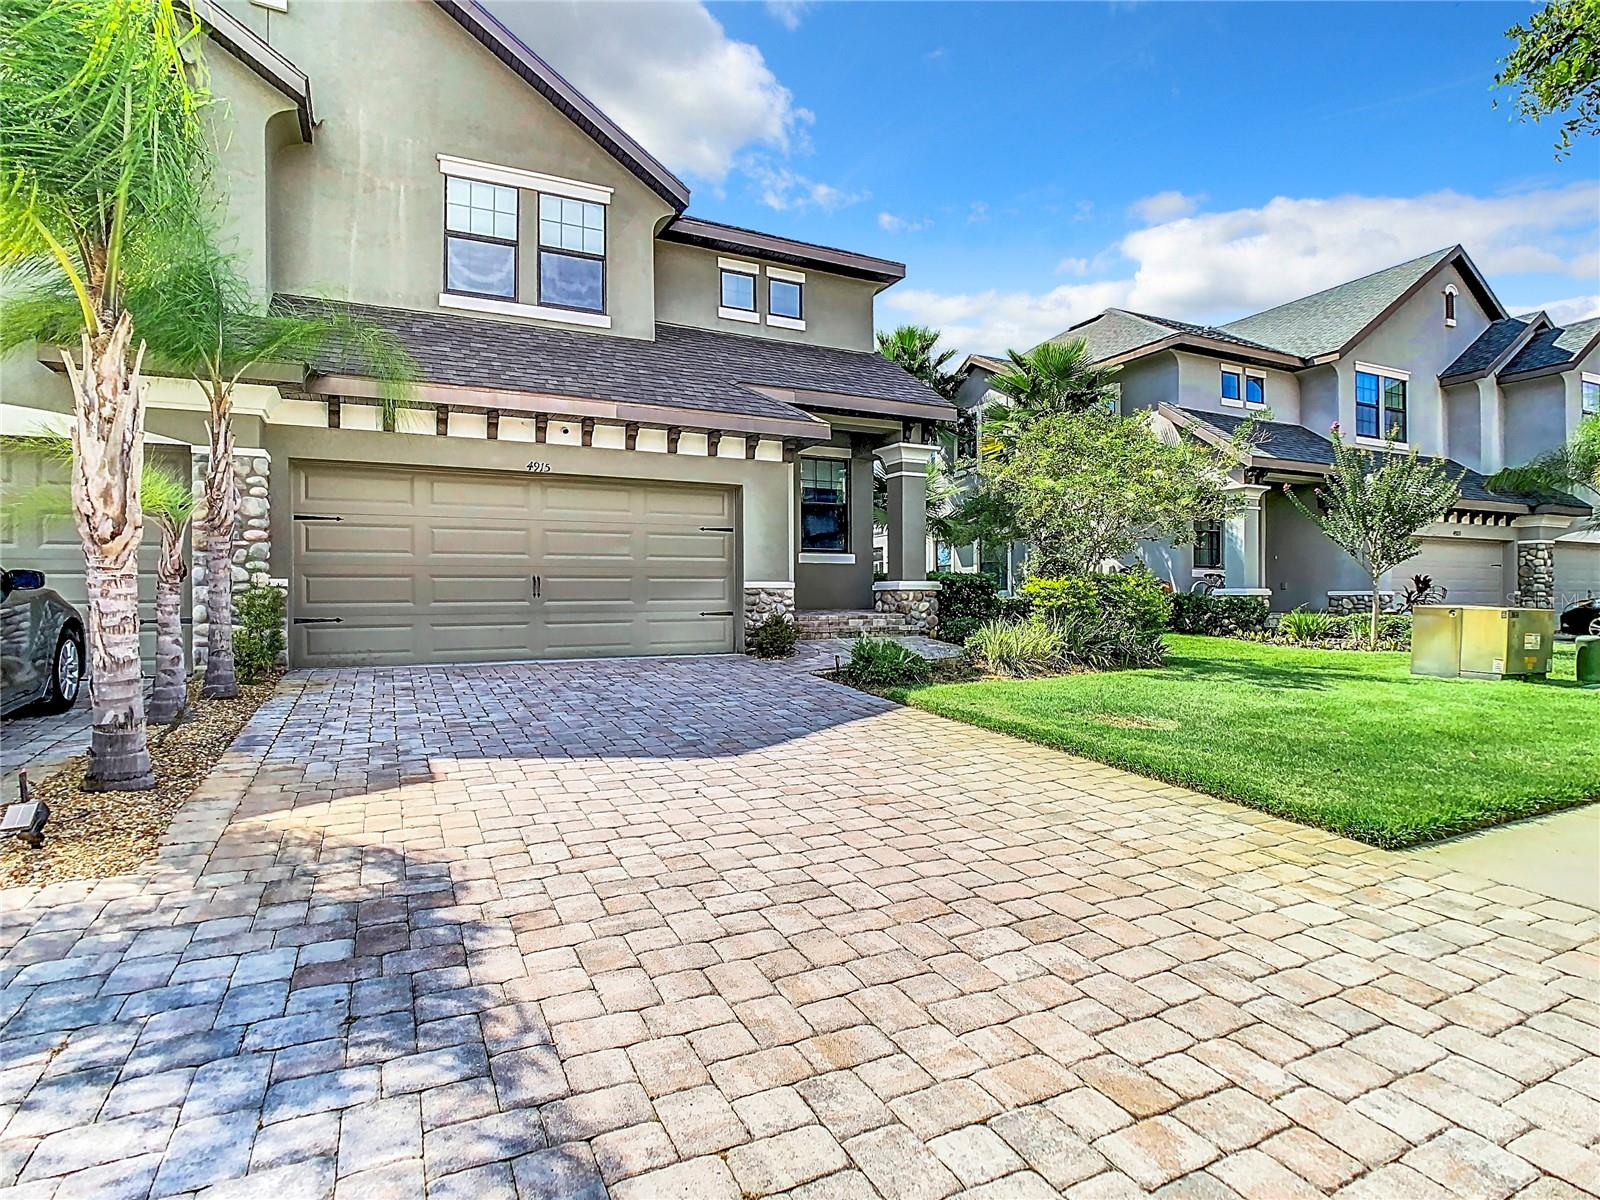
This ultra-modern European-style townhouse is a stunning three-bedroom, two-and-a-half bath property located in the gated community of Maple Glen in Wesley Chapel. The townhome boasts sleek lines and contemporary finishes, offering an elegant blean of style and comfort. The open-concept living space features high ceilings and large windows that flood the area with natural light, enhancing the spacious feel. The gourmet kitchen is equipped with Samsung state-of-the art appliances, custom cabinetry, and a stylish island that's perfect for entertaining. Upstairs, the master suite provides a serene retreat with a private balcony offering breathtaking water views perfect for morning coffee or evening relaxation. The other two bedrooms are generously sized, providing ample space for family or guests. A modern half-bath on the main level adds convenience, while the two full bathrooms upstairs have spa-like amenities. One of the highlights of this townhome is the lanai, a perfect space for outdoor dining or lounging while enjoying the picturesque water views. The home is a part of an exclusive gated community that features a sparkling pool, a well-maintained dog park, and meticulously landscaped common areas, offering a resort-like lifestyle. With its combination of luxury, style, and prime location, this townhome in Wesley Chapel checks all the boxes!

Share Property

Location

4915 WANDERING WAY, WESLEY CHAPEL, FL 33544

Status

Sold

Date Sold

December 16, 2024
Jeffrey Stuben

Jeffrey Stuben

TITLE

Broker Associate

Property Amenities

Interior
Laundry room Laundry Room
Appliances Dishwasher, Electric Water Heater, Exhaust Fan, Microwave, Range Hood
Flooring Laminate
Total Bedrooms: 3
Half Bathrooms: 1
Full Bathrooms: 2
Other Interior Features Ceiling Fans(s), High Ceilings, Open Floorplan, Thermostat, Walk-In Closet(s), Window Treatments
Area & Lot
Total area 2,699 Sq.Ft.
Lot Area 4,227 Sq.Ft.
Living area 2,056 Sq.Ft.
MLS® ID T3551025
Year Built 2016
High School Cypress Creek High-PO
Middle School Cypress Creek Middle School
Elementary School Seven Oaks Elementary-PO
Water Frontage Lake
View Description Water
Architecture Styles Florida
Type Townhouse
Status Sold
Exterior
Stories 2
Air conditioning Central Air
Heat type Central
Water Source Public
Garage Space 2.0
Security Features Gated Community, Security System, Security System Owned, Smoke Detector(s)
Sewer Public Sewer
Other Exterior Features Balcony, Lighting, Sidewalk, Sliding Doors
Lot Features Sidewalk, Paved, Private
Roof Shingle
Utilities Public
Finance
Sales Price $400,000
HOA Fees $300 monthly
Real Estate Tax $5,874 yearly

360 Virtual Tour

Take a tour of this property

Pasco County

Work With Us

With nearly two decades of experience, over 400 successful transactions, and a client-first approach, The Stuben Group is committed to delivering exceptional results.