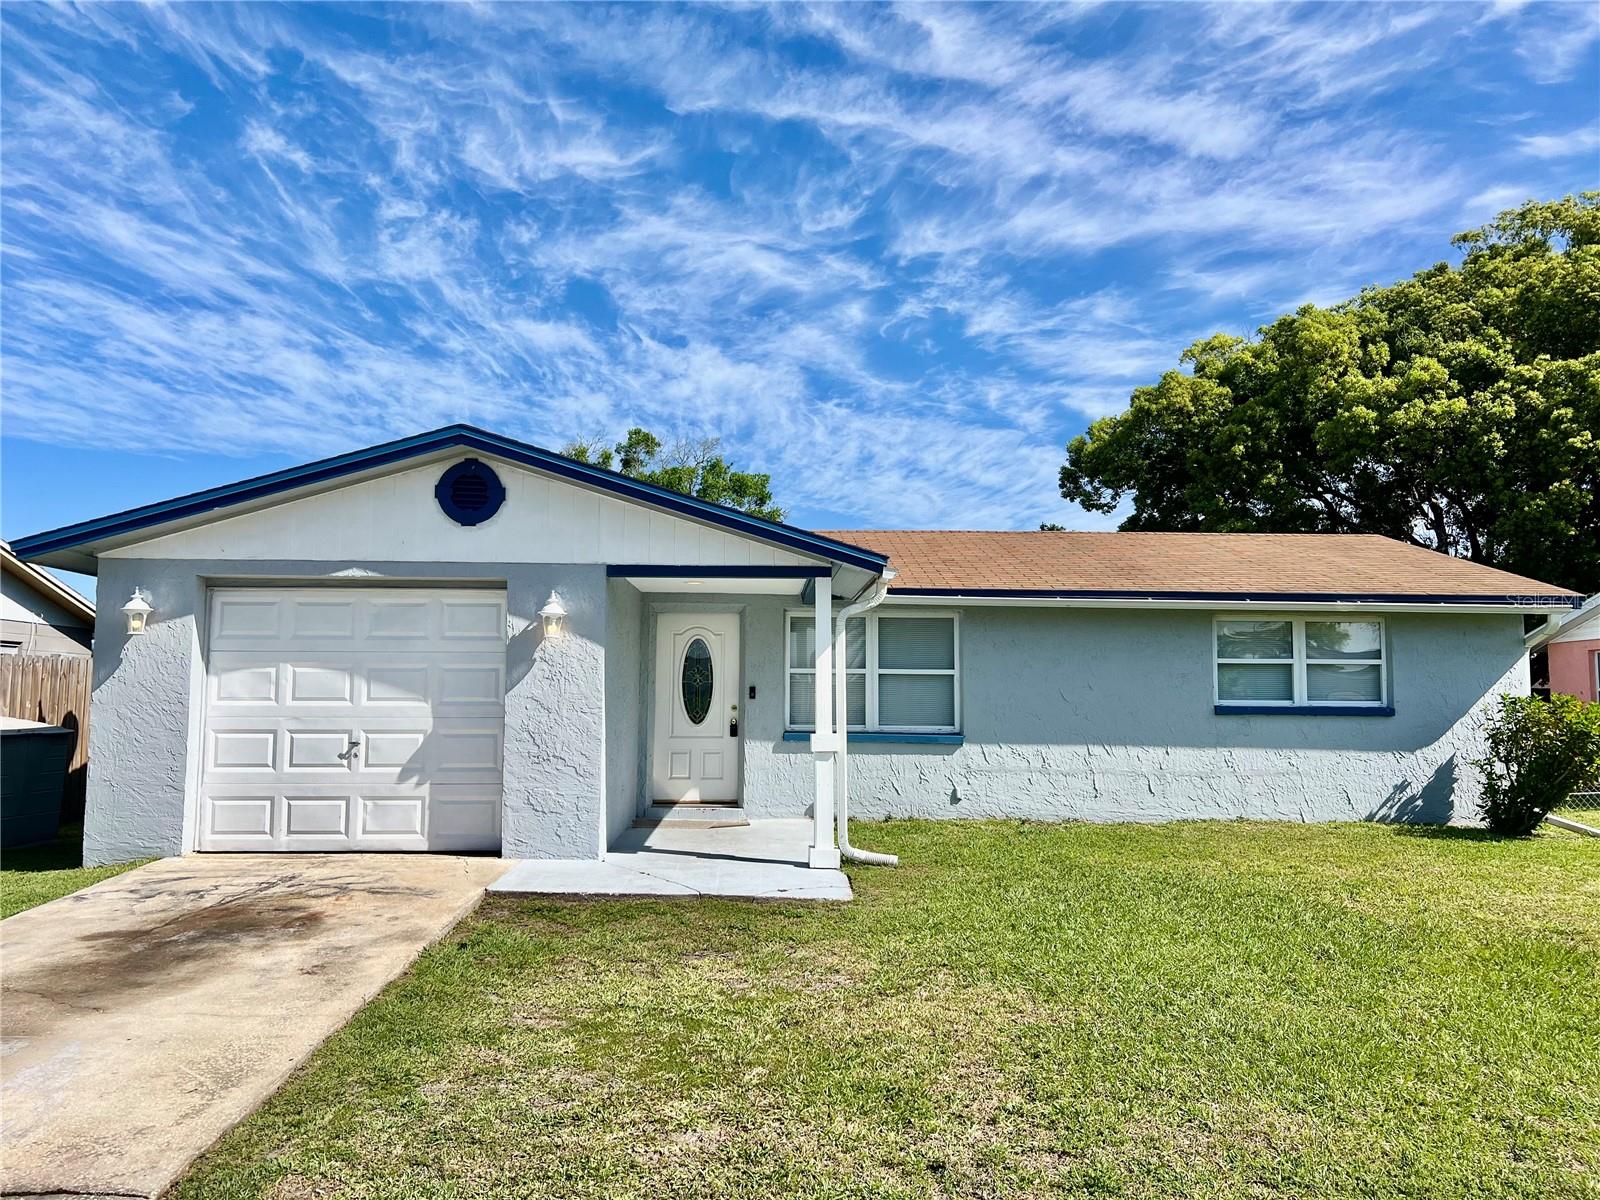
Single-story pale blue house with a white garage door, blue trim, and a broad front lawn.
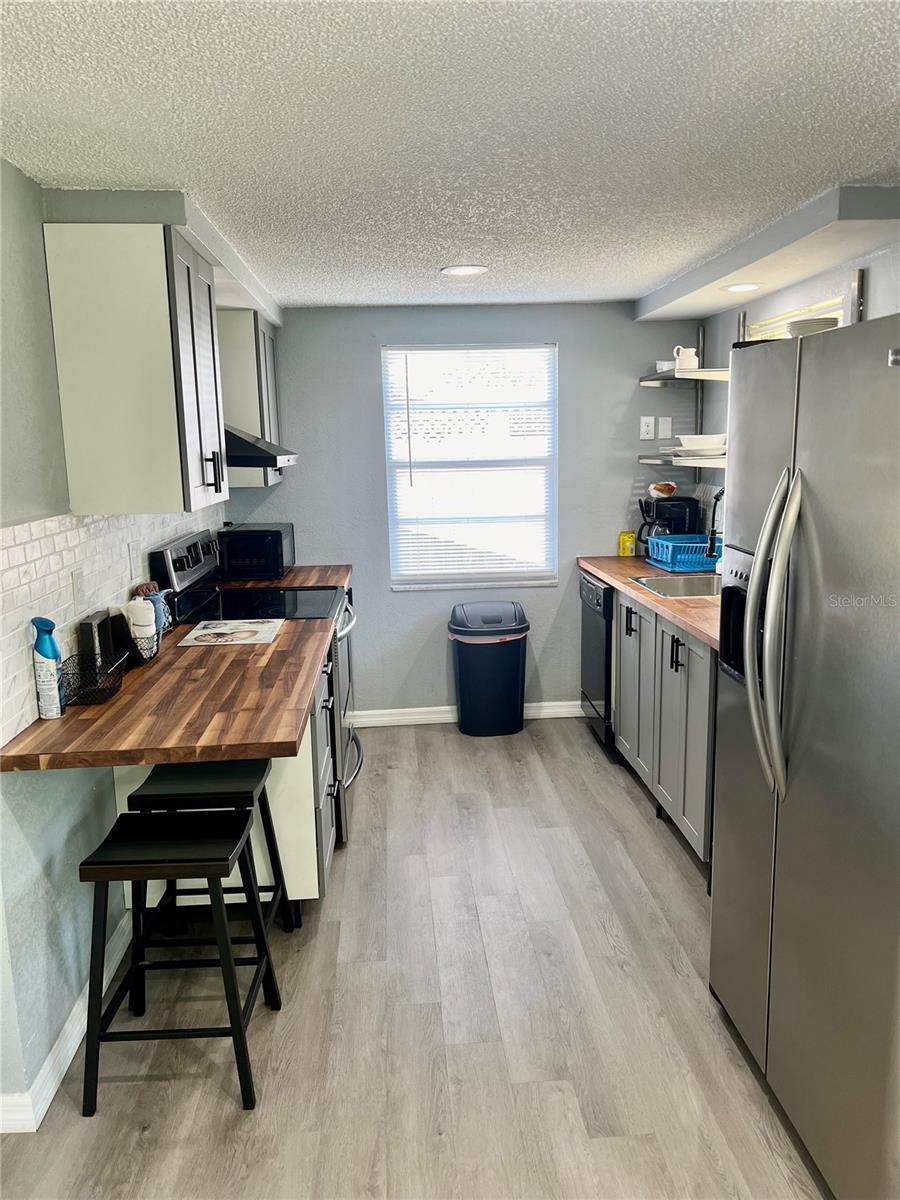
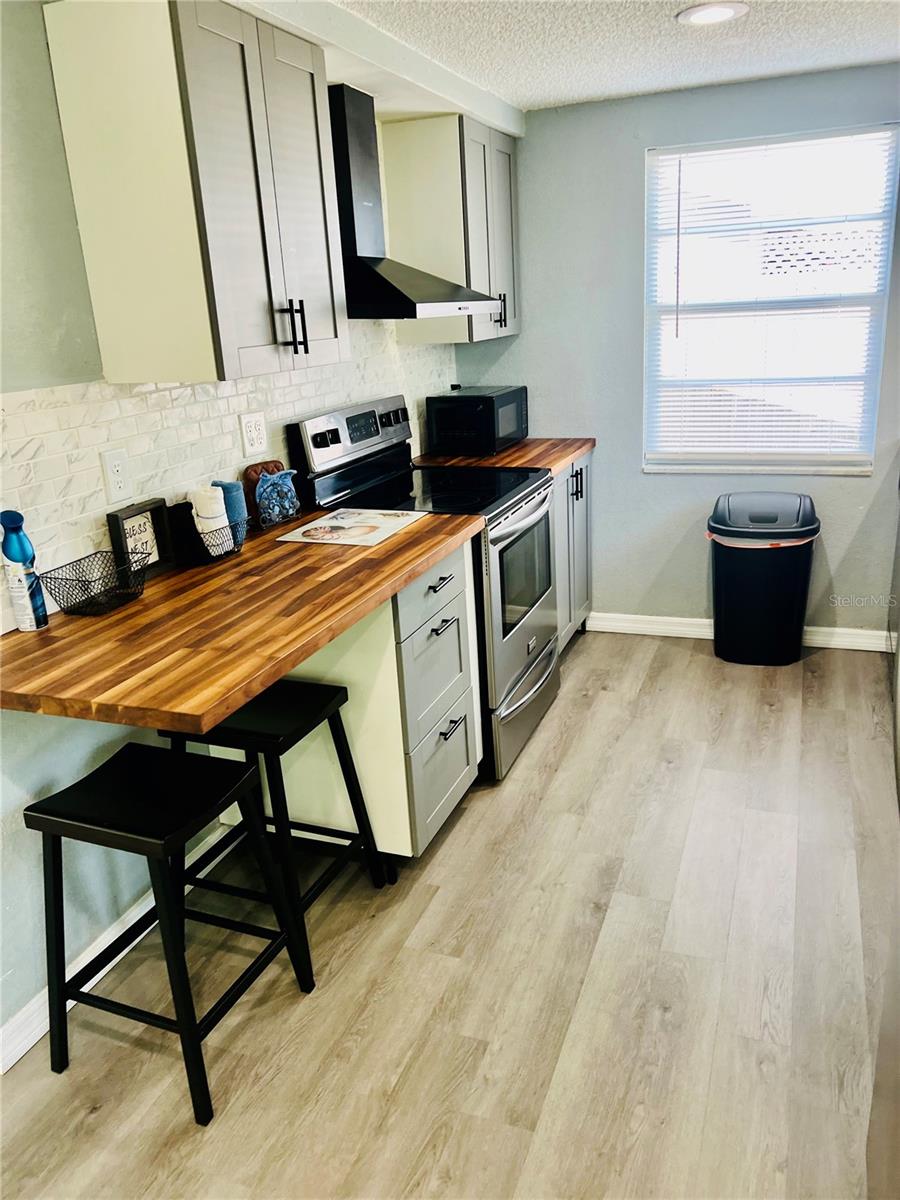
Galley kitchen with gray cabinets, stainless appliances, butcher-block counters, and a breakfast bar with stools.
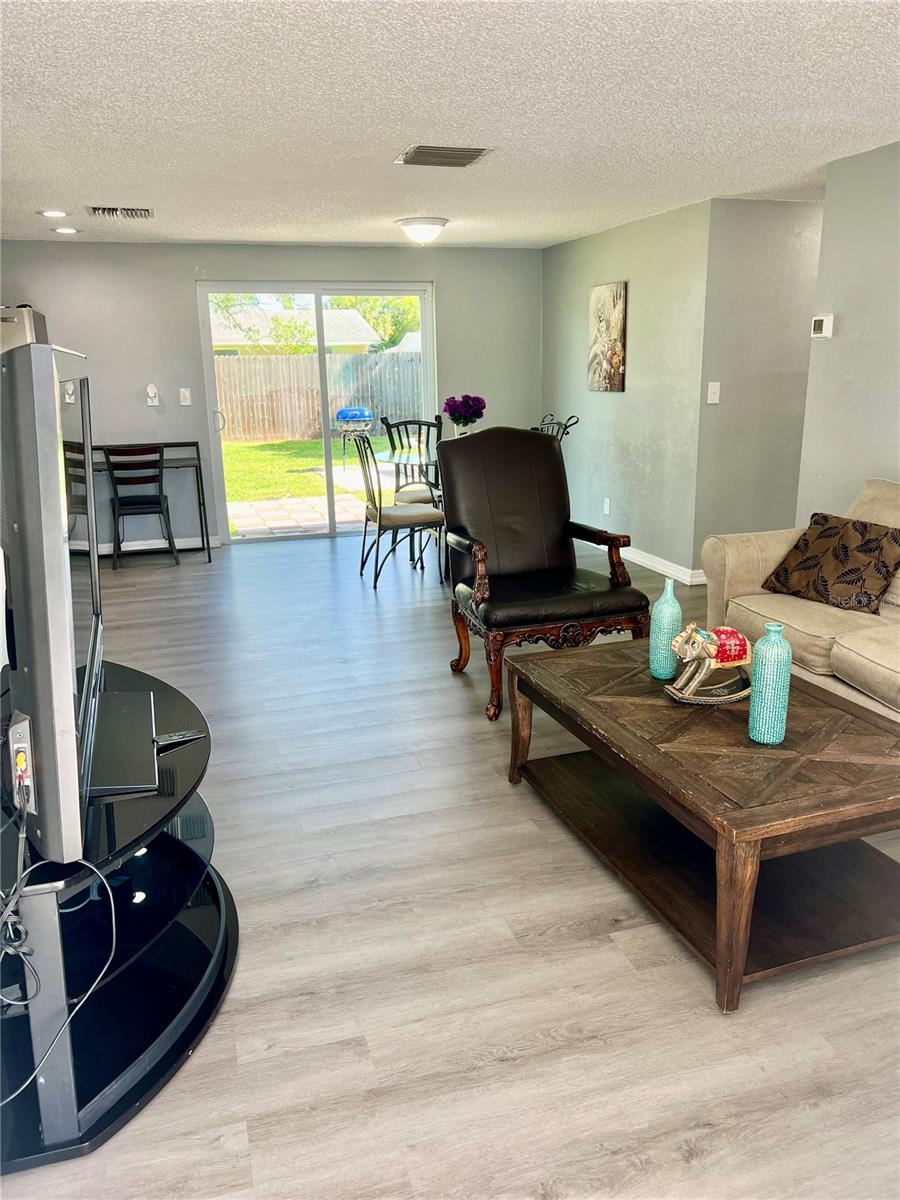
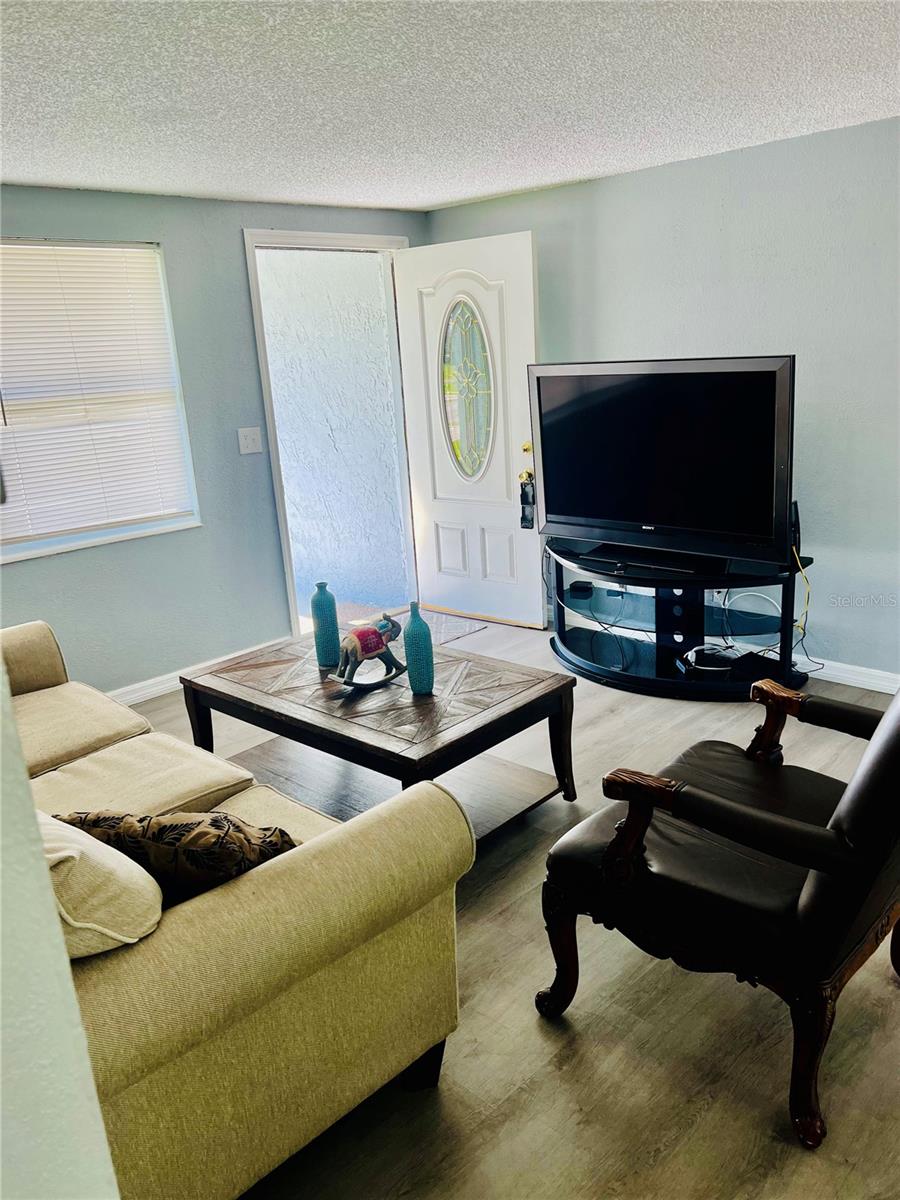
Living and dining area with a leather armchair, wooden coffee table, and sliding doors to the backyard.
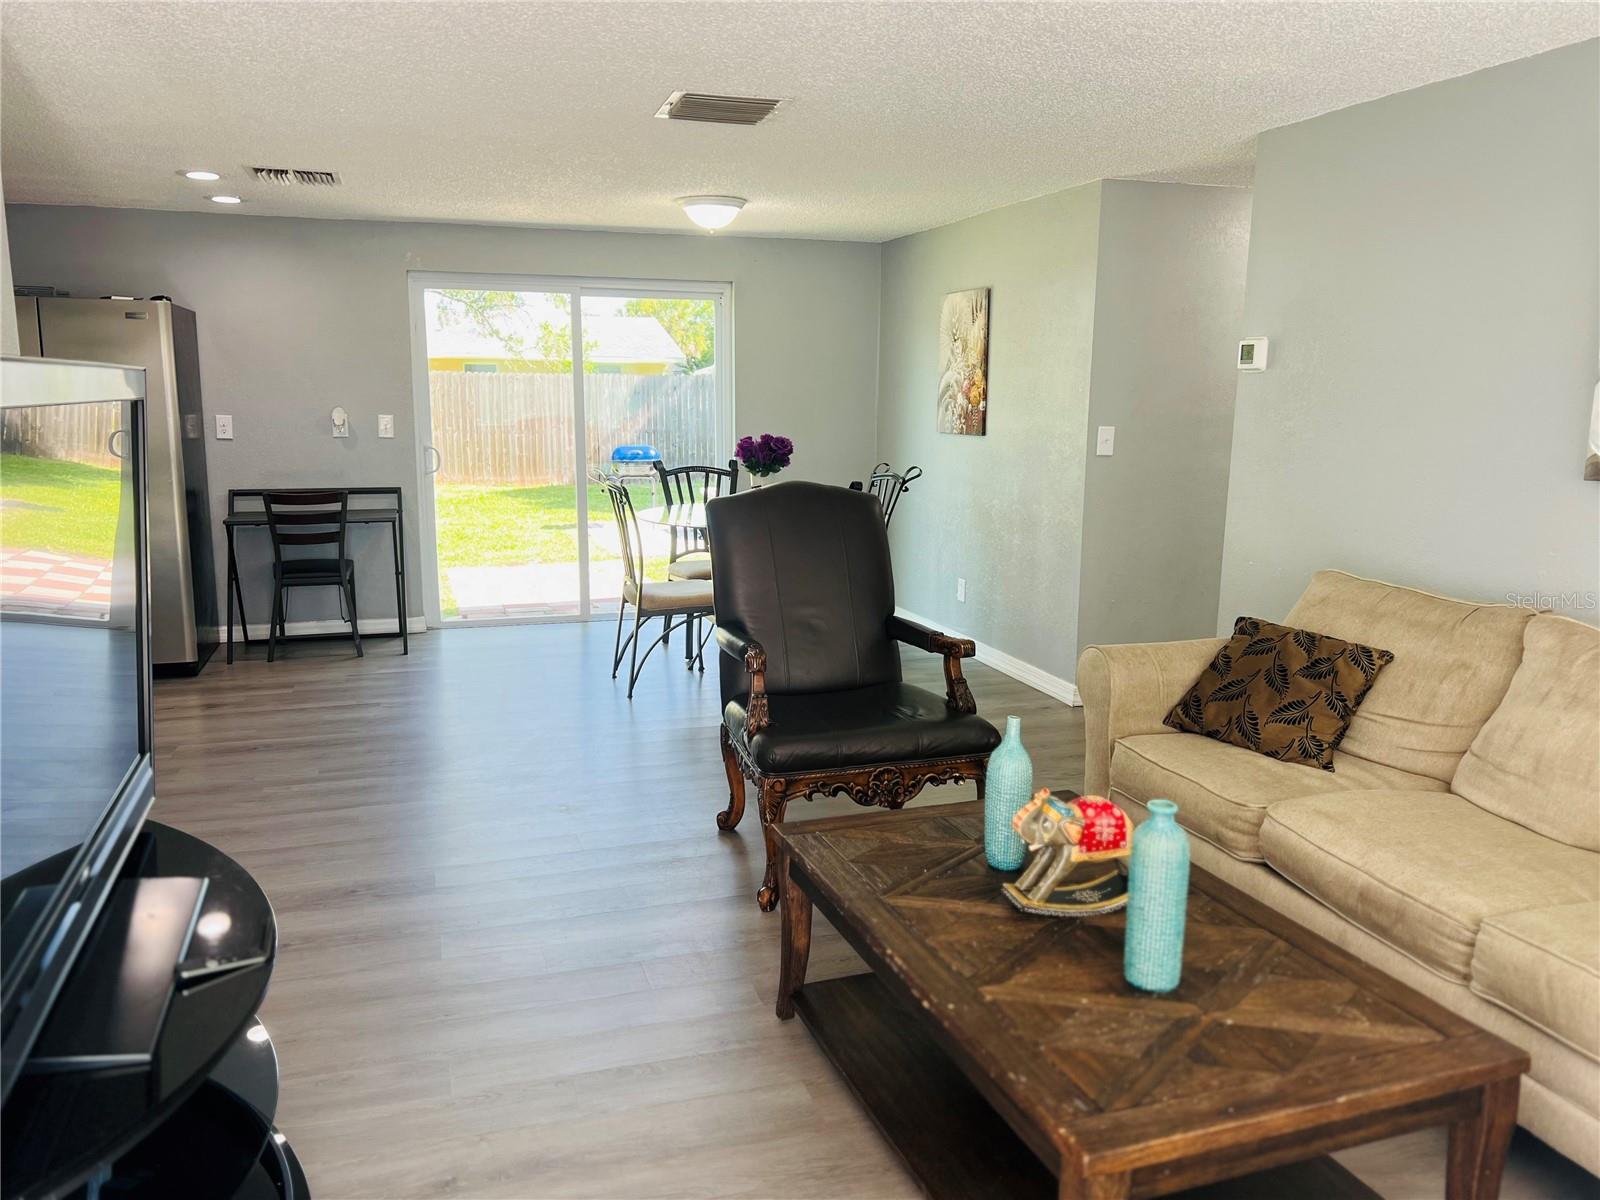
Open-plan living and dining room with sliding glass doors to a fenced backyard.
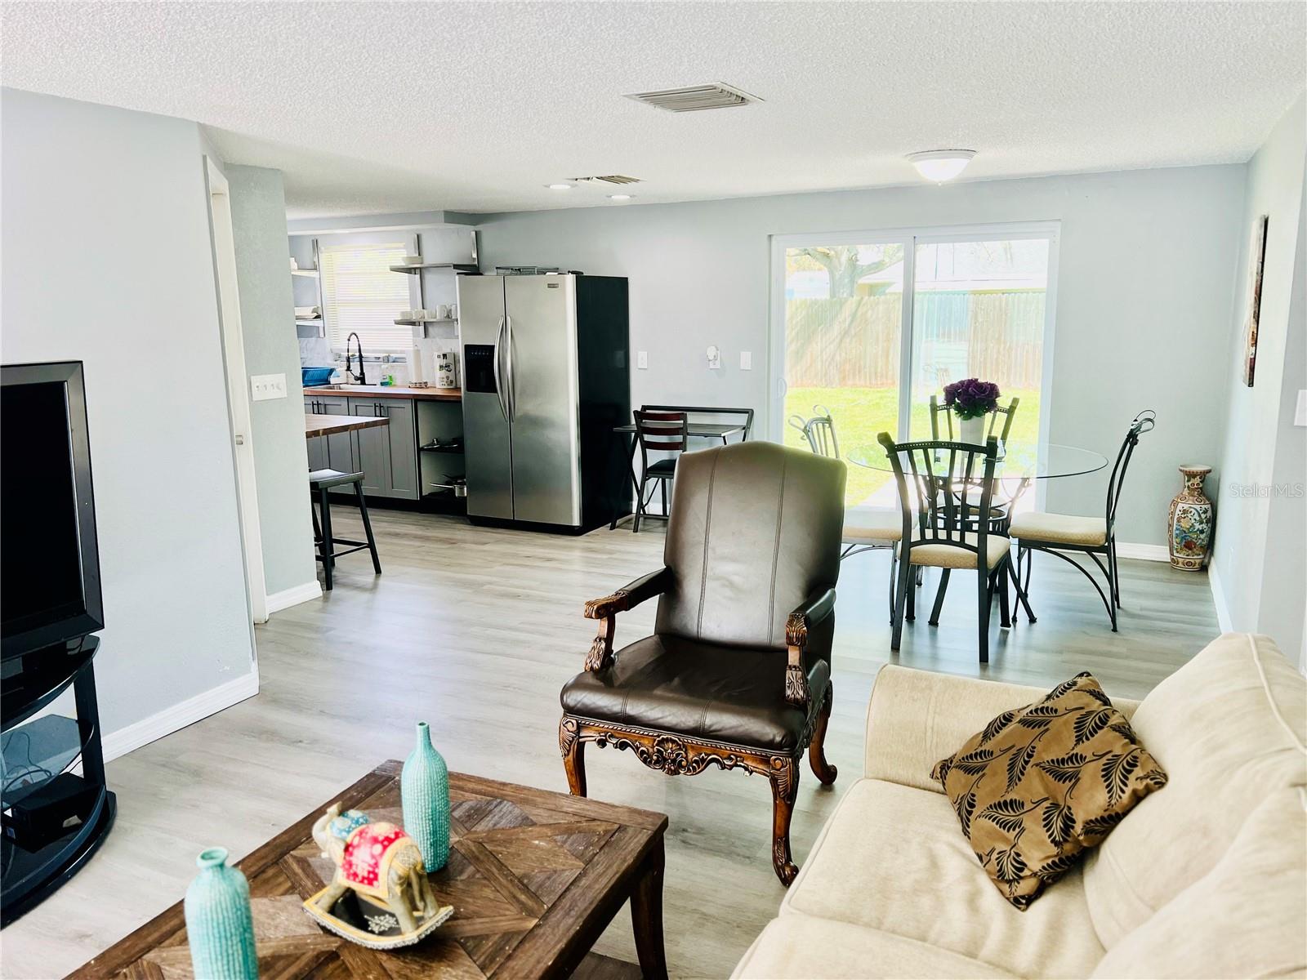
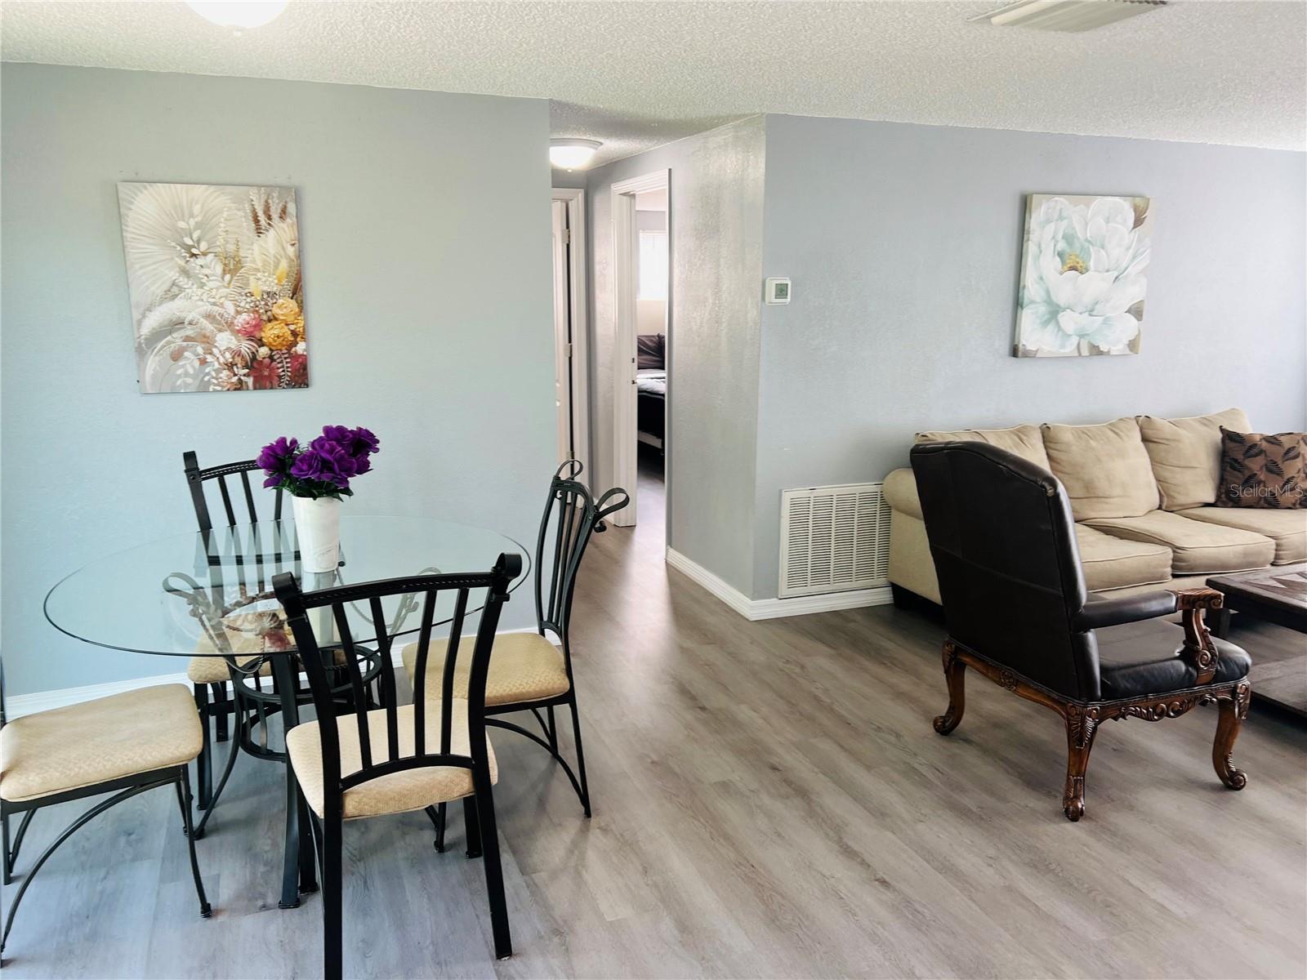
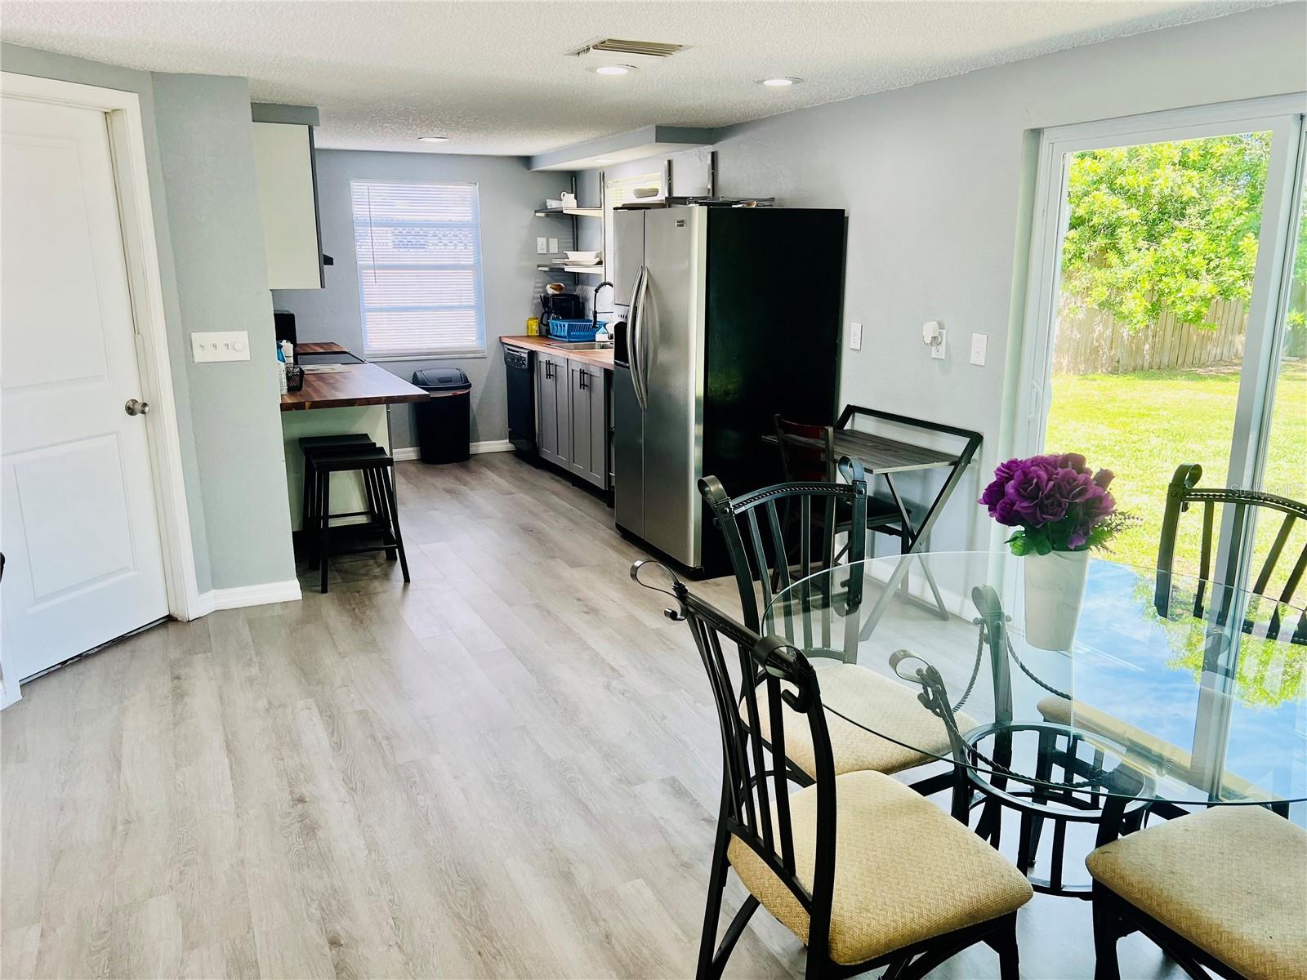
Open-plan living and dining area with a cream sofa, glass table, and sliding doors to the backyard.
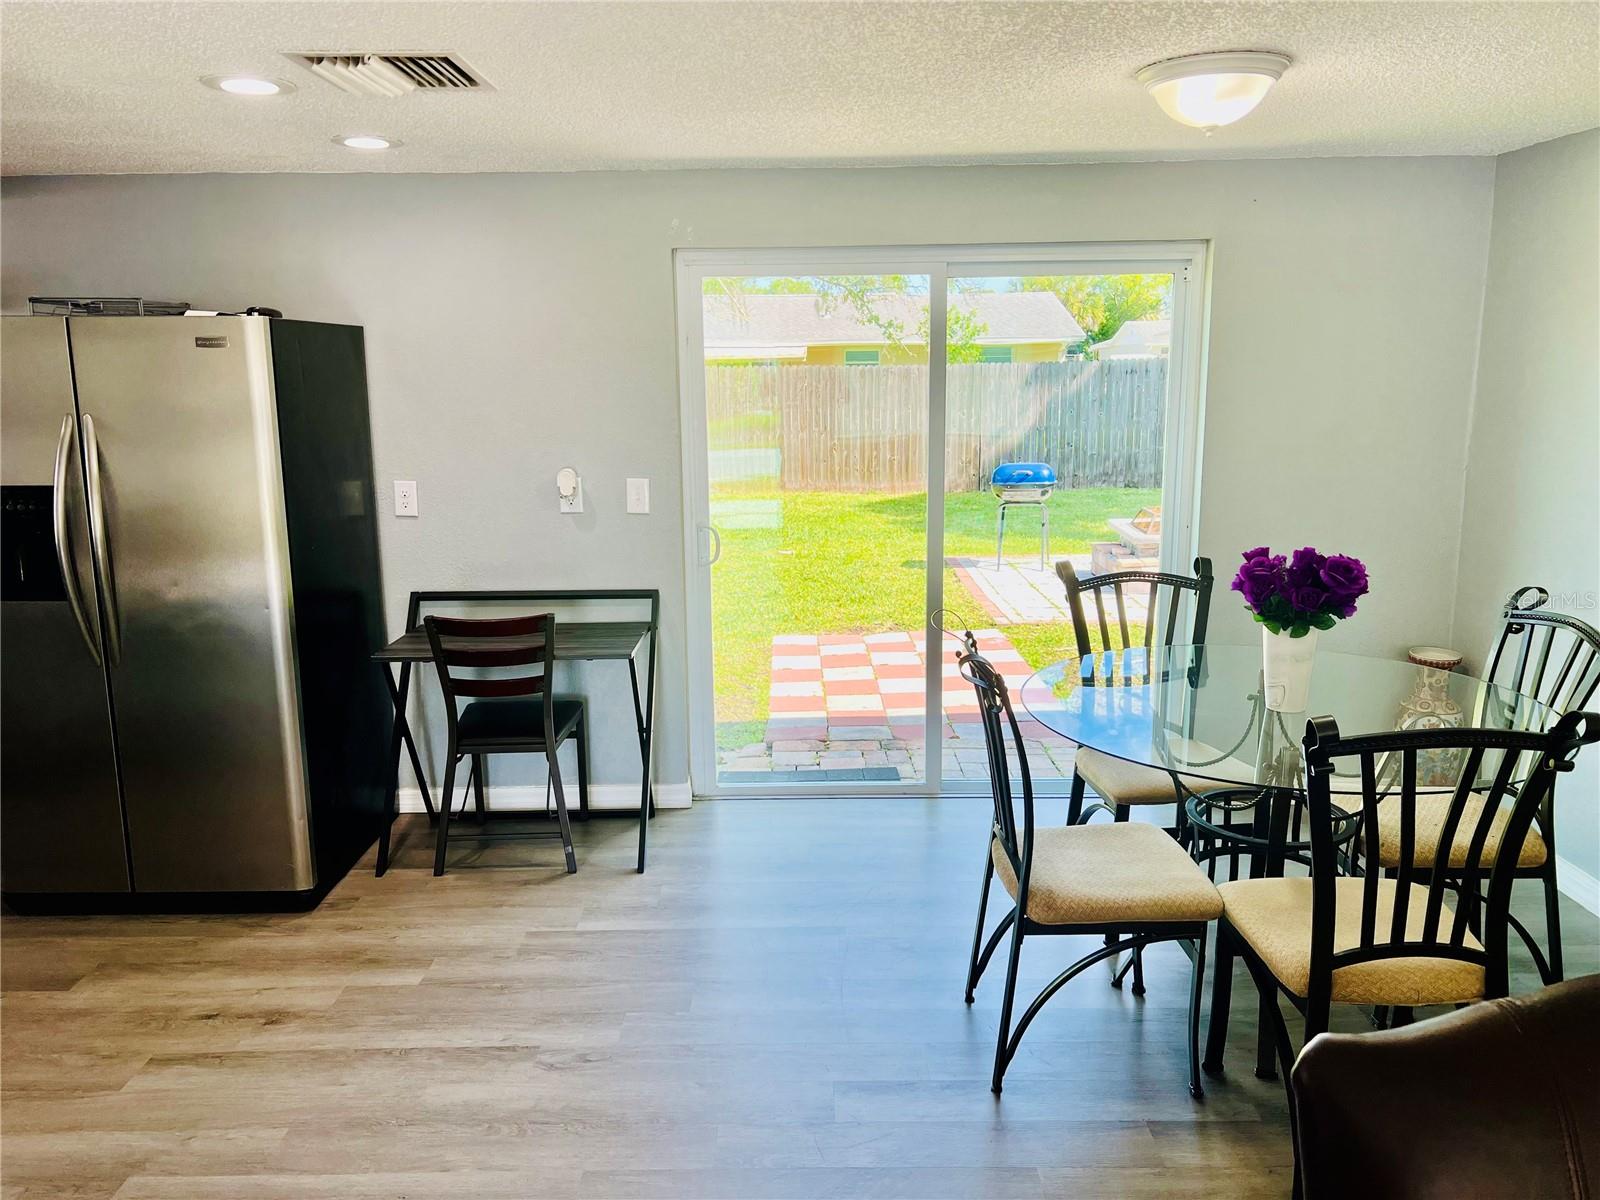
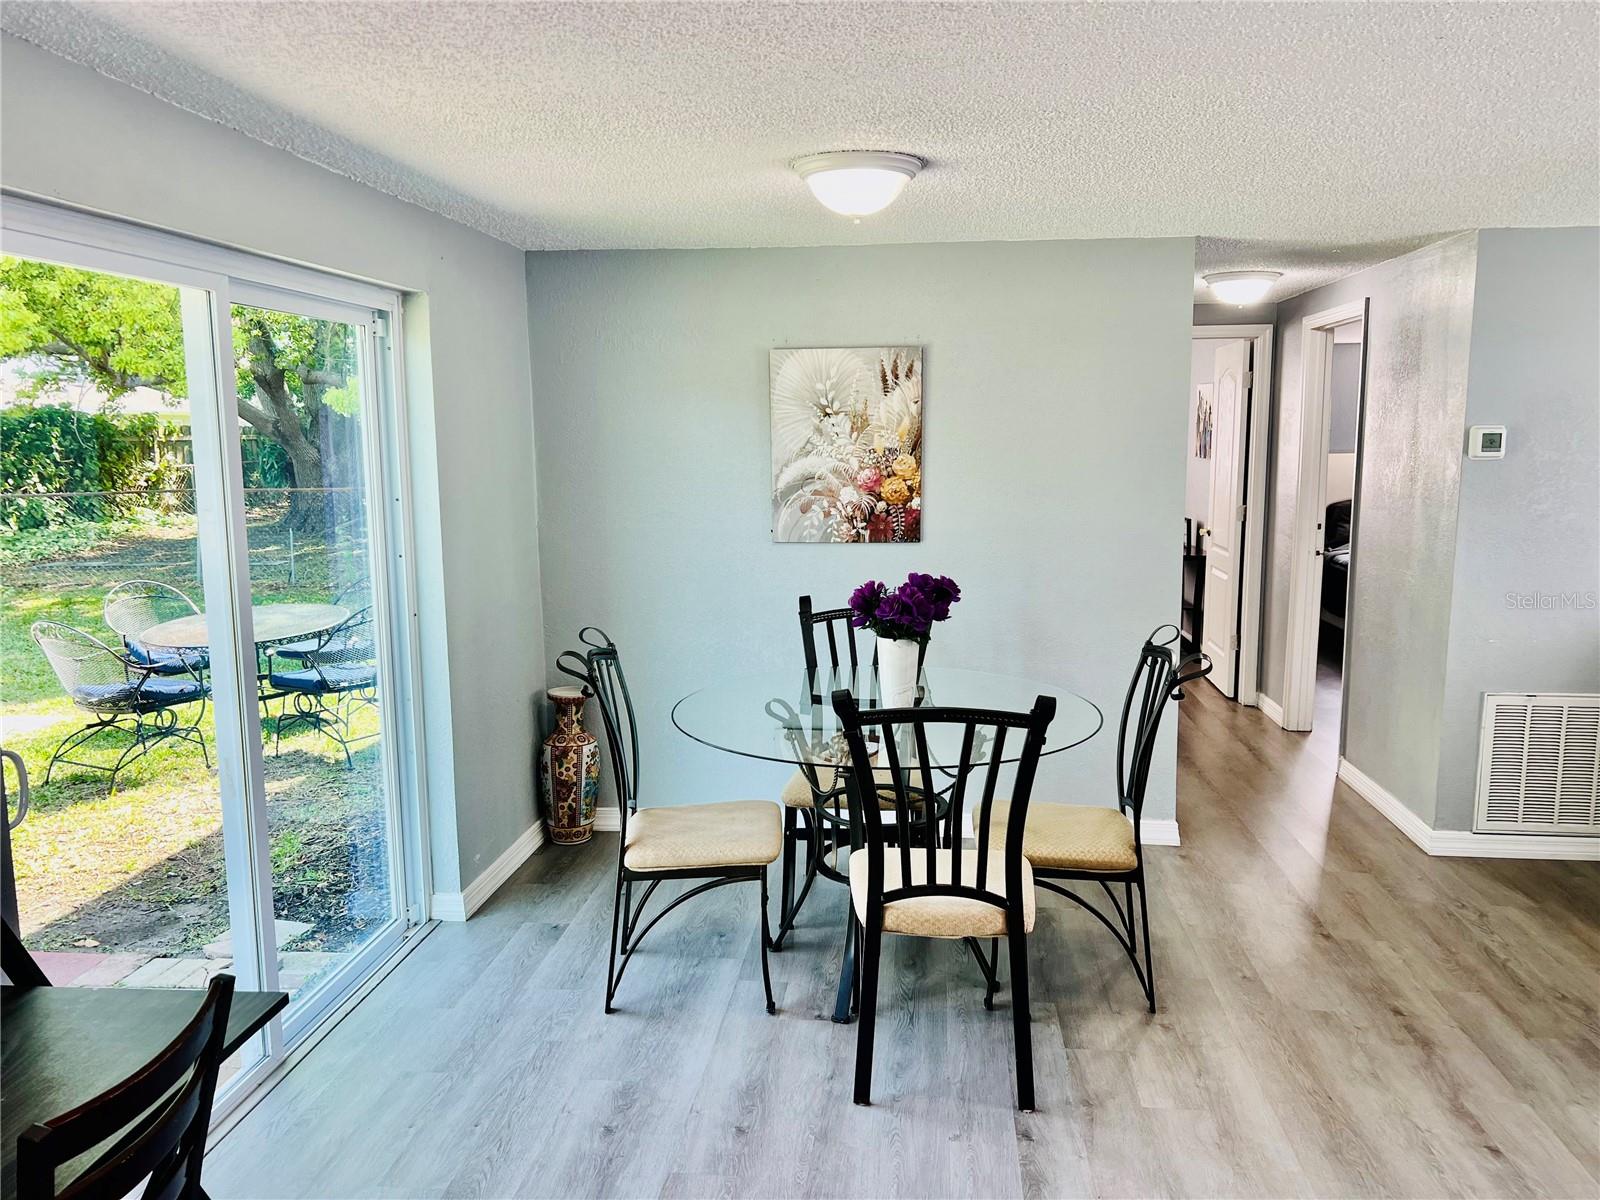
Dining area with glass table and black chairs beside sliding doors to a fenced backyard.
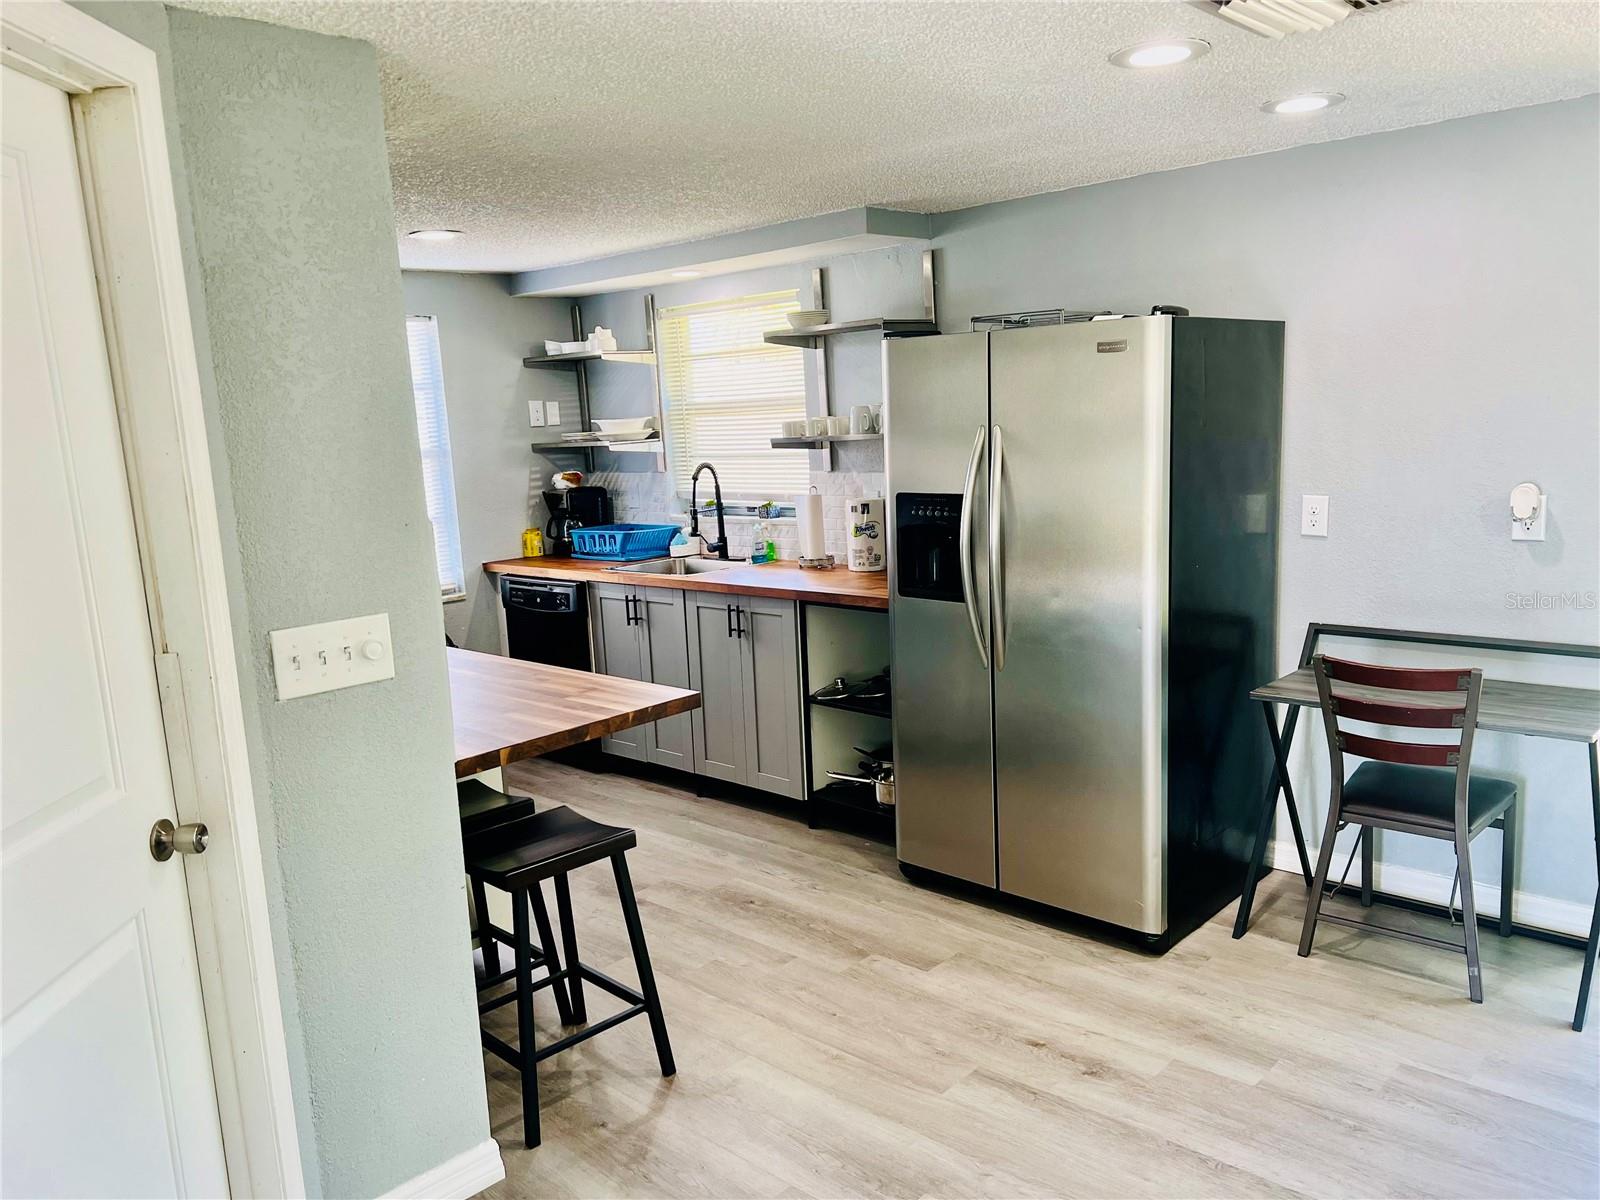
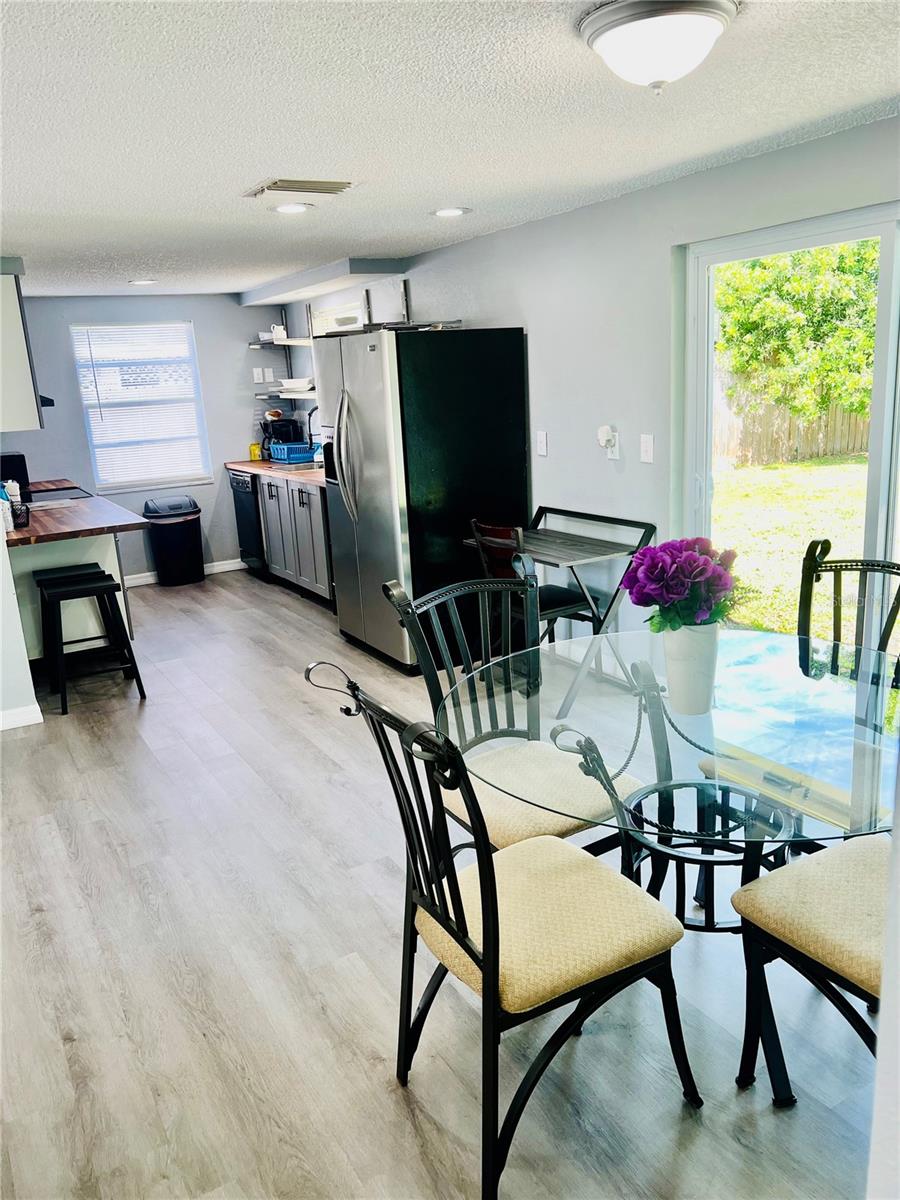
Kitchen with gray cabinets, stainless steel refrigerator, open shelving, and an adjacent dining table.
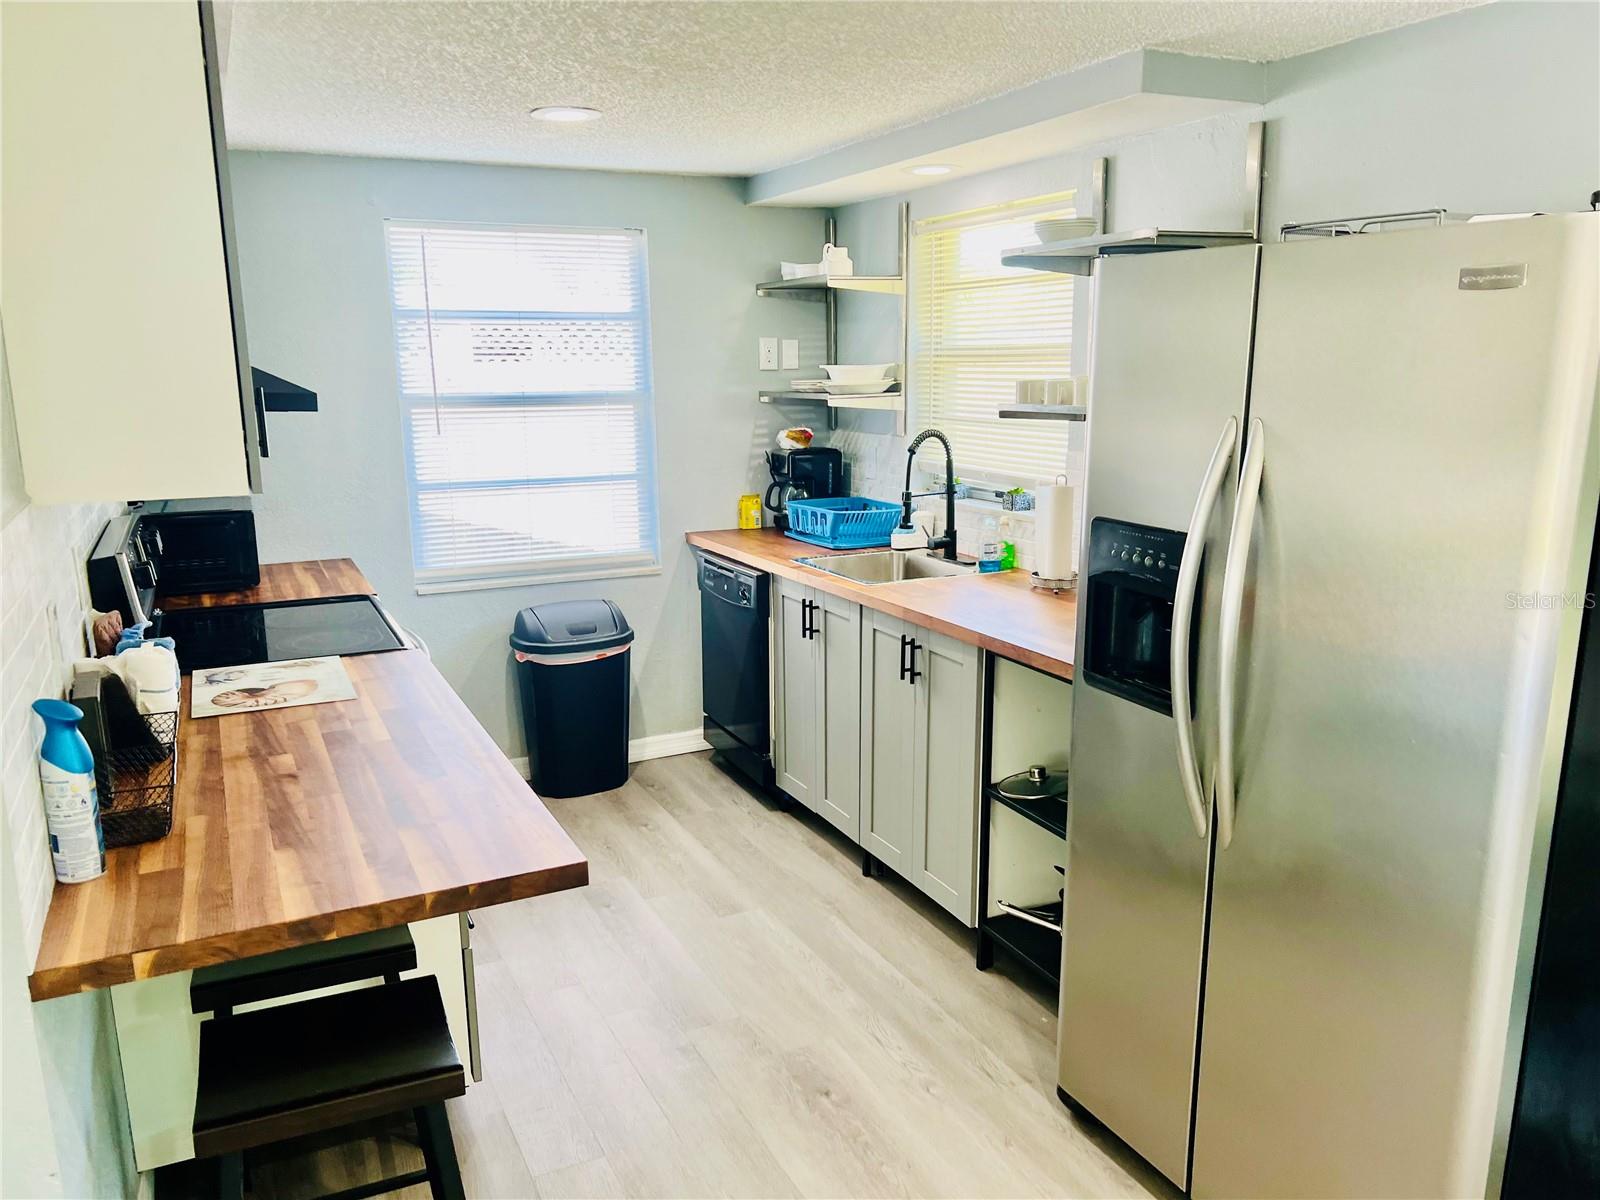
Kitchen with butcher-block counters, white cabinets, stainless steel appliances, and windows with blinds.
Kitchen with gray cabinets, stainless steel range, butcher-block counter, and two black stools.
Open-plan living and dining room with a glass table, beige sofa, and gray wood-look floors.
Dining area with a glass table and sliding doors overlooking a garden patio.
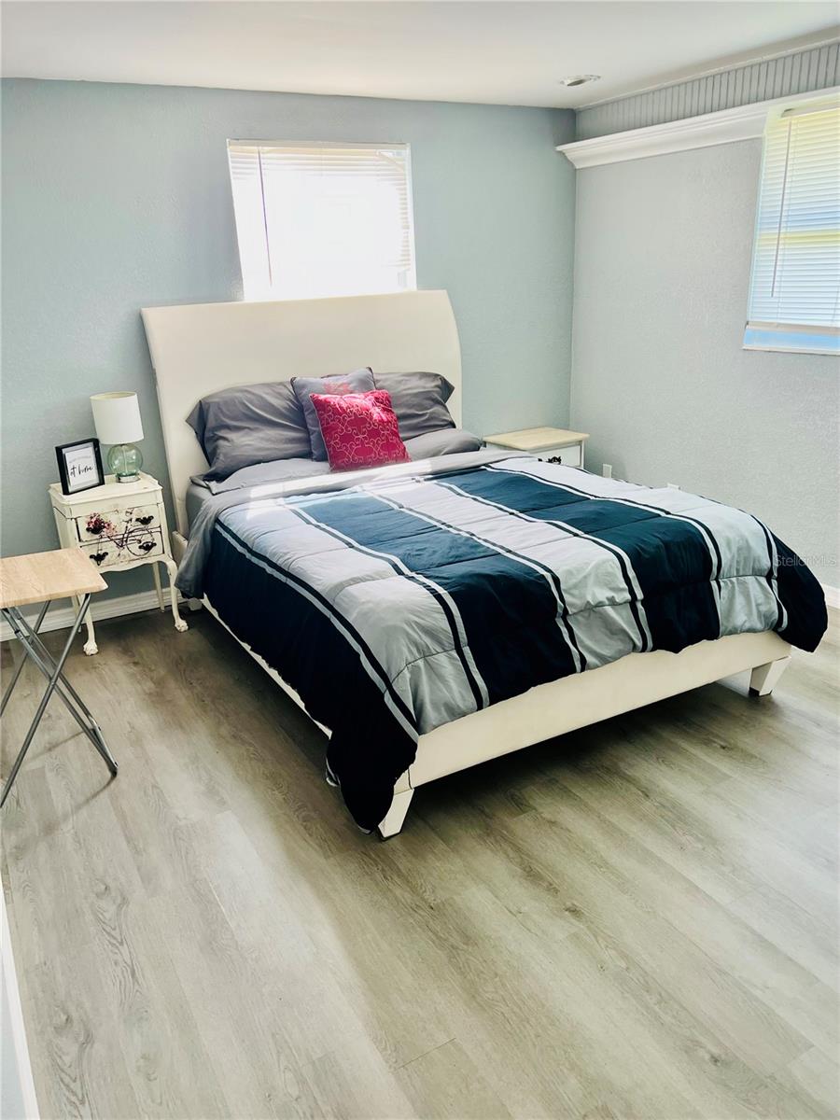
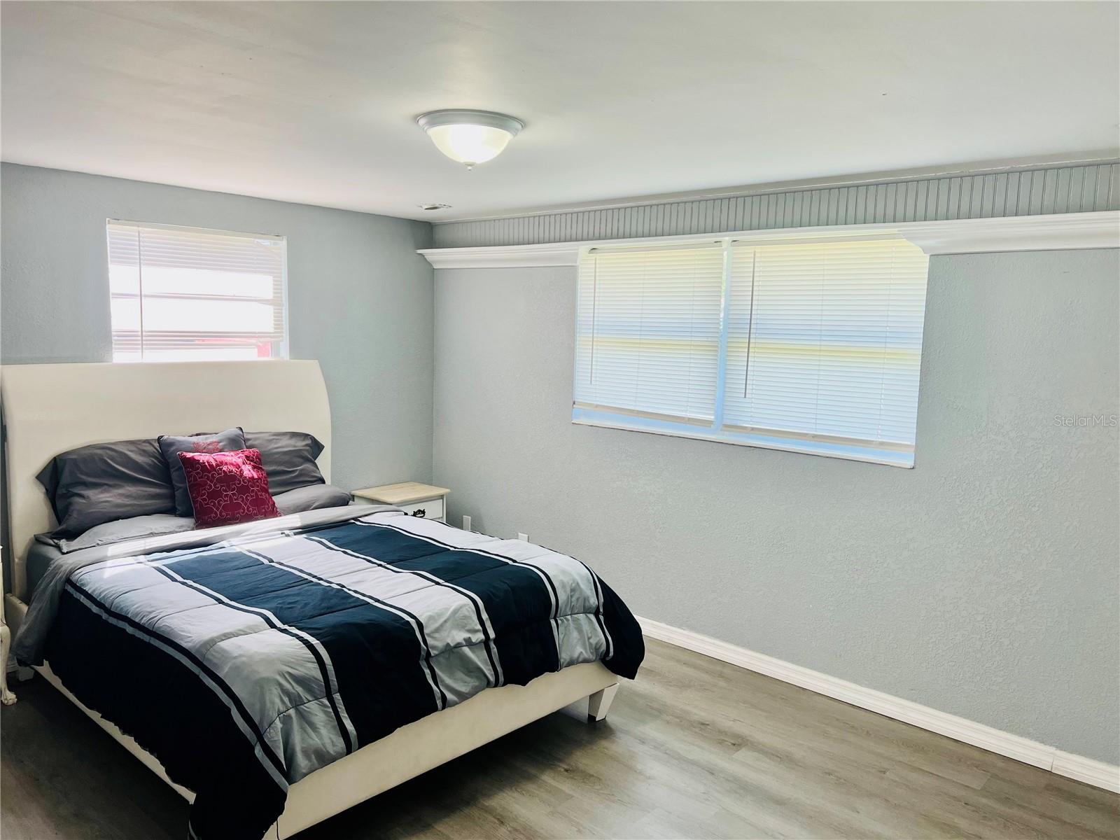
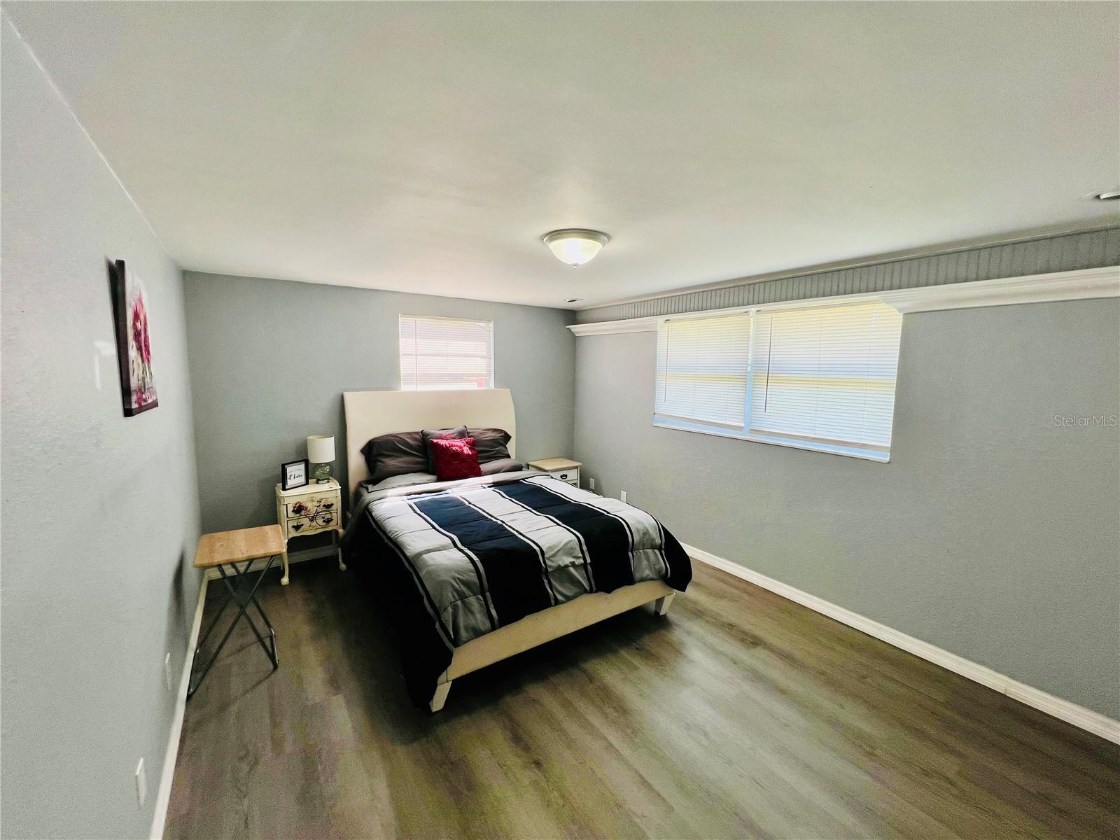
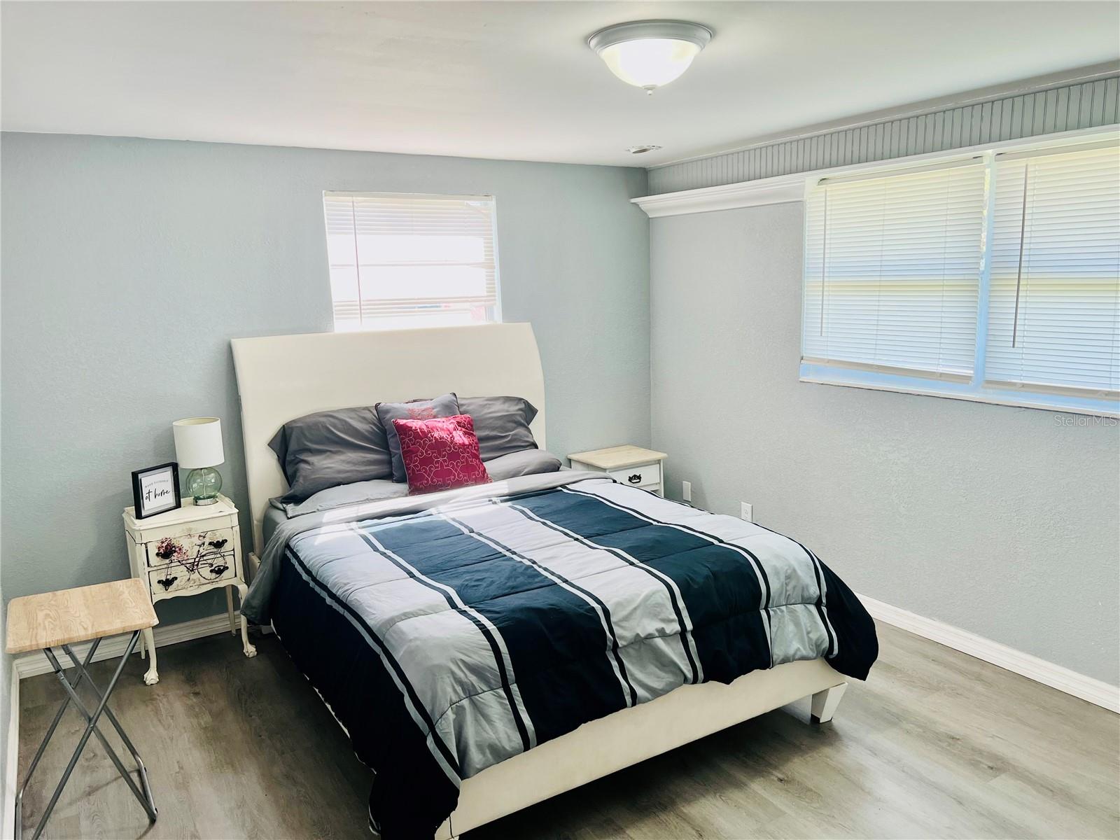
Bedroom with a striped navy and gray bedspread, red accent pillow, and pale blue walls.
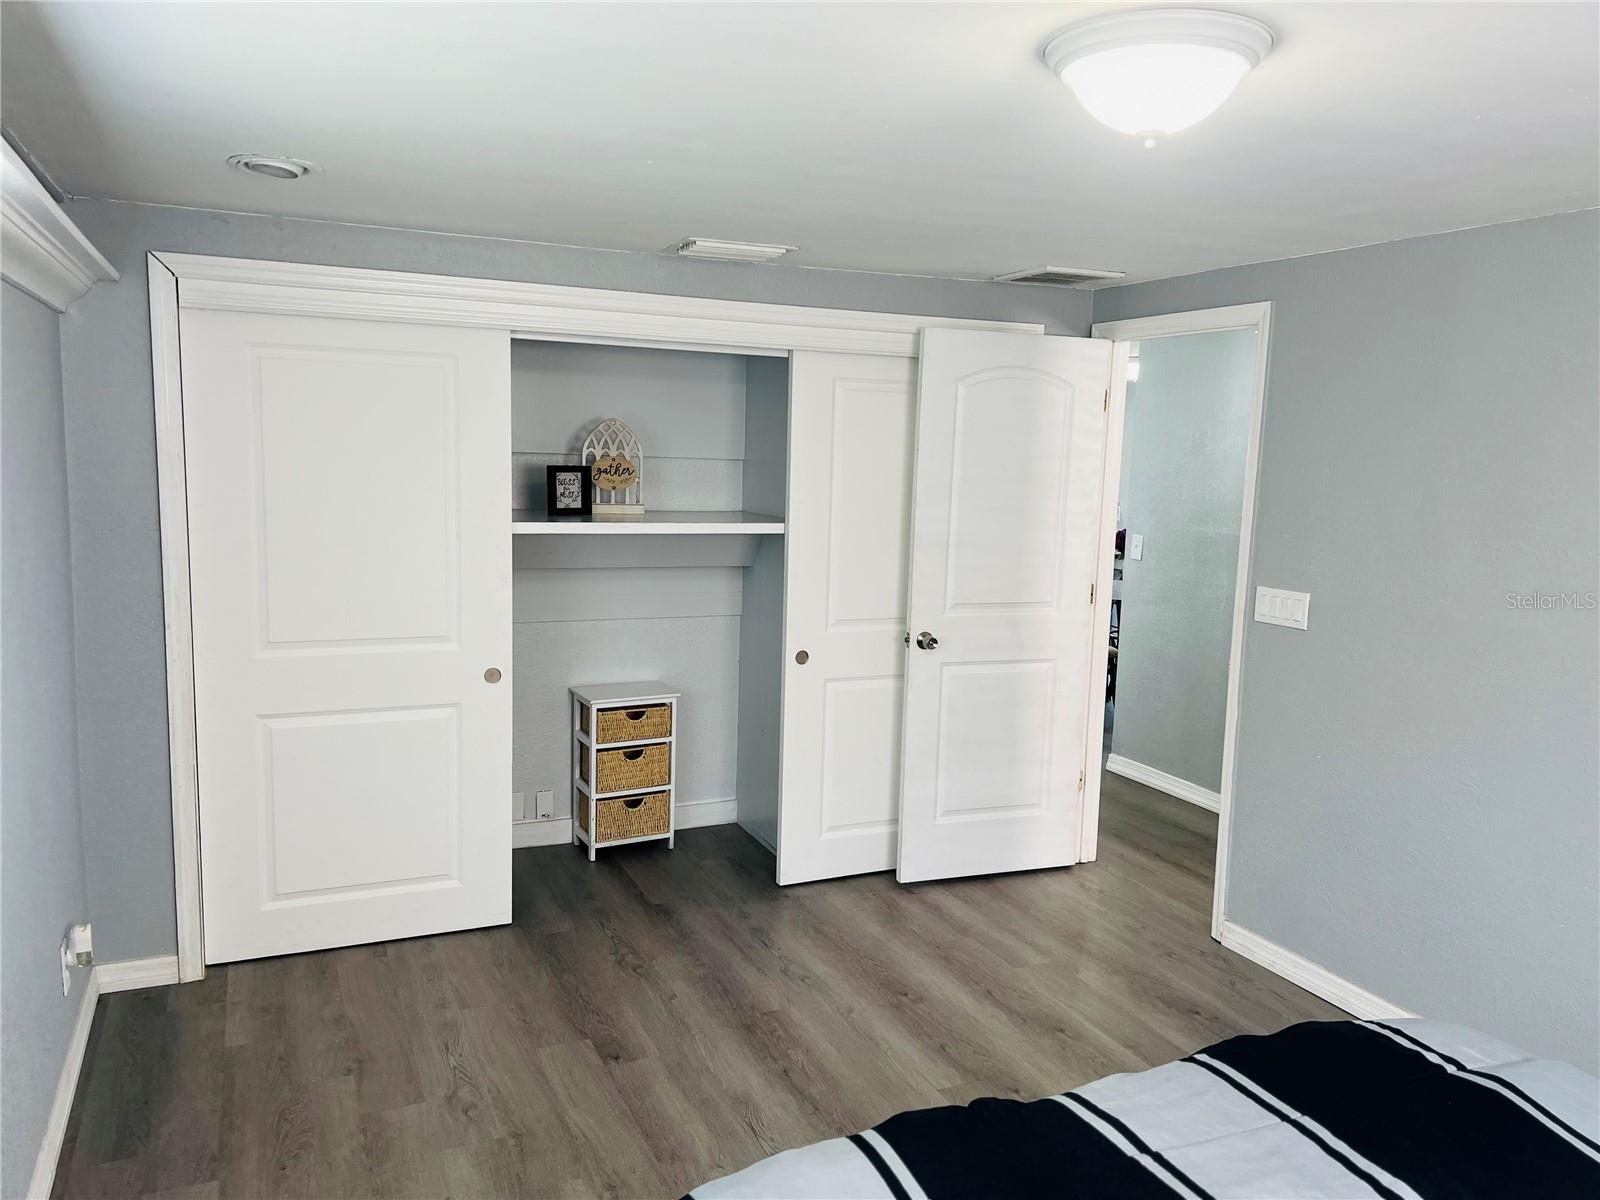
Bedroom with open white closet doors revealing built-in shelving and a small wicker drawer unit.
Bedroom with a striped comforter, pink accent pillow, and wide window with blinds.
Furnished bedroom with a striped bedspread, red accent pillow, gray walls, and wood-look flooring.
Furnished bedroom with a white upholstered bed and navy-and-gray striped bedding beneath windows with blinds.
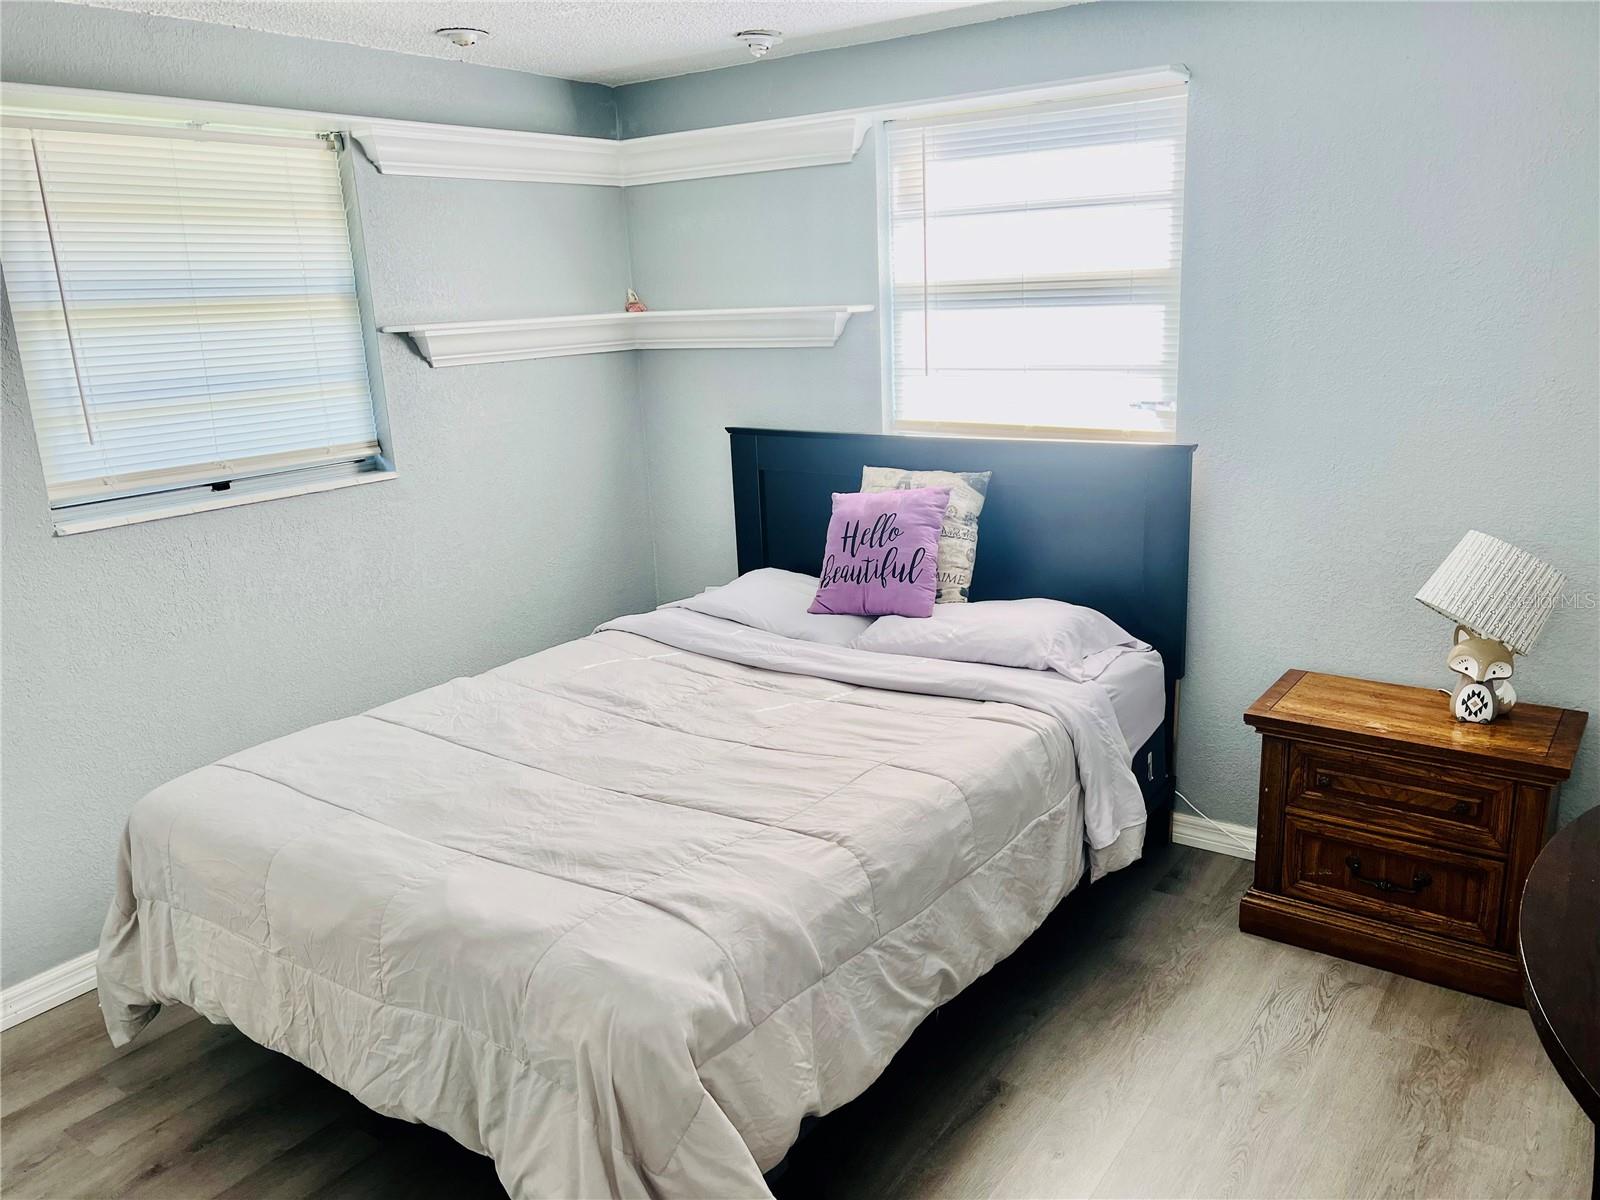
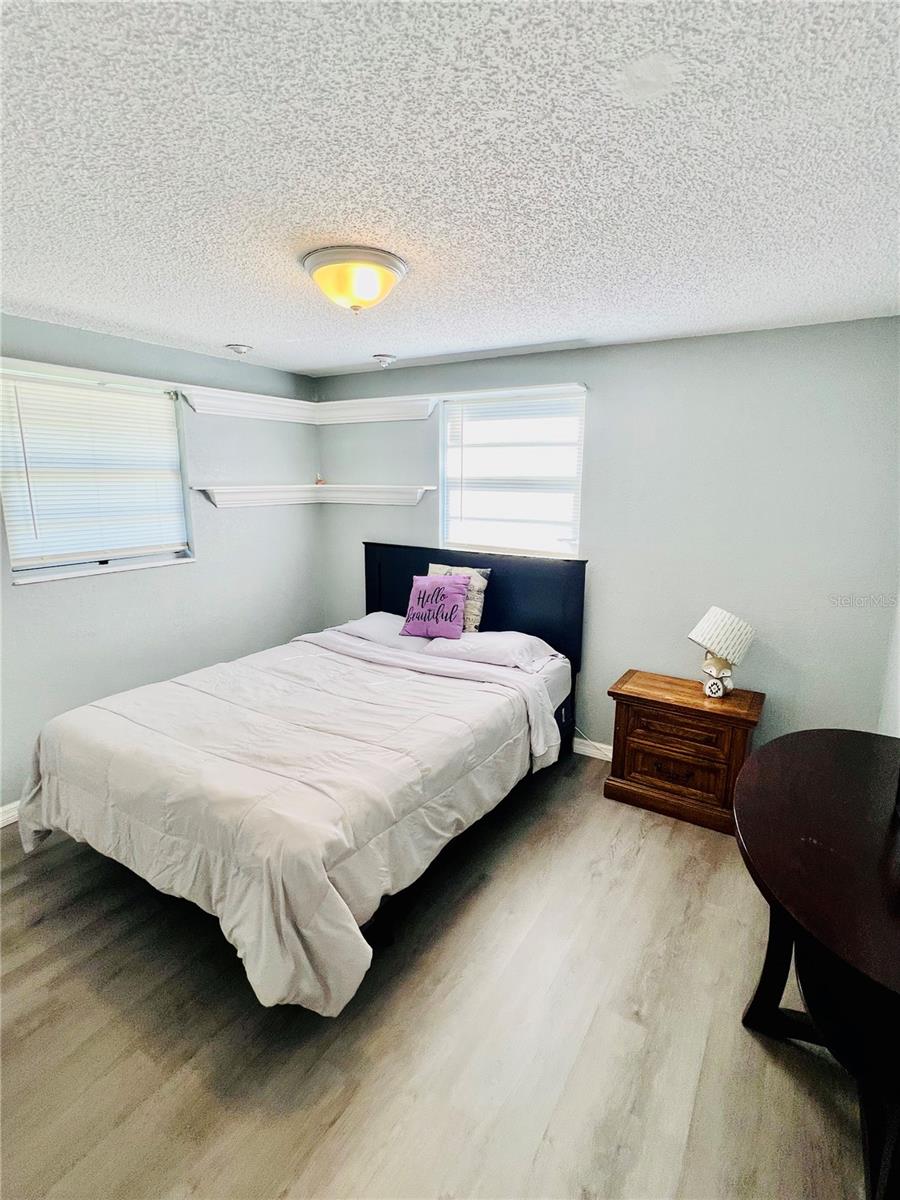
Furnished bedroom with a dark blue bed frame, white bedding, and a purple “Hello Beautiful” pillow.
Bedroom with a double bed, pale walls, two blinded windows, and a wooden bedside table.
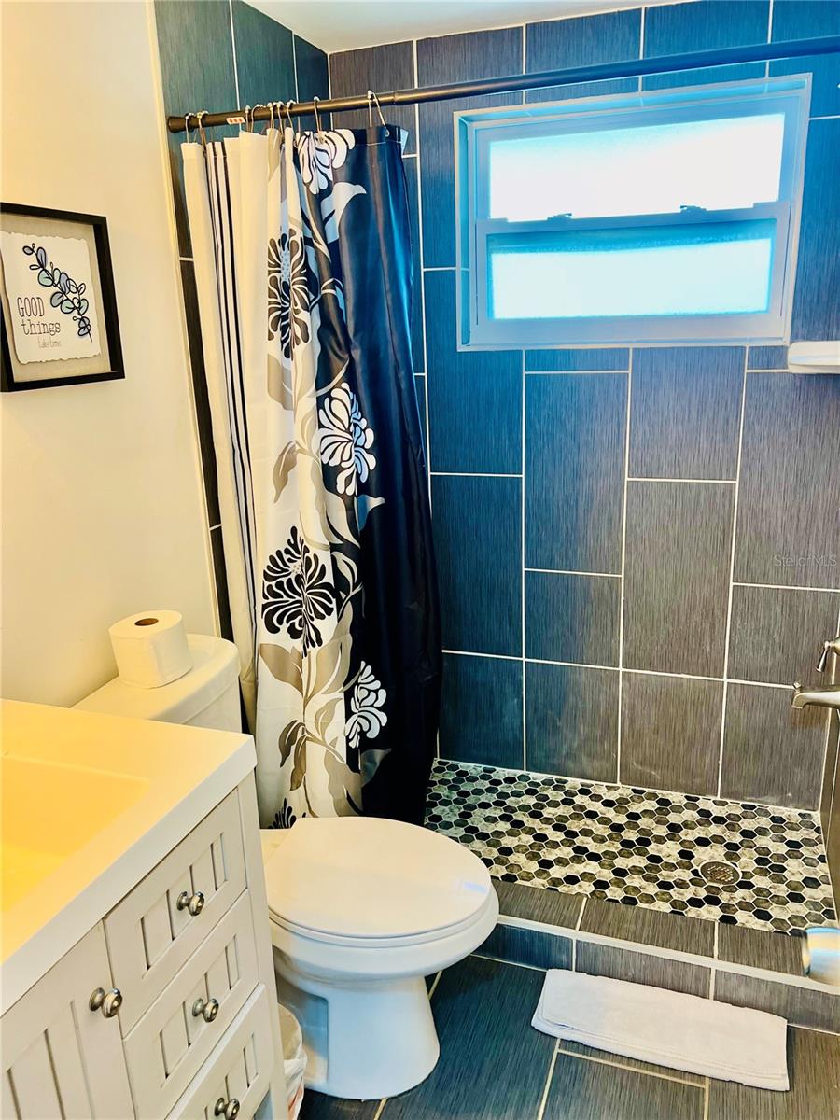
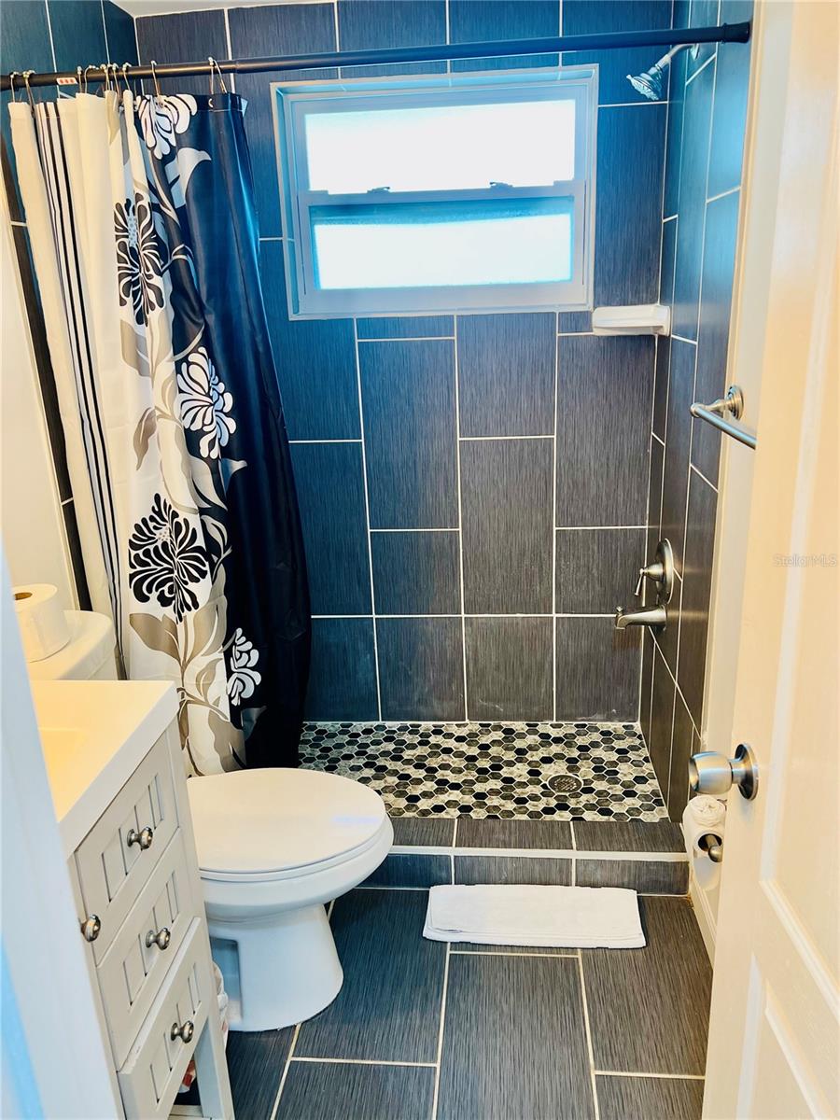
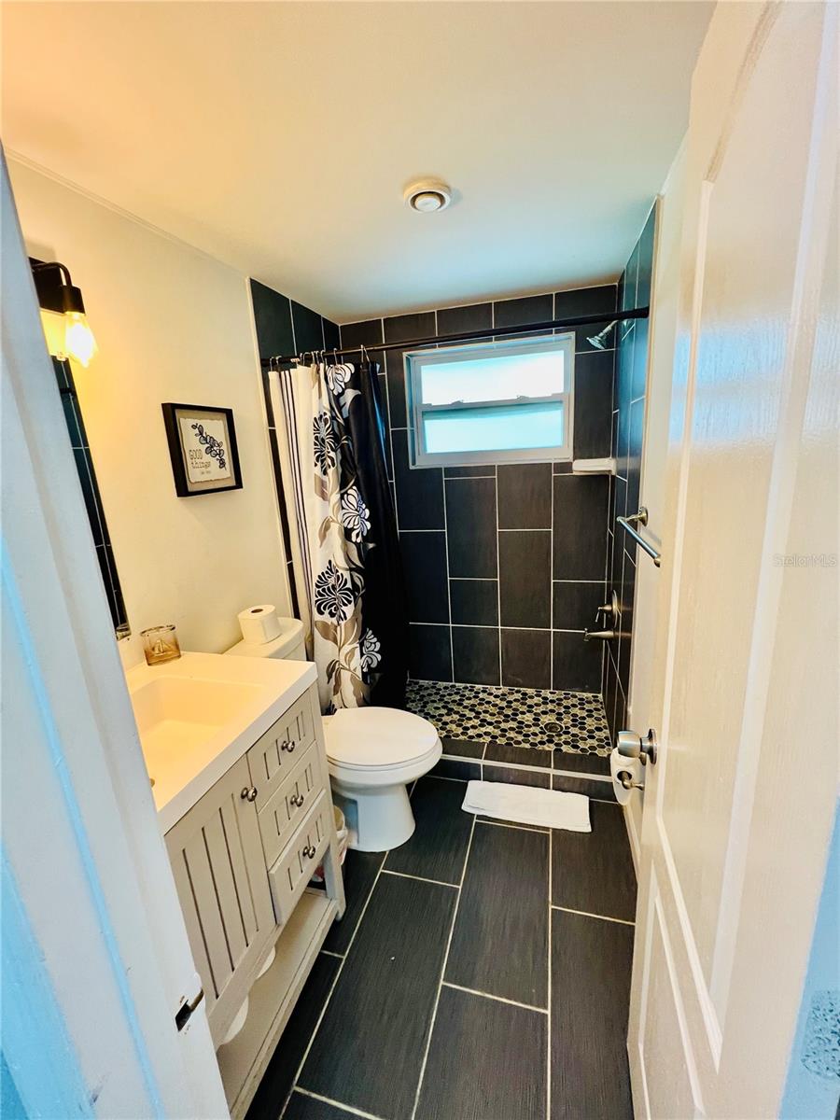
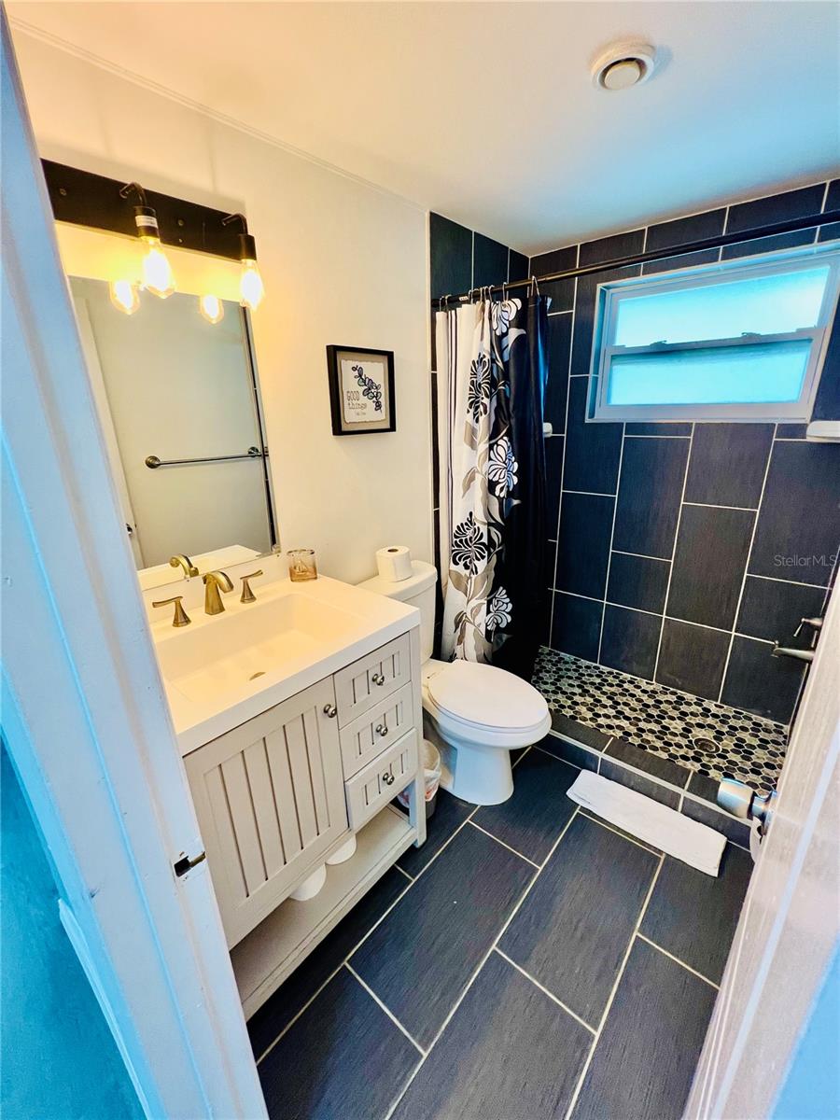
Bathroom with dark tiled shower, floral curtain, frosted window, white vanity, and toilet.
Bathroom with blue tiled shower, mosaic floor, floral curtain, white vanity, and toilet.
Bathroom with a gray vanity and a dark-tiled shower with a frosted window.
Bathroom with a white vanity and brass fixtures beside a dark-tiled shower.
Kitchen and dining area with stainless steel appliances and a glass table beside sliding doors to the yard.
Furnished living room with a glass-panel front door, television, and dark wood coffee table.
Kitchen and dining area with stainless steel appliances, glass table, and sliding doors to the yard.
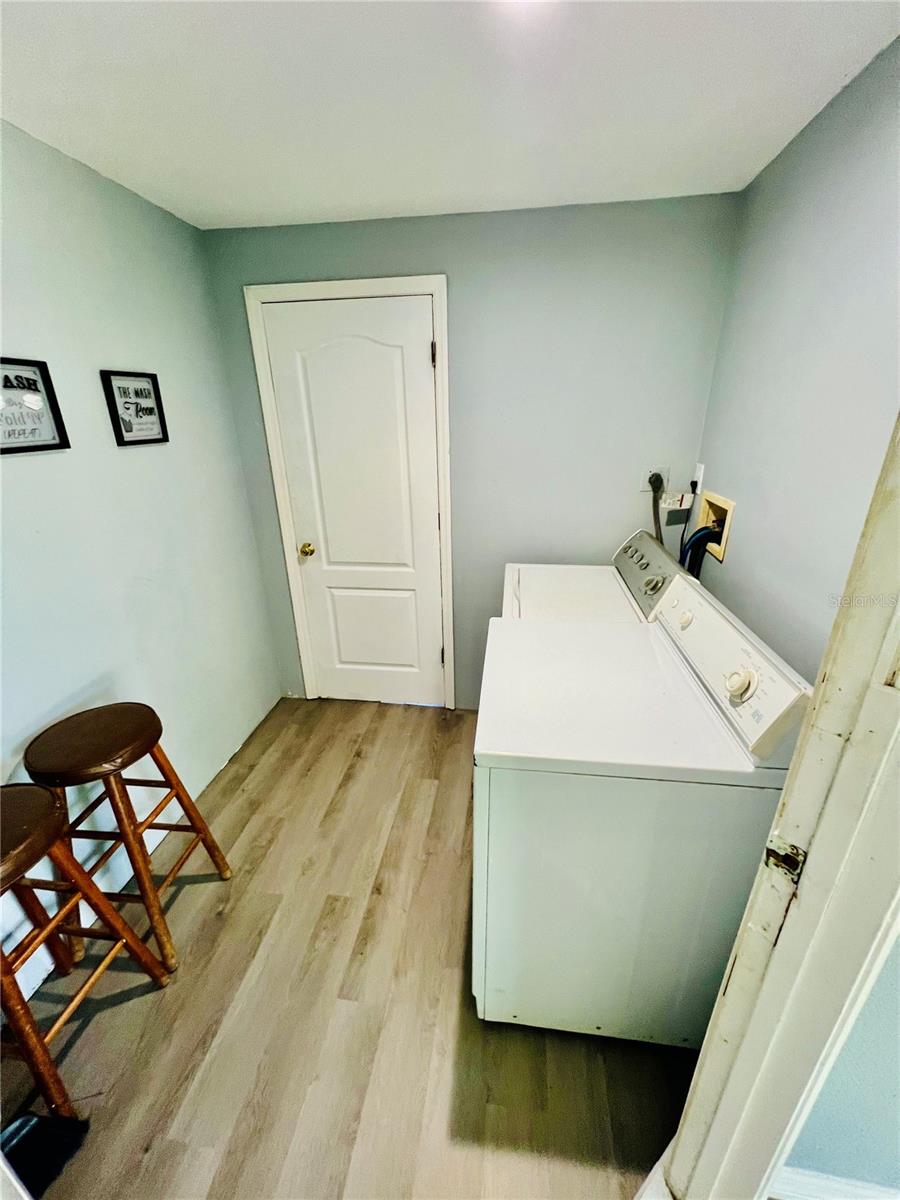
Laundry room with two white top-loading appliances, light wood-look flooring, and wooden stools.
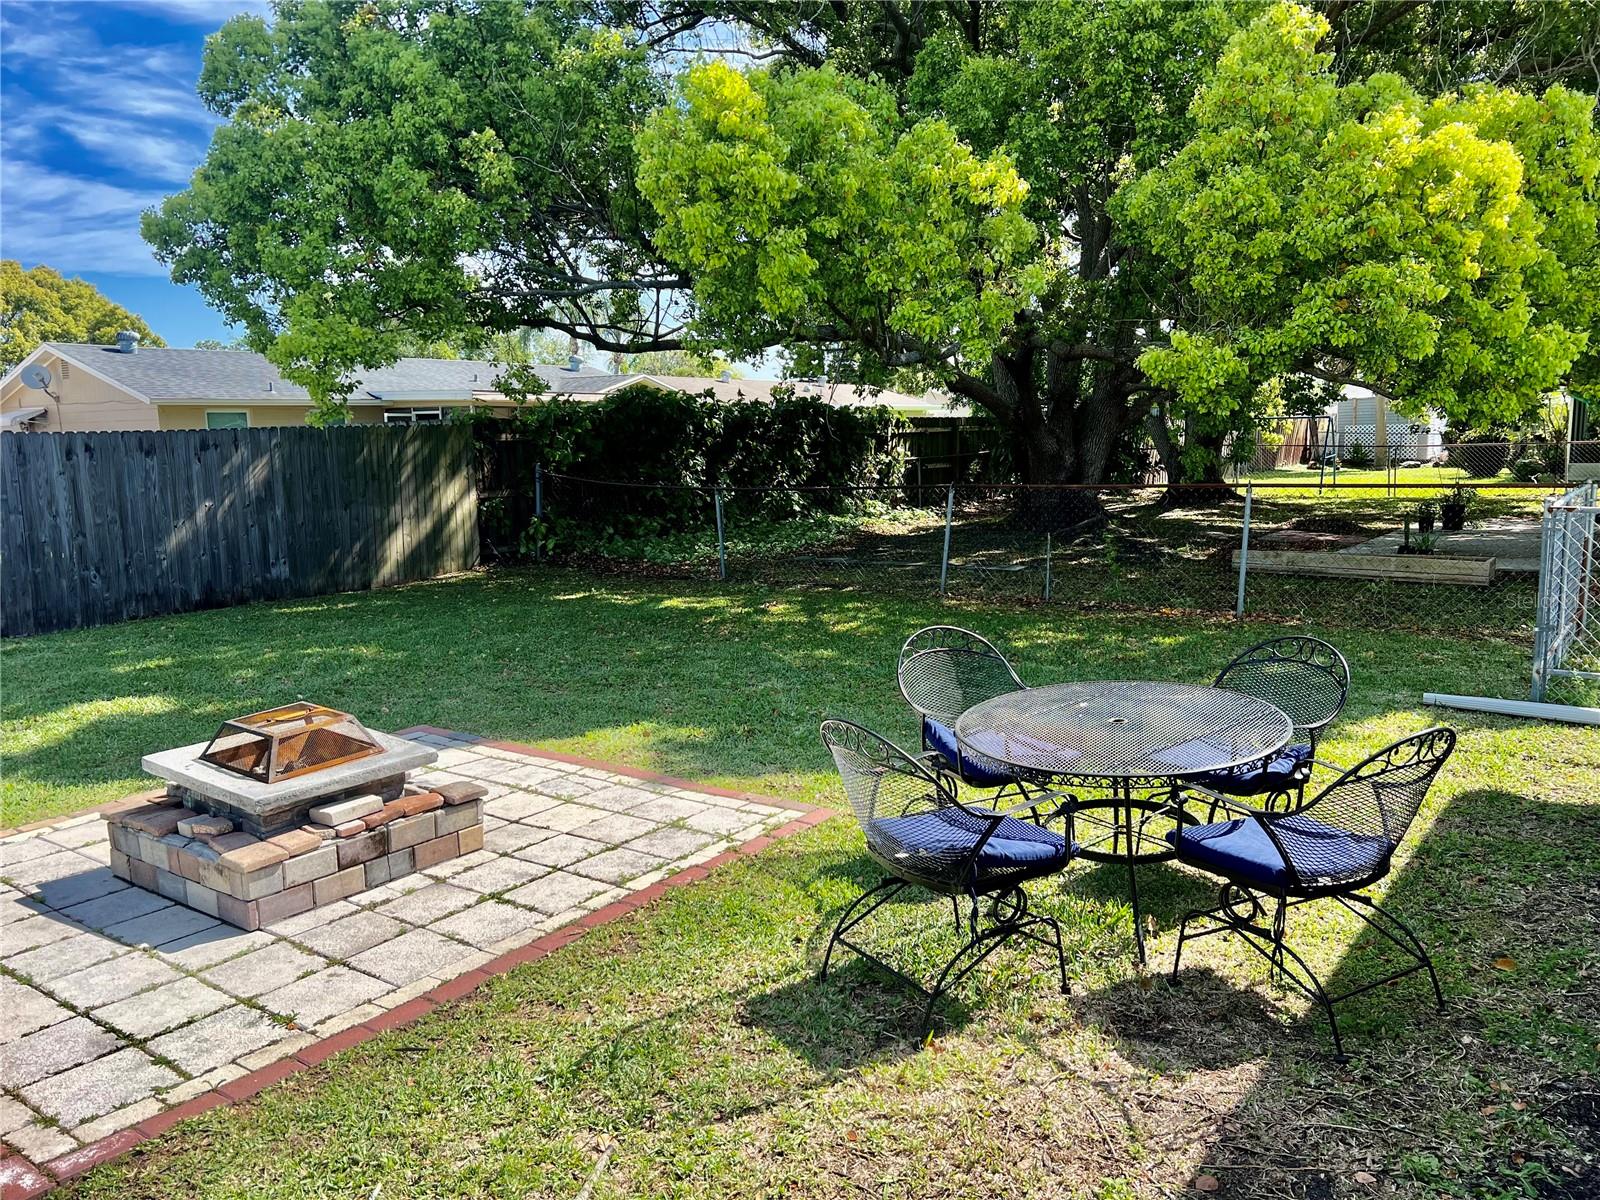
Backyard patio with a metal dining set, brick fire pit, lawn, and large shade tree.
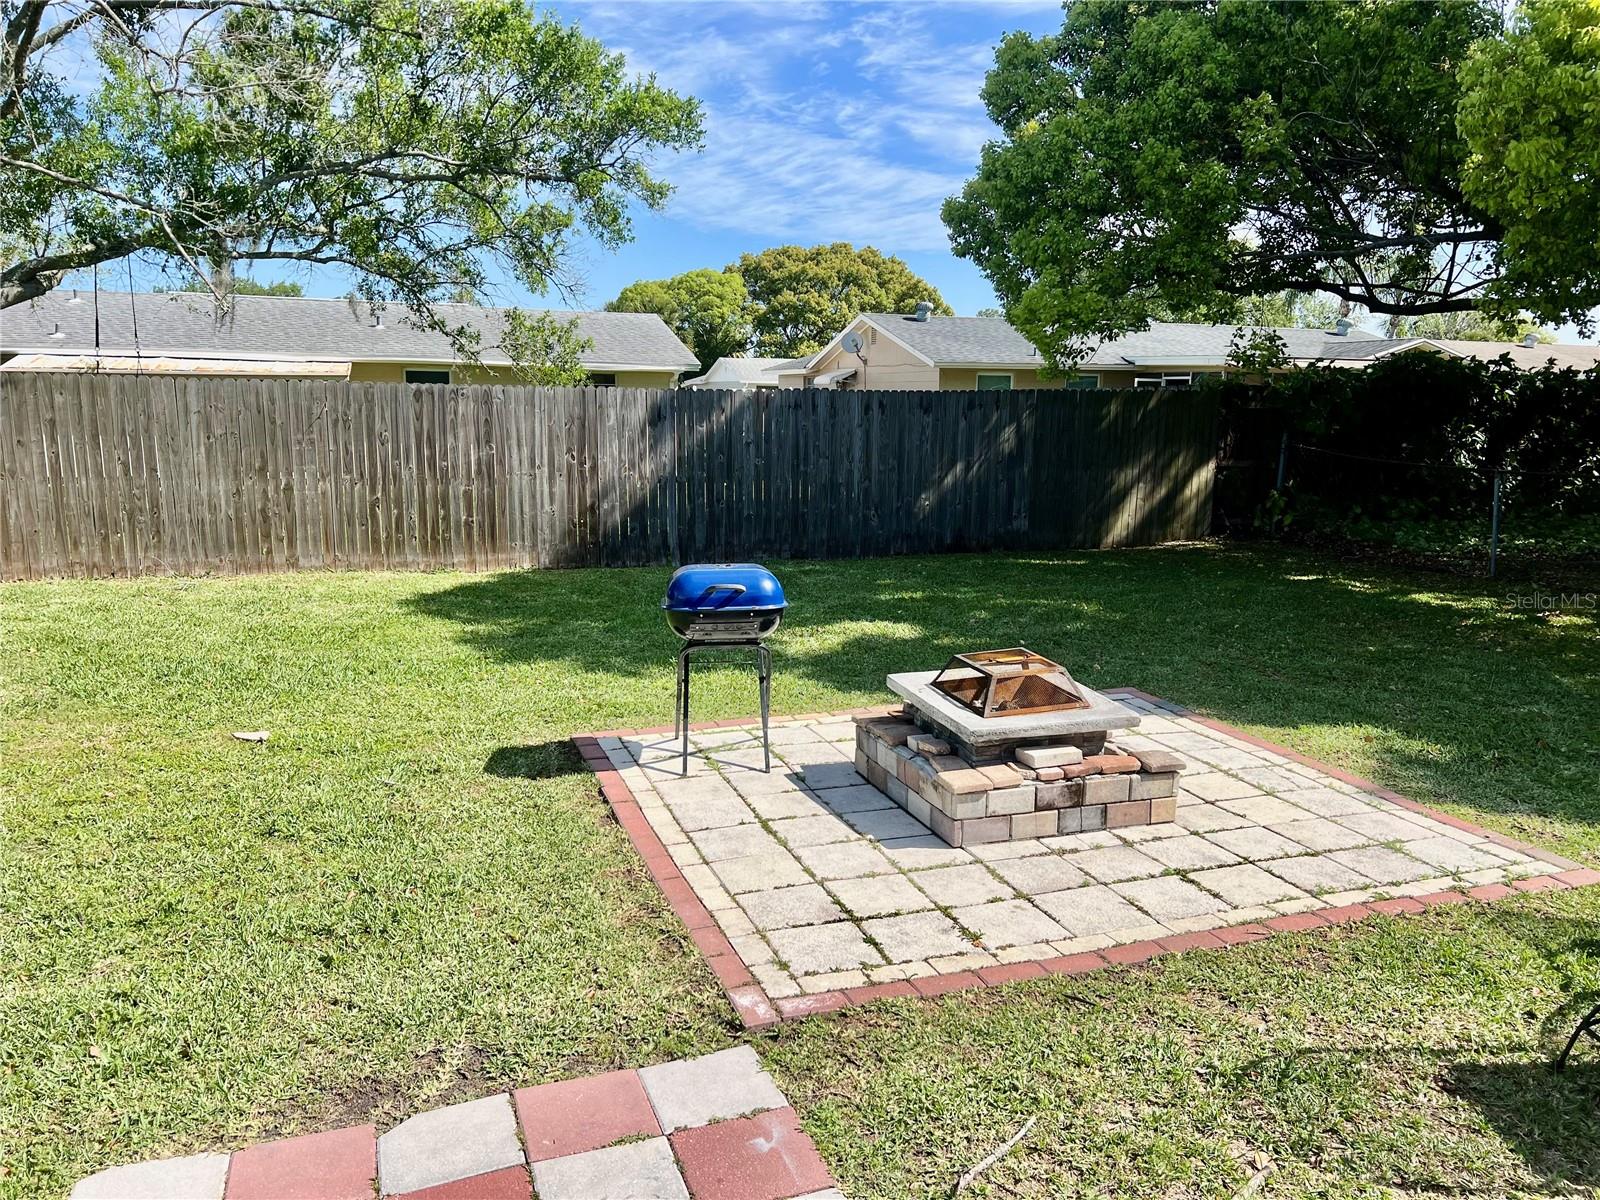
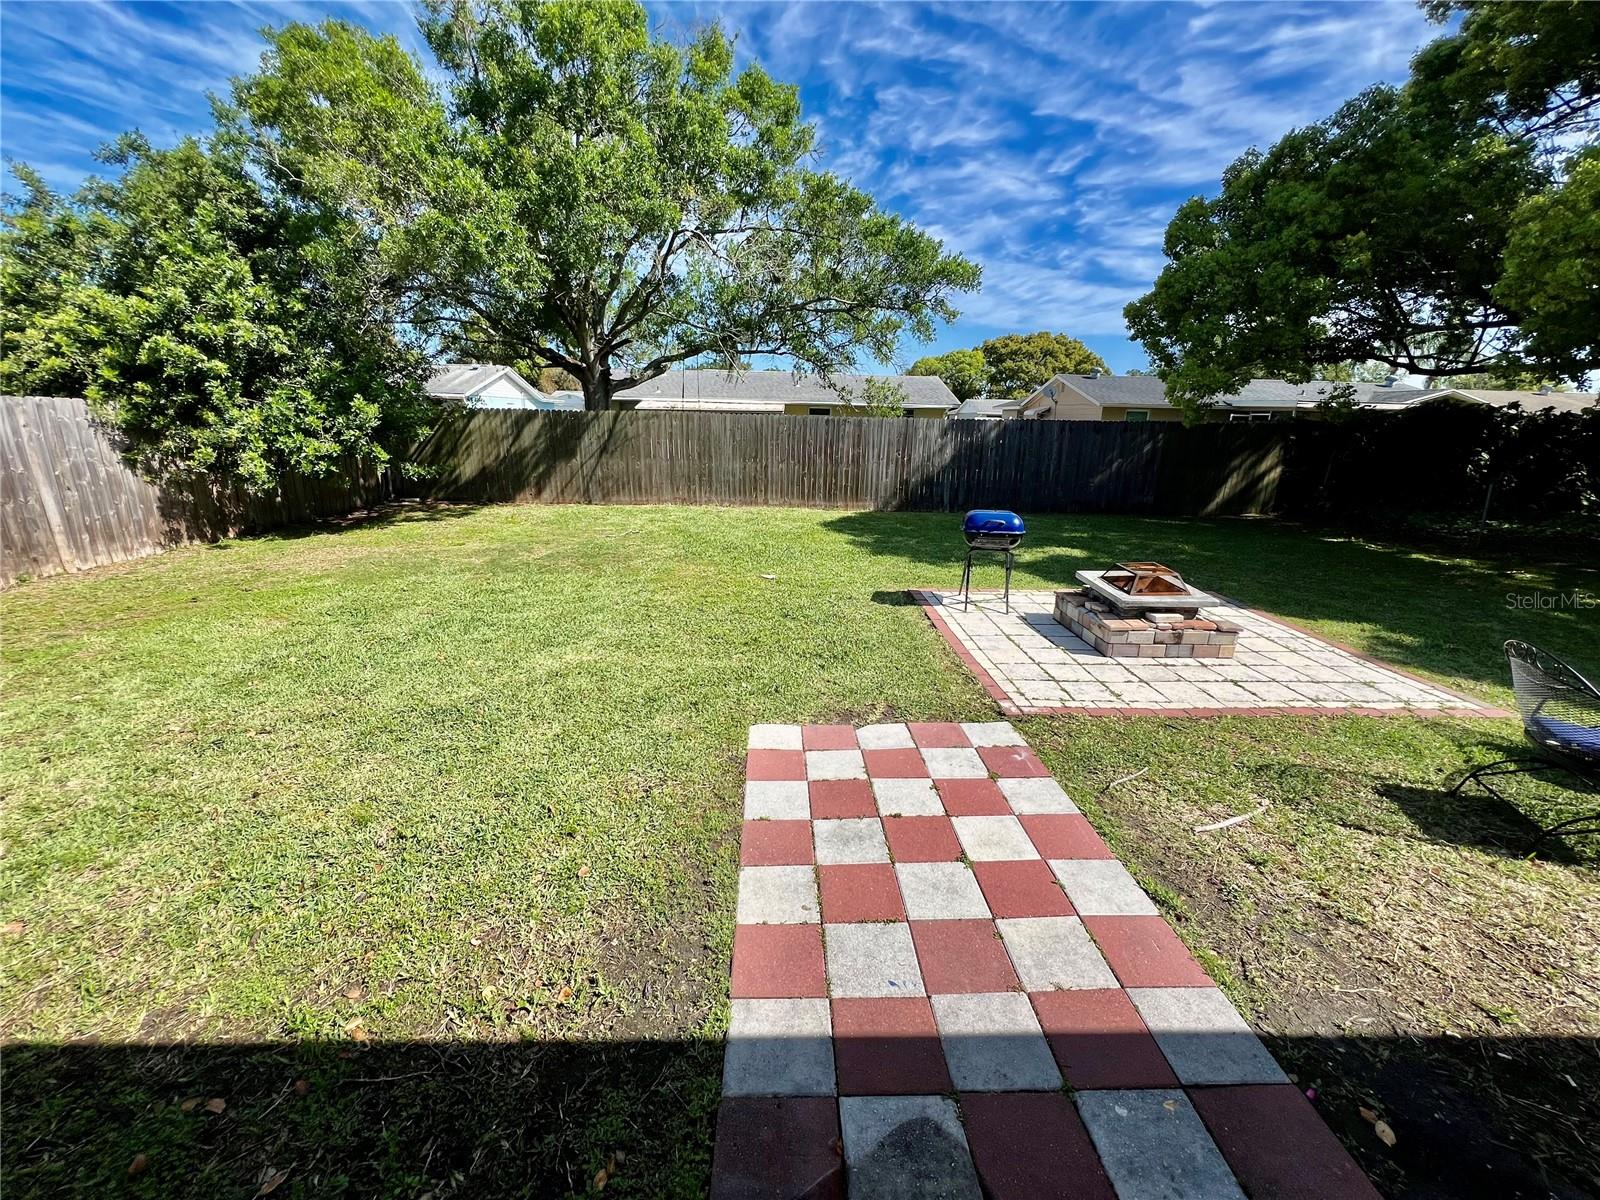
Fenced backyard with a grassy lawn, paver patio, raised fire pit, and blue kettle grill.
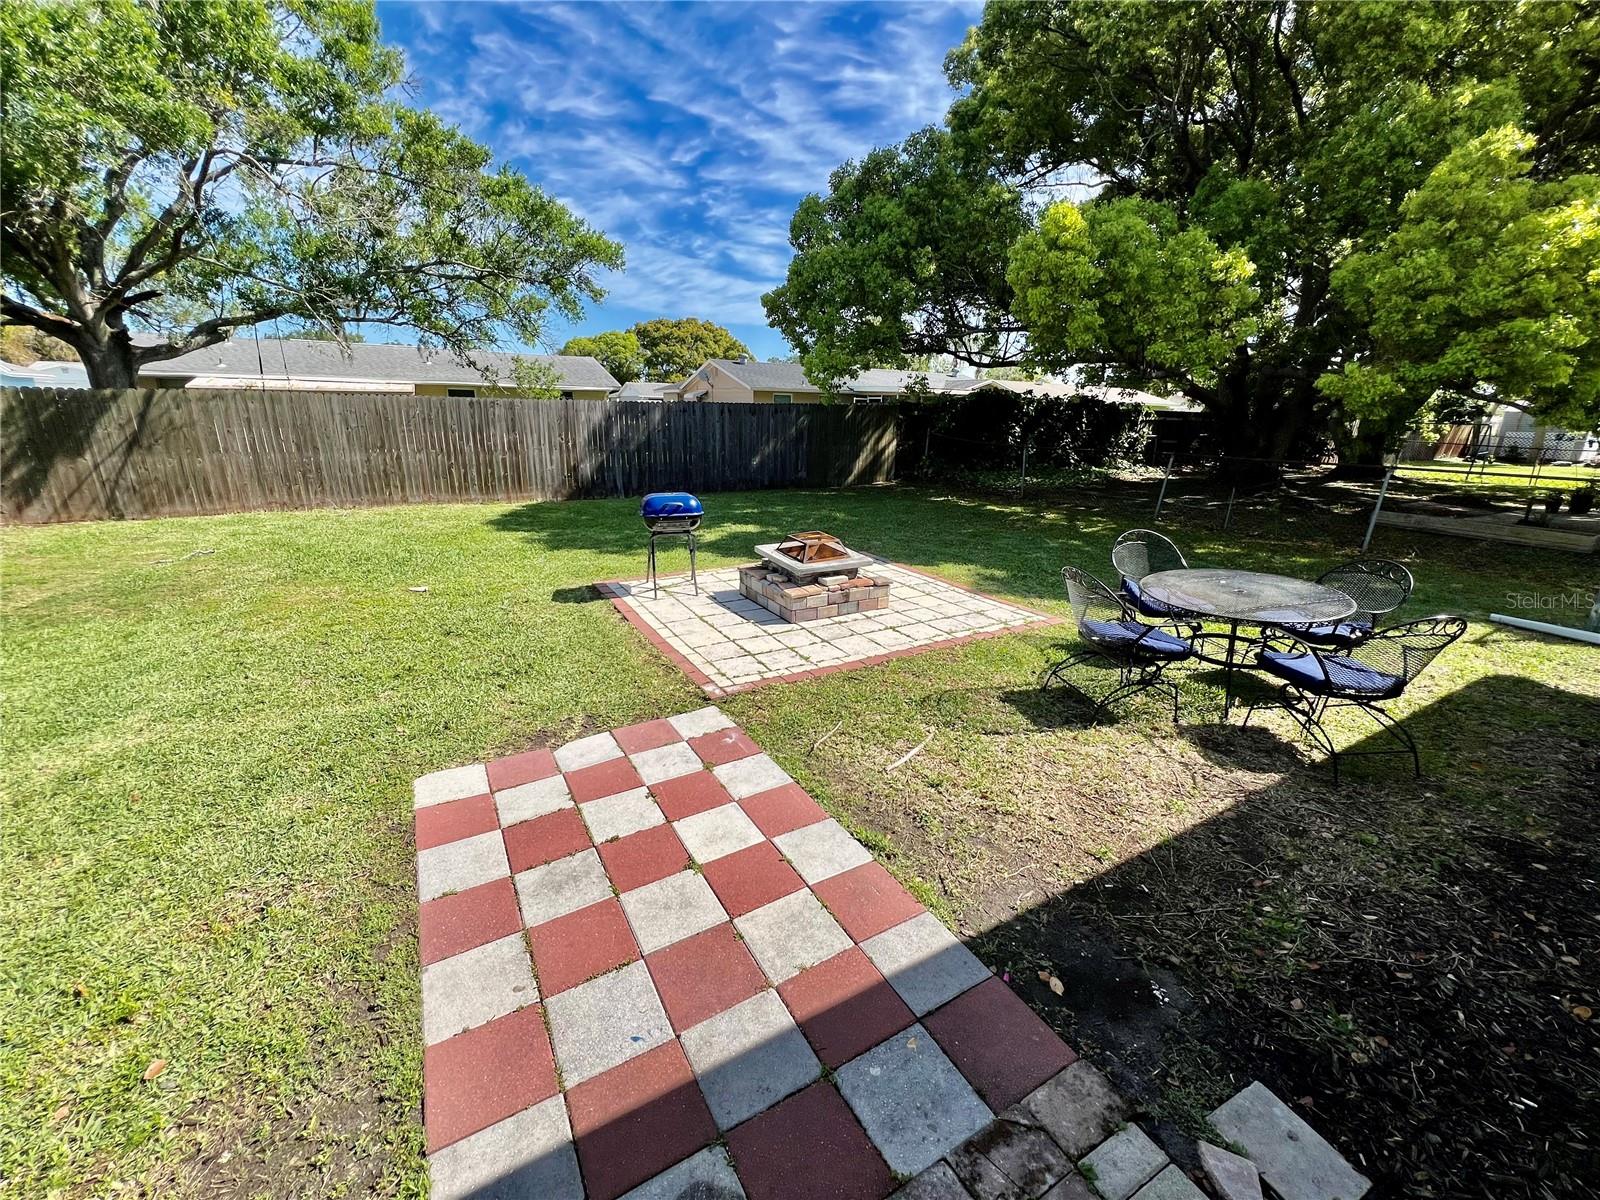
Fenced backyard with a checkerboard paver path, fire pit, grill, and shaded outdoor dining area.
Fenced backyard with a checkerboard paver path leading to a fire pit patio and grill.
VIEW PHOTOS
Courtesy of DALTON WADE INC, Jeffrey Stuben, PA  Listing Contact: 888-668-8283 
$1,600/mo

3405 WILSON DR

2 Beds 1 Bath 861 Sq.Ft. 5,400 Sq.Ft.

Description

Furnished and Fully renovated two-bedroom, one-bath single family home. The renovated interior, offers a modern and inviting living space. The updates include appliances, flooring, paint, lighting fixture, plumbing fixtures, blinds, vanity, countertops and provide a comfortable and stylish home environment. The fence in backyard is private and a great area to relax. The sewer and trash pickup services. Excellent location near restaurants and shopping and only miles away from Tarpon Springs and beach areas. Honeymoon Island and State Park and Clearwater Beach are a short drive away. Enjoy the Florida lifestyle at it's finest!

Share Property

Location

3405 WILSON DR, HOLIDAY, FL 34691

Status

For Lease
Jeffrey Stuben

Jeffrey Stuben

TITLE

Broker Associate

Property Amenities

Interior
Laundry room Laundry Closet
Appliances Dishwasher, Disposal, Dryer, Electric Water Heater, Exhaust Fan, Microwave, Range, Refrigerator, Washer
Total Bedrooms: 2
Full Bathrooms: 1
Other Interior Features Eat-in Kitchen, Open Floorplan, Solid Wood Cabinets, Thermostat, Window Treatments
Area & Lot
Total area 1,173 Sq.Ft.
Lot Area 5,400 Sq.Ft.
Living area 861 Sq.Ft.
MLS® ID TB8483326
Year Built 1978
Type Residential
Status For Lease
Exterior
Stories 1
Air conditioning Central Air
Heat type Central, Electric
Garage Space 1.0
Finance
Lease Price $1,600/mo
Galley kitchen with gray cabinets, stainless appliances, butcher-block counters, and a breakfast bar with stools.

Schedule a Showing

We would love to show you this beautiful property. Please select your preferred date and time below. An agent will be in touch shortly to confirm your appointment.

Schedule a Showing

We would love to show you this beautiful property. Please select your preferred date and time below. An agent will be in touch shortly to confirm your appointment.

Thank you for your interest in 3405 WILSON DR, HOLIDAY, FL 34691. We are reviewing your request and will be in touch shortly!
Galley kitchen with gray cabinets, stainless appliances, butcher-block counters, and a breakfast bar with stools.

360 Virtual Tour

Take a tour of this property

Pasco County

Work With Us

With nearly two decades of experience, over 400 successful transactions, and a client-first approach, The Stuben Group is committed to delivering exceptional results.