Leave a Message

Thank you for your message. We will be in touch with you shortly.

3161 LANDMARK DR #513
Courtesy of CHARLES RUTENBERG REALTY INC, Jeffrey Stuben, PA  Listing Contact: 866-580-6402 
$290,000

3161 LANDMARK DR #513

2 Beds 2 Baths 1,280 Sq.Ft. 0.59 Acres

Description

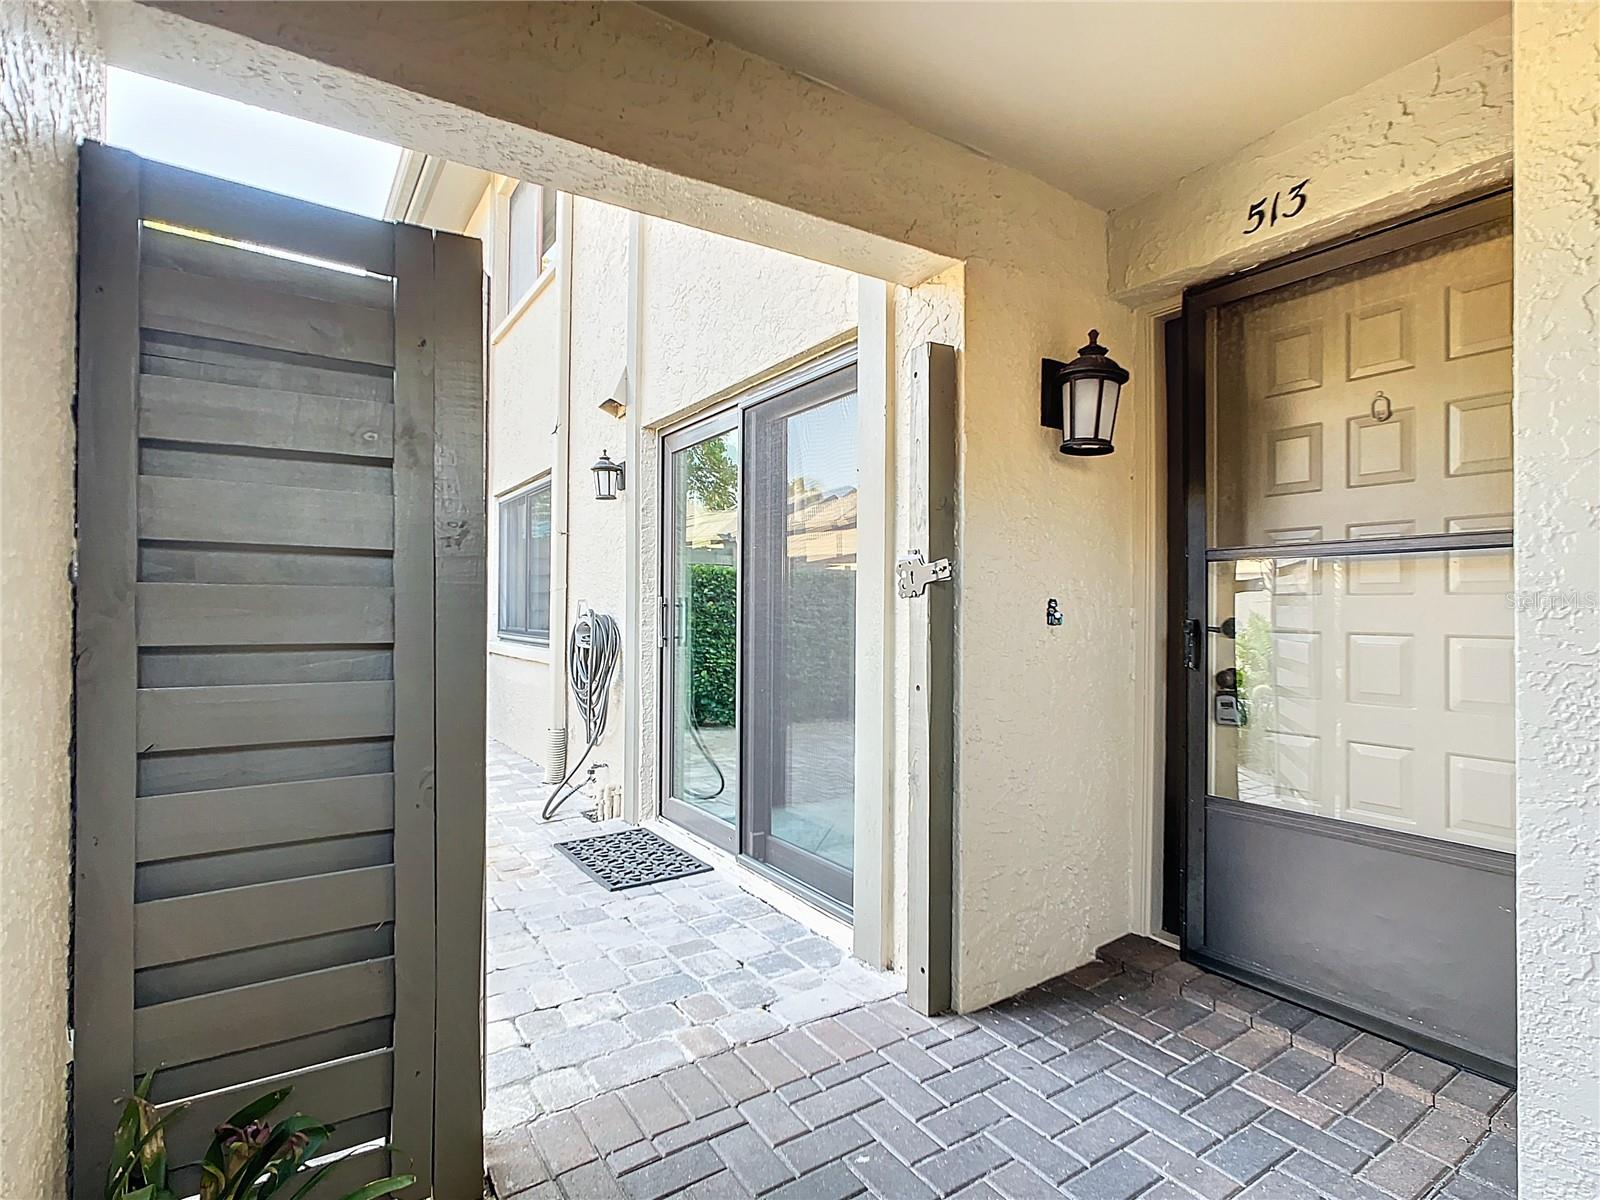
Back on The Market!!! Fabulous Updated ground floor condo with 1 car garage in the Countryside area of Clearwater. Open concept kitchen/family room featuring granite countertops, Kraft maid soft close wood cabinetry, stainless steel appliances, recessed lighting, and island with storage perfect for entertaining. Kitchen has sliders leading to a lovely courtyard patio area and access to the garage. Spacious living room/dining room combo with wood burning fireplace, crown molding and recessed lighting. Sliders leading to a private rear screened lanai overlooking a peaceful wooded area. Beautiful Master Bedroom is located at the rear of the home with ensuite Master Bath. Master bedroom has beautiful faux brick paneling and walk in closet. Secondary bedroom overlooks the courtyard and also contains a walk in closet. Beautifully updated hall bathroom separates the guest room and inside laundry room. Hurricane impact windows and sliders, HVAC 2014, hot water heater 2014, appliances 2014. This home is situated near airports, shopping, schools, doctors offices, hospitals, restaurants, grocery stores and gorgeous world class beaches. Eagles Glen also has tennis/pickleball courts and a community pool perfect for the active Florida lifestyle. Schedule your showing today.

Share Property

Location

3161 LANDMARK DR #513, CLEARWATER, FL 33761

Status

Sold

Date Sold

July 26, 2024
Jeffrey Stuben

Jeffrey Stuben

TITLE

Broker Associate

Property Amenities

Interior
Laundry room Laundry Room
Fireplace Family Room, Masonry, Wood Burning
Appliances Cooktop, Dishwasher, Electric Water Heater, Exhaust Fan, Microwave, Range, Refrigerator
Flooring Ceramic Tile, Laminate
Total Bedrooms: 2
Full Bathrooms: 2
Other Interior Features Ceiling Fans(s), Crown Molding, Living Room/Dining Room Combo, Open Floorplan, Solid Surface Counters, Solid Wood Cabinets, Split Bedroom, Stone Counters
Area & Lot
Total area 1,580 Sq.Ft.
Lot Area 0.59 Acres
Living area 1,280 Sq.Ft.
MLS® ID T3525522
Year Built 1983
High School Countryside High-PN
Middle School Safety Harbor Middle-PN
Elementary School Curlew Creek Elementary-PN
View Description Trees/Woods
Type Condo
Status Sold
Exterior
Stories 1
Air conditioning Central Air
Heat type Electric
Water Source Public
Garage Space 1.0
Sewer Public Sewer
Other Exterior Features Courtyard, Garden, Lighting, Sliding Doors, Storage
Parking Garage Door Opener
Roof Shake
Utilities Public
Finance
Sales Price $290,000
HOA Fees $699 monthly
Real Estate Tax $4,297 yearly

360 Virtual Tour

Take a tour of this property

Pinellas County

Work With Us

With nearly two decades of experience, over 400 successful transactions, and a client-first approach, The Stuben Group is committed to delivering exceptional results.