Leave a Message

Thank you for your message. We will be in touch with you shortly.

1592 EAGLES REACH
Courtesy of KELLER WILLIAMS REALTY- PALM H, Mary Schwegman  Listing Contact: 727-772-0772 
$800,000

1592 EAGLES REACH

5 Beds 3 Baths 2,816 Sq.Ft. 0.3 Acres

Description

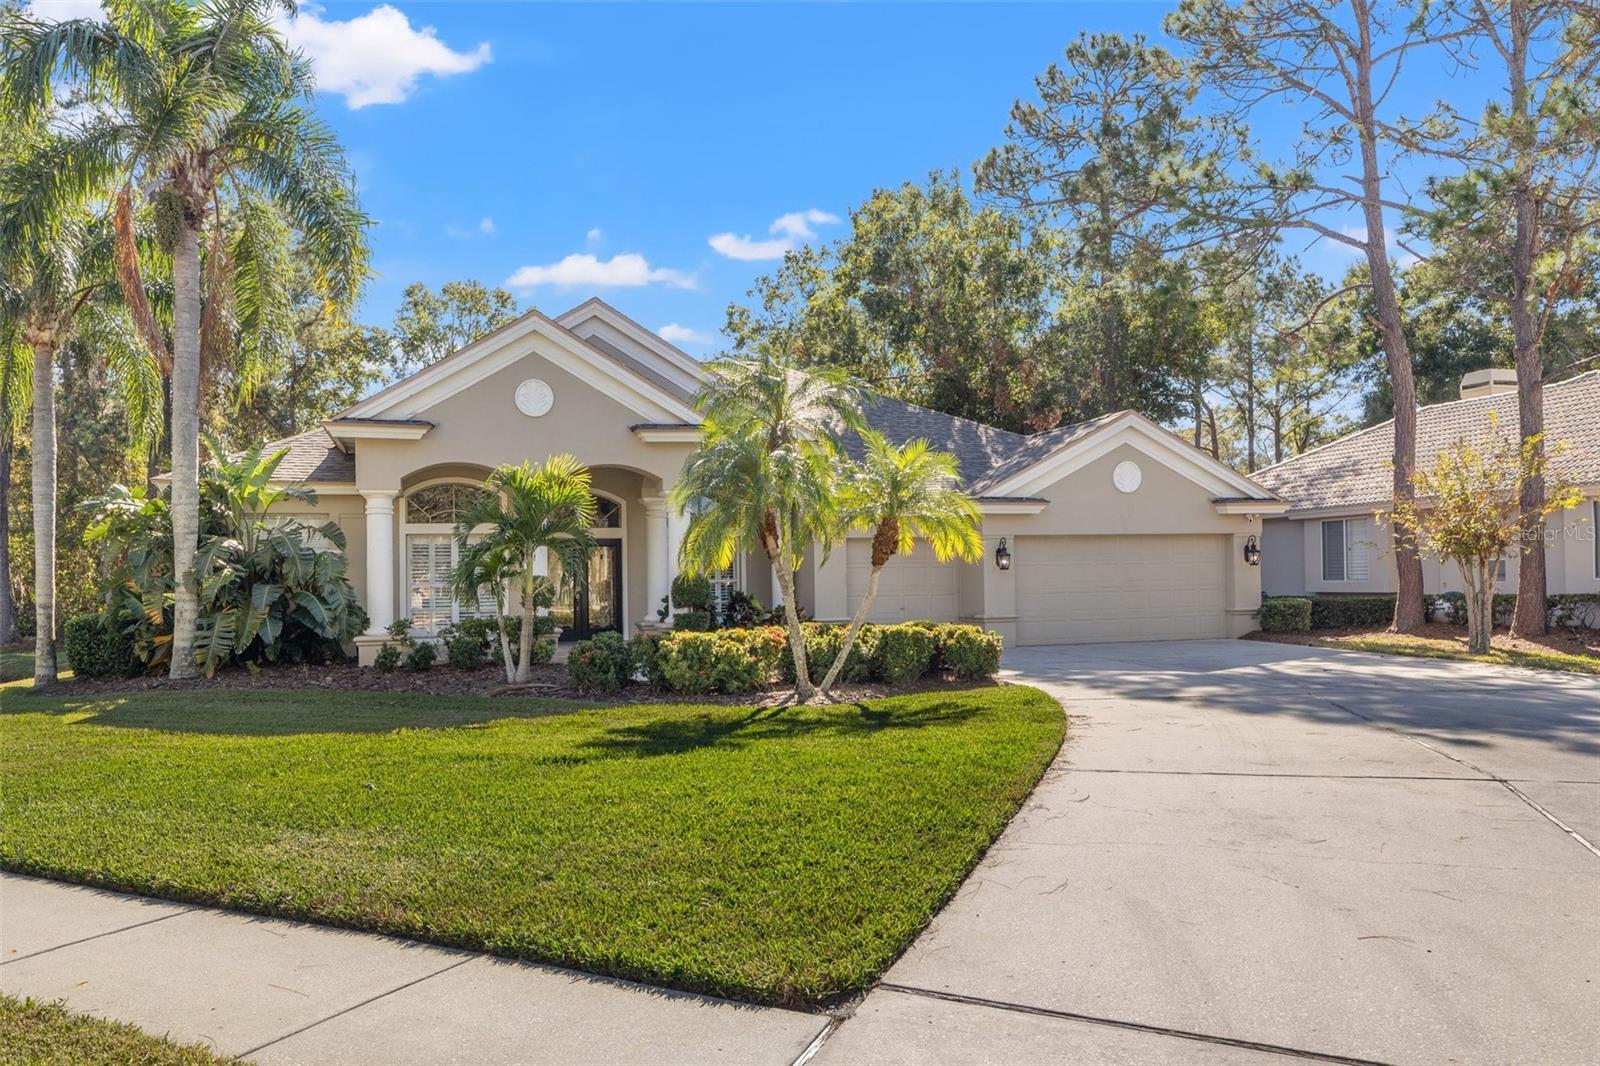
**NEW ROOF NOV 2024** Welcome to luxury living meets serene tranquility in the exclusive Grey Oaks gated community. Situated on a spacious 1/4 acre lot, this stunning residence's natural beauty is enhanced by its unique positioning with no side neighbors and nestled against a wooded conservation area and pond, offering privacy and expansiveness. Boasting 2,816 square feet of completely updated luxury, this Marc Rutenberg home features 5 bedrooms, 3 bathrooms, and an oversized 3-car garage. As you step through the front door, you're greeted by an inviting foyer that sets the tone for the refined elegance found throughout the home. You can't miss the expansive view of the lanai and beautiful pool. Expand your entertaining horizons by seamlessly blending indoor and outdoor living through the 4 panel floor-to-ceiling sliding doors opening to the pool from the foyer, creating a seamless flow that invites guests to gather and unwind in both the comfort of the interior and the serenity of the outdoor oasis. The pool was beautifully refinished with Pebble Sheen in 2019. To the left, a versatile space awaits, serving as the 5th bedroom or a dedicated home office, providing flexibility to suit your lifestyle needs. Continuing through the home, the formal dining room and formal living room beckon, offering the perfect setting for hosting elegant gatherings and creating cherished memories. The primary bedroom offers panoramic views of the pool, creating a serene retreat within your own home. The bathroom rivals that of a luxury resort, featuring a garden tub, large walk-in shower, and his and her separate vanities. Indulge your culinary senses in the fully remodeled kitchen, completed in 2020. Custom cabinets, including lower cabinets with pull-out pantry shelves
capable of holding 25 lbs each, offer ample storage space and functionality. Admire the elegant marble backsplash and granite countertops, perfectly complemented by the Bosch Microwave Drawer and deep single basin stainless sinks installed in both the main and prep areas.GE
smart lighting illuminates the space, while pendant lighting adds a touch of sophistication. Wine Fridge in the island. On the opposite side of the home, a split floor plan with bedrooms 2 and 3 sharing a beautifully appointed bathroom complete with a bathtub. In the rear of the home, bedroom 4 awaits, offering a secluded haven for guests with its en suite bathroom, ensuring privacy and comfort. The family room features a wood-burning fireplace, creating a cozy ambiance for gatherings, and is adorned with many windows to let in natural light. Additionally, 3 panel sliding doors in the living room open to the lanai, further extending the living space and enhancing the connection to the outdoor environment. Throughout the home, porcelain "hand scraped" wood plank tile adds warmth and character, spanning the dining room, formal living room, office, and master bedroom. This meticulously updated & maintained home. In addition to the extensive list of upgrades, the property features a comprehensive front landscaping remodel. The full front lawn has been resodded. Privacy hedges have been planted along the fence line with aluminum fence. The irrigation pump was replaced in 2023. Rachio smart watering system. Welcome to your own private oasis in the desirable Eastlake area.

Share Property

Location

1592 EAGLES REACH, TARPON SPRINGS, FL 34688

Status

Sold

Date Sold

April 30, 2025
Jeffrey Stuben

Jeffrey Stuben

TITLE

Broker Associate

Property Amenities

Interior
Laundry room Inside, Laundry Room
Fireplace Family Room, Wood Burning
Appliances Built-In Oven, Convection Oven, Cooktop, Dishwasher, Disposal, Dryer, Microwave, Range Hood, Refrigerator, Touchless Faucet, Washer, Wine Refrigerator
Flooring Carpet, Tile
Total Bedrooms: 5
Full Bathrooms: 3
Other Interior Features Cathedral Ceiling(s), Ceiling Fans(s), Crown Molding, Eat-in Kitchen, High Ceilings, Kitchen/Family Room Combo, Living Room/Dining Room Combo, Open Floorplan, Primary Bedroom Main Floor, Smart Home, Solid Wood Cabinets, Split Bedroom, Stone Counters, Thermostat, Vaulted Ceiling(s), Walk-In Closet(s)
Area & Lot
Total area 3,787 Sq.Ft.
Lot Area 0.3 Acres
Living area 2,816 Sq.Ft.
MLS® ID W7863714
Year Built 1998
High School East Lake High-PN
Middle School Tarpon Springs Middle-PN
Elementary School Brooker Creek Elementary-PN
View Description Trees/Woods
Type Residential
Status Sold
Exterior
Stories 1
Pool Child Safety Fence, Deck, Fiber Optic Lighting, Gunite, In Ground, Lighting, Outside Bath Access, Tile
Air conditioning Central Air, Zoned
Heat type Central, Electric
Water Source Public
Garage Space 3.0
Security Features Gated Community, Security System Owned, Smoke Detector(s), Touchless Entry
Sewer Public Sewer
Other Exterior Features Lighting, Private Mailbox, Rain Gutters, Sidewalk, Sliding Doors
Parking Driveway, Garage Door Opener, Oversized
Lot Features Conservation Area, Corner Lot, Cul-De-Sac, Oversized Lot, Sidewalk
Roof Tile
Utilities Cable Connected, Electricity Connected, Fire Hydrant, Sewer Connected, Sprinkler Meter, Underground Utilities, Water Connected
Finance
Sales Price $800,000
HOA Fees $170 monthly
Real Estate Tax $7,007 yearly

360 Virtual Tour

Take a tour of this property

East Lake

Work With Us

With nearly two decades of experience, over 400 successful transactions, and a client-first approach, The Stuben Group is committed to delivering exceptional results.