Leave a Message

Thank you for your message. We will be in touch with you shortly.

13891 FEATHER SOUND DR
Courtesy of CHARLES RUTENBERG REALTY INC, Jeff Stuben, PA  Listing Contact: 866-580-6402 
$630,000

13891 FEATHER SOUND DR

3 Beds 2 Baths 1,911 Sq.Ft. 0.3 Acres

Description

THIS PROPERTY REMAINED COMPLETELY UNAFFECTED BY THE HURRICANES AND IS SITUATED ON HIGH AND DRY GROUNDS!
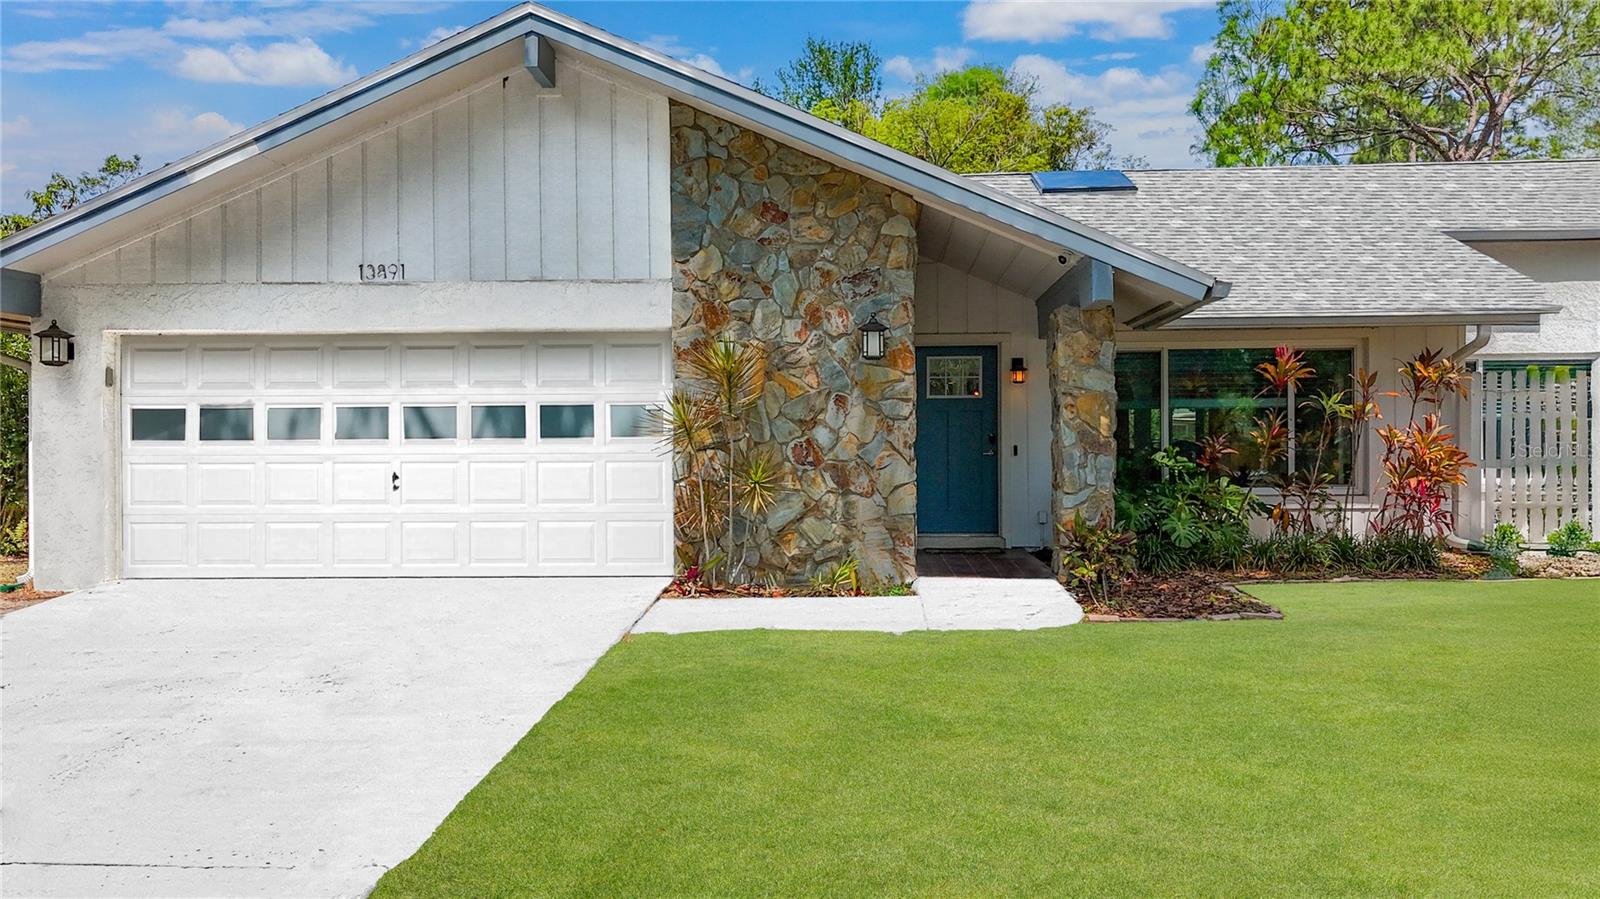
Welcome to this beautifully updated and maintained home that is located in the Country Club Community of Feather Sound. Step inside and notice the incredible amount of natural light that fills this 3-bedroom, 2-bath home with a two-car garage, perfectly situated on a generous, .30 acre fenced in lot in the heart of central Clearwater. The spacious residence boasts an open floor plan that flows seamlessly from the living area to the modern kitchen. The kitchen features granite countertops, stainless steel appliances, recessed lighting, porcelain tile floors and solid wood cabinets. An open concept floor plan draws you to the cozy wood burning fireplace in Great Room and Dry Bar located in Dining Room. Also, worth noting is crown molding and hurricane impact windows throughout the home including the skylight provides peace of mind. Enjoy Florida living year-round in the expansive Florida Room that overlooks the large, fenced-in, lusciously landscaped backyard-perfect for entertaining, pets, or outdoor activities. This home offers the perfect blend of comfort, style and functionality. The location is minutes from the airport, downtown St. Petersburg and gorgeous world class beaches. Shopping, restaurants, doctors offices and hospitals are all nearby. Enjoy Florida living in this turn key home, NO HOA and CDD home! NOTABLE UPDATES: NEW ROOF (2022), NEW IMPACT WINDOWS/SLIDERS AND SKYLIGHT (2021, NEW INTERIOR DOORS (2024), HYBRID HOT WATER TANK INSTALLED IN (2022) AND NEW HVAC SYSTEM IN (2022).

Share Property

Location

13891 FEATHER SOUND DR, CLEARWATER, FL 33762

Status

Sold

Date Sold

August 4, 2025
Jeffrey Stuben

Jeffrey Stuben

TITLE

Broker Associate

Property Amenities

Interior
Laundry room Laundry Room
Fireplace Living Room, Wood Burning
Appliances Dishwasher, Disposal, Dryer, Electric Water Heater, Exhaust Fan, Microwave, Range, Refrigerator, Washer
Flooring Bamboo, Ceramic Tile, Tile, Wood
Total Bedrooms: 3
Full Bathrooms: 2
Other Interior Features Cathedral Ceiling(s), Ceiling Fans(s), Crown Molding, Eat-in Kitchen, High Ceilings, Open Floorplan, Solid Surface Counters, Solid Wood Cabinets, Split Bedroom, Stone Counters, Thermostat, Tray Ceiling(s), Vaulted Ceiling(s), Walk-In Closet(s), Window Treatments
Area & Lot
Total area 2,757 Sq.Ft.
Lot Area 0.3 Acres
Living area 1,911 Sq.Ft.
MLS® ID TB8378162
Year Built 1977
High School Pinellas Park High-PN
Middle School Fitzgerald Middle-PN
Elementary School High Point Elementary-PN
View Description Garden,Trees/Woods
Type Residential
Status Sold
Exterior
Stories 1
Air conditioning Central Air
Heat type Central, Electric
Water Source Public
Garage Space 2.0
Sewer Public Sewer
Other Exterior Features Rain Gutters, Sliding Doors
Roof Shingle
Utilities Public
Finance
Sales Price $630,000
Real Estate Tax $6,862 yearly

360 Virtual Tour

Take a tour of this property

Pinellas County

Work With Us

With nearly two decades of experience, over 400 successful transactions, and a client-first approach, The Stuben Group is committed to delivering exceptional results.