Leave a Message

Thank you for your message. We will be in touch with you shortly.

1109 E BOYER ST
Courtesy of AI BROKERS, LLC, Kimberlee McClellan  Listing Contact: 614-560-5599 
$370,000

1109 E BOYER ST

3 Beds 3 Baths 2,195 Sq.Ft. 0.29 Acres

Description

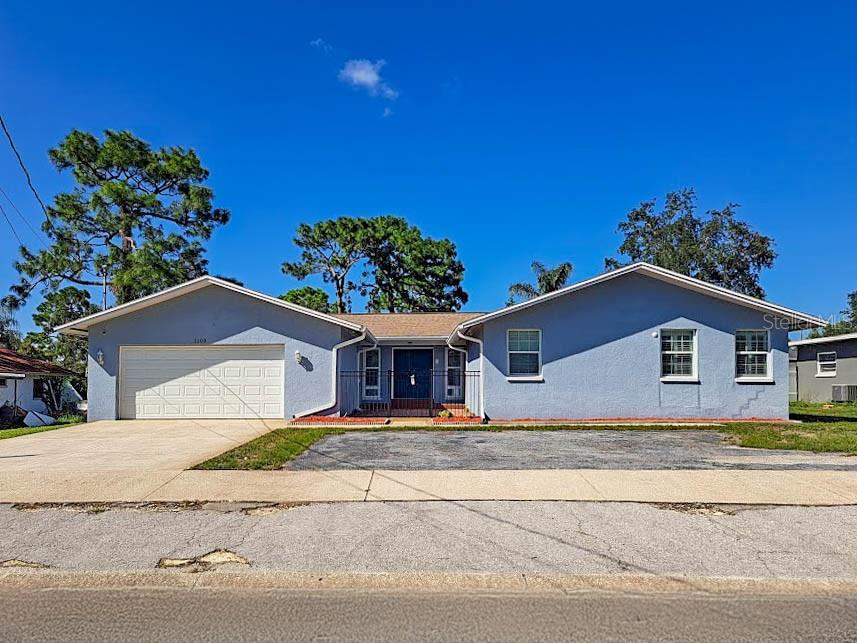
One or more photo(s) has been virtually staged. This charming ranch-style home boasts 3 spacious bedrooms and 3 full bathrooms, offering an expansive open floor plan with approximately 2,195 square feet of living space. The inviting living area, complete with a cozy fireplace, is perfect for relaxing or entertaining guests. The well-appointed U-shaped kitchen features a breakfast bar, offering plenty of space for cooking and casual dining, and seamlessly connects to the dining room and great room--ideal for hosting gatherings. Step outside to unwind on the screened porch or deck, overlooking the beautifully fenced backyard, perfect for entertaining or a play area. This home provides endless opportunities to add your personal touch and style! Don't miss out! Please note that the information and property details provided in this listing, including utilities and room dimensions, are approximate and considered reliable but not guaranteed. It's recommended to independently verify these details if you are considering a transaction based on this listing. The seller/current owner does not guarantee that all property information has been included in this MLS listing. Additionally, the buyer is responsible for all inspections and any city requirements to close.

Share Property

Location

1109 E BOYER ST, TARPON SPRINGS, FL 34689

Status

Sold

Date Sold

February 13, 2025
Jeffrey Stuben

Jeffrey Stuben

TITLE

Broker Associate

Property Amenities

Interior
Laundry room Laundry Closet
Fireplace Decorative
Appliances None
Flooring Tile
Total Bedrooms: 3
Full Bathrooms: 3
Other Interior Features Open Floorplan
Area & Lot
Total area 2,195 Sq.Ft.
Lot Area 0.29 Acres
Living area 2,195 Sq.Ft.
MLS® ID O6244556
Year Built 1974
Type Residential
Status Sold
Exterior
Stories 1
Air conditioning Central Air
Heat type Central, Electric
Water Source Public
Garage Space 2.0
Sewer Public Sewer
Other Exterior Features Other
Parking Driveway
Roof Other, Shingle
Utilities Electricity Available, Other
Finance
Sales Price $370,000
Real Estate Tax $6,808 yearly

360 Virtual Tour

Take a tour of this property

Pinellas County

Work With Us

With nearly two decades of experience, over 400 successful transactions, and a client-first approach, The Stuben Group is committed to delivering exceptional results.