Leave a Message

Thank you for your message. We will be in touch with you shortly.

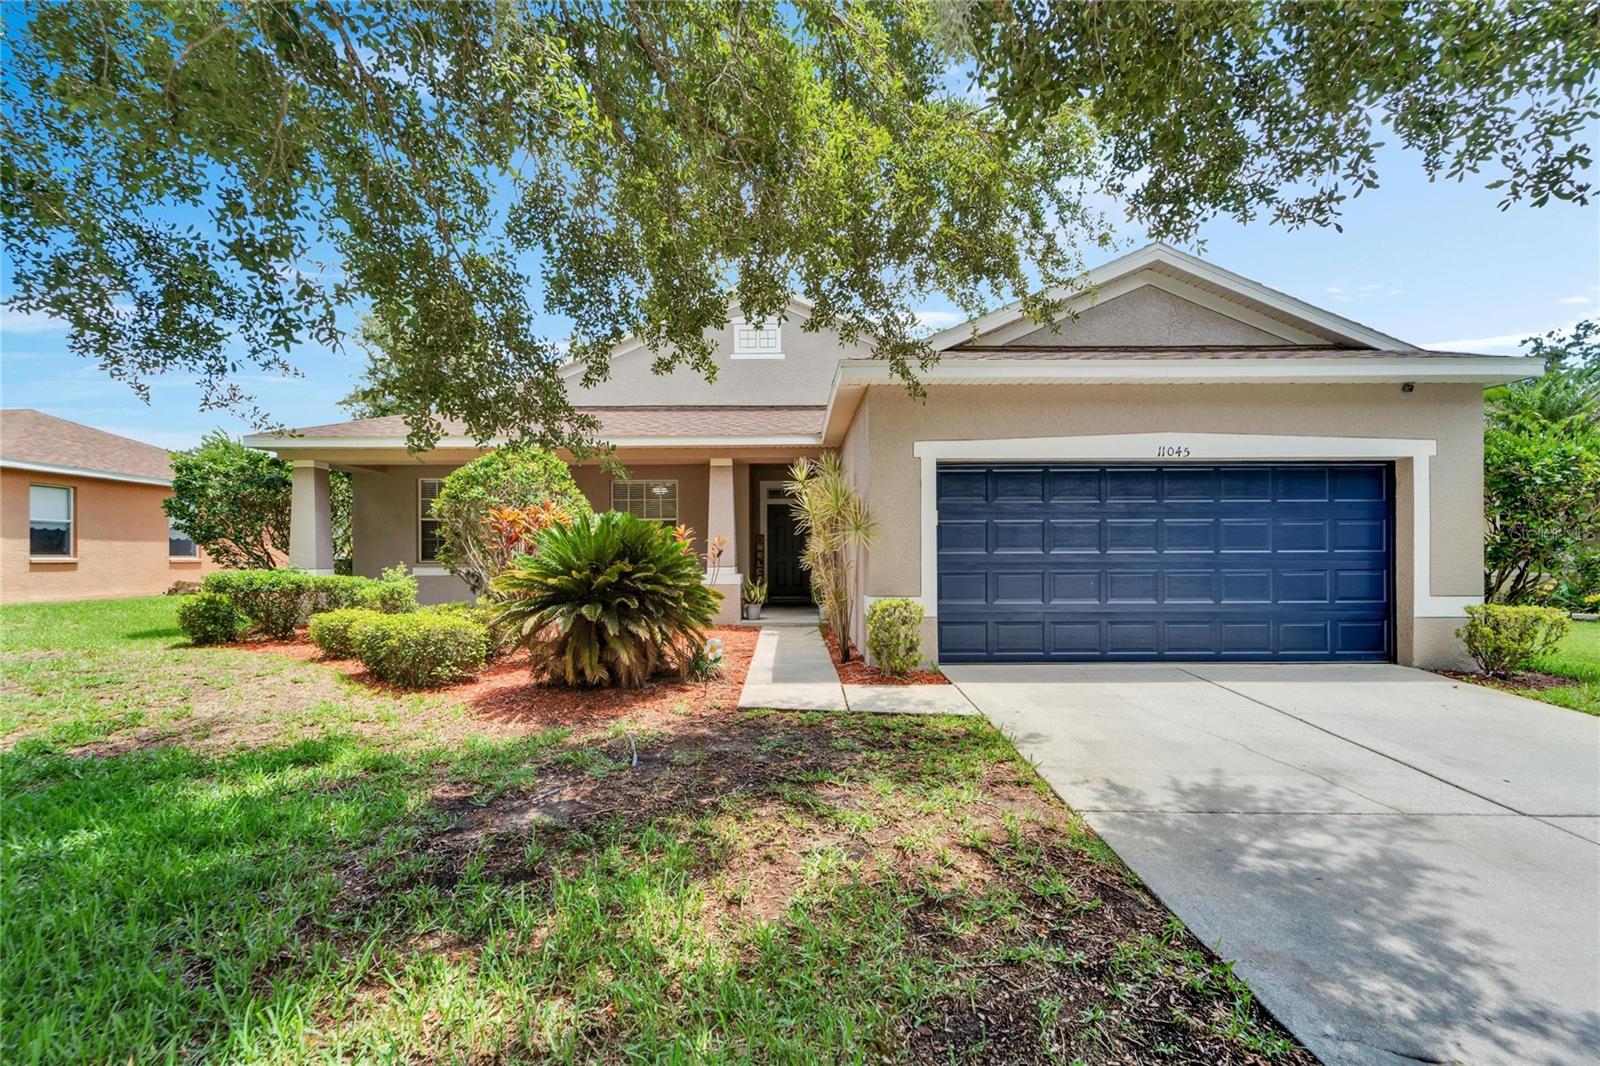
11045 HOLLY CONE DR
Courtesy of RE/MAX REALTY UNLIMITED, Cheryl Thompson  Listing Contact: 813-651-1900 
$380,000

11045 HOLLY CONE DR

4 Beds 2 Baths 1,886 Sq.Ft. 6,050 Sq.Ft.

Description

This remarkable property offers 4 bedrooms and 2 full bathrooms, along with a versatile room that can serve as either an office or dining space. The home has a captivating water view and numerous recent upgrades, including a brand NEW roof, exterior paint, AC unit 2021, a new water heater, and updated landscaping. Inside, you'll find premium laminate wood flooring and granite countertops throughout. The split floor plan provides extra privacy by situating the owner's suite apart from the other three bedrooms. The gorgeous kitchen is updated and includes a charming breakfast nook overlooking the beautiful pond. The layout is designed to make the most of every square foot. Nestled in the picturesque Rivercrest community, you'll enjoy amenities such as pools, fitness centers, playgrounds, and more. The location is also superb, with easy access to MacDill, top hospitals, beautiful beaches, dining, and shopping centers. Don't miss the chance to see this stunning home - contact me today to arrange your private tour. An assumable VA loan with a 5.75% rate is available for qualified buyers.

Share Property

Location

11045 HOLLY CONE DR, RIVERVIEW, FL 33569

Status

Sold

Date Sold

August 30, 2024
Dylan Cordero

Dylan Cordero

TITLE

Senior Real Estate Agent

Property Amenities

Interior
Laundry room Laundry Room
Appliances Dishwasher, Disposal, Dryer, Electric Water Heater, Microwave, Range, Refrigerator, Washer
Flooring Hardwood
Total Bedrooms: 4
Full Bathrooms: 2
Other Interior Features Open Floorplan, Solid Surface Counters, Thermostat, Walk-In Closet(s)
Area & Lot
Total area 2,810 Sq.Ft.
Lot Area 6,050 Sq.Ft.
Living area 1,886 Sq.Ft.
MLS® ID T3536405
Year Built 2005
High School Riverview-HB
Middle School Rodgers-HB
Elementary School Sessums-HB
Type Residential
Status Sold
Exterior
Stories 1
Air conditioning Central Air
Heat type Central
Water Source Public
Garage Space 2.0
Sewer Public Sewer
Other Exterior Features Sliding Doors
Roof Shingle
Utilities BB/HS Internet Available, Electricity Connected, Sewer Connected, Water Connected
Finance
Sales Price $380,000
HOA Fees $15 monthly
Real Estate Tax $6,966 yearly

360 Virtual Tour

Take a tour of this property

Work With Us

With nearly two decades of experience, over 400 successful transactions, and a client-first approach, The Stuben Group is committed to delivering exceptional results.