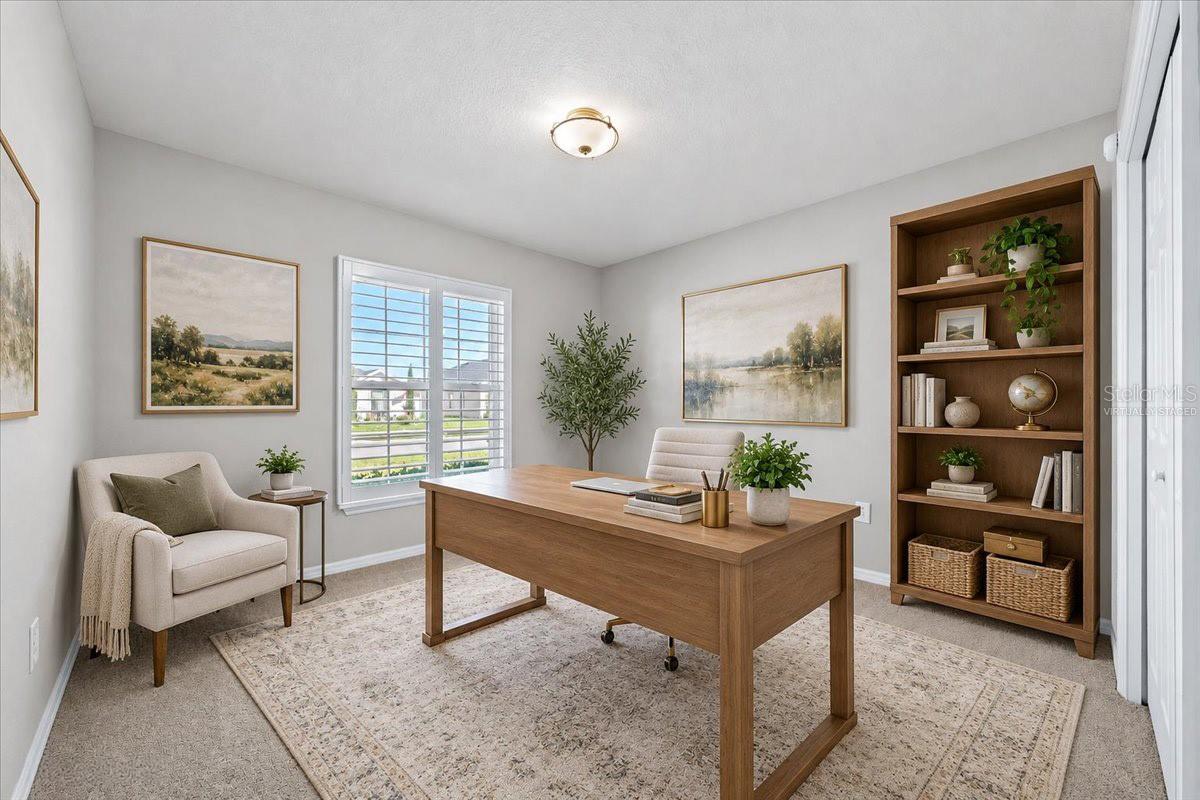
Property photo 1
Property photo 2
Property photo 3
Property photo 4
Property photo 5
4 Beds
2 Baths
2,053 sqft

$349,000

1041 MONTGOMERY LN, POLK CITY FL, 33868

Price per sqft$170.00
Built in2023
Property size2,053 sqft
Property typeResidential
Courtesy of CENTURY 21 BEGGINS ENTERPRISES, Julie Fernandez  Listing Contact: 813-658-2121

Overview

Active

Listed Oct 22, 2026

Updated 5h ago

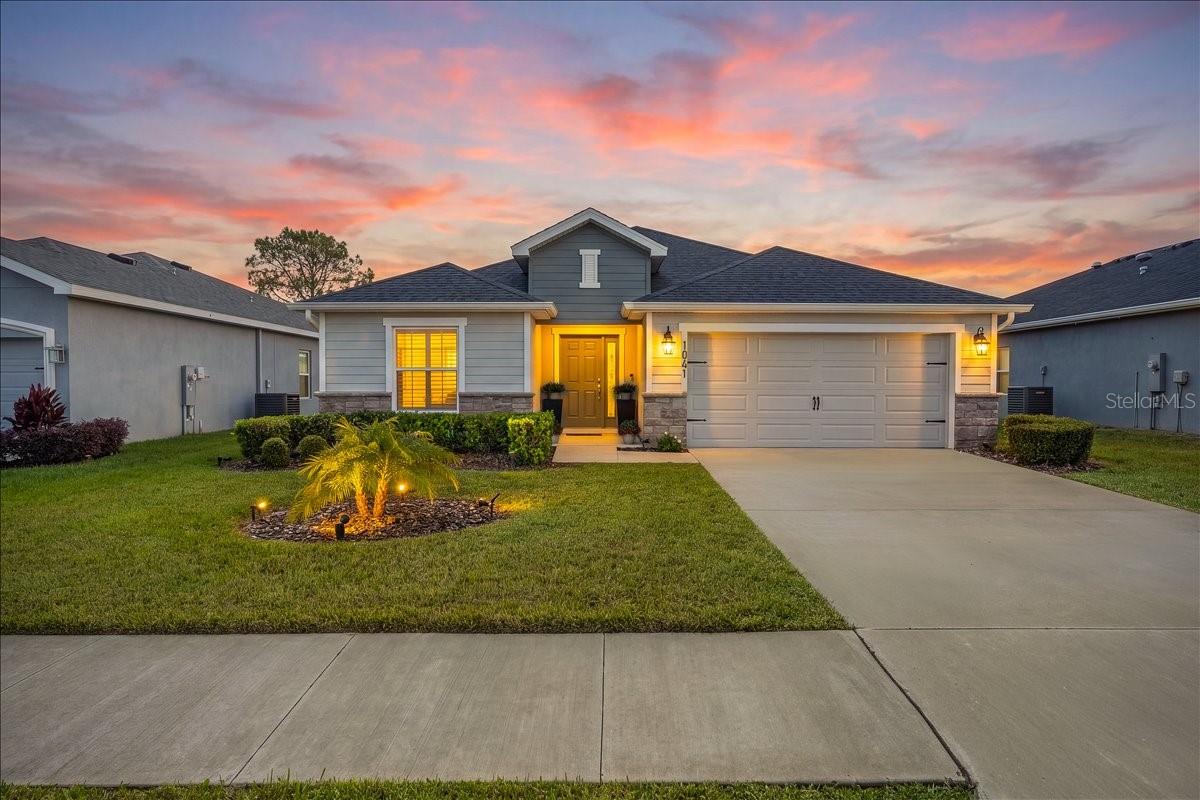
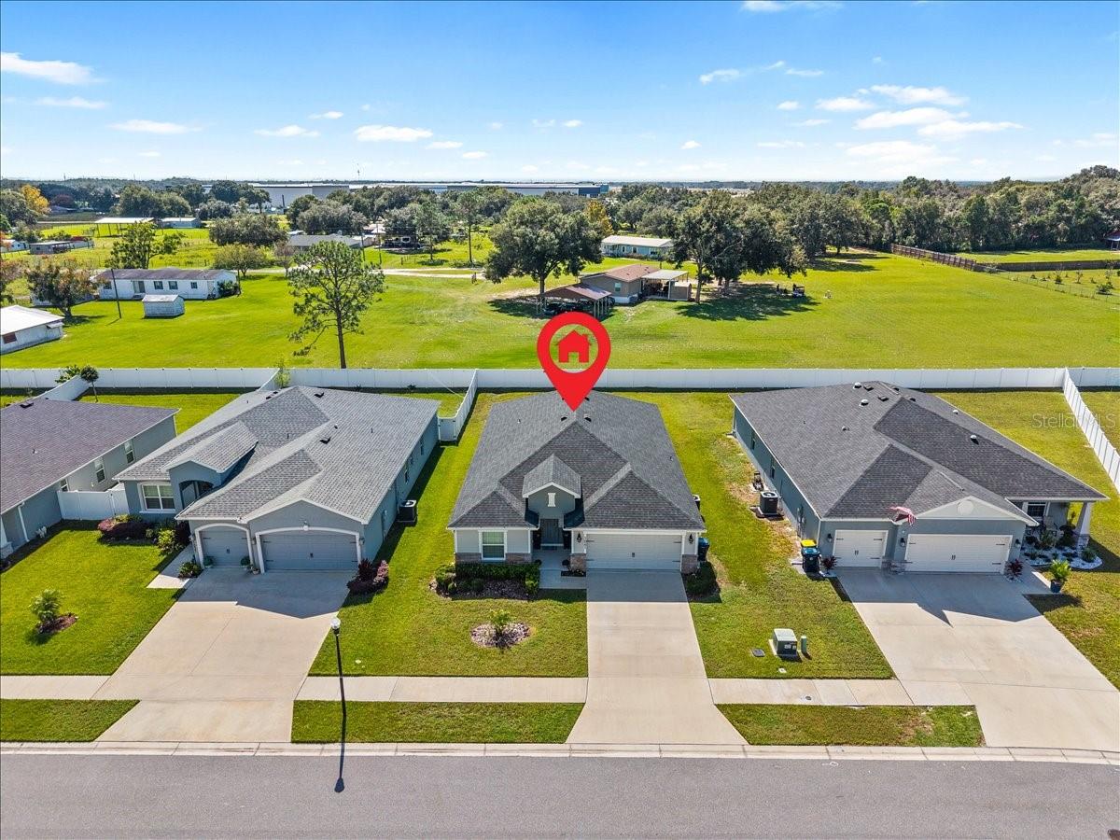
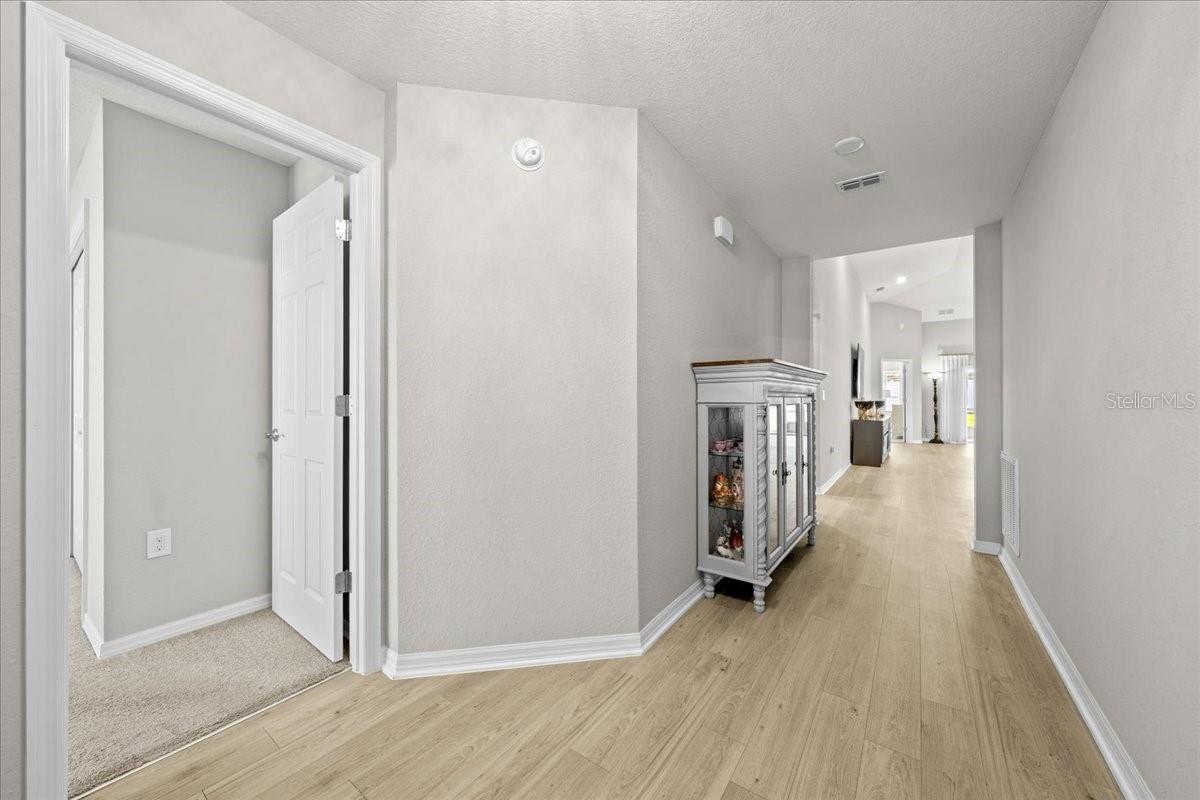
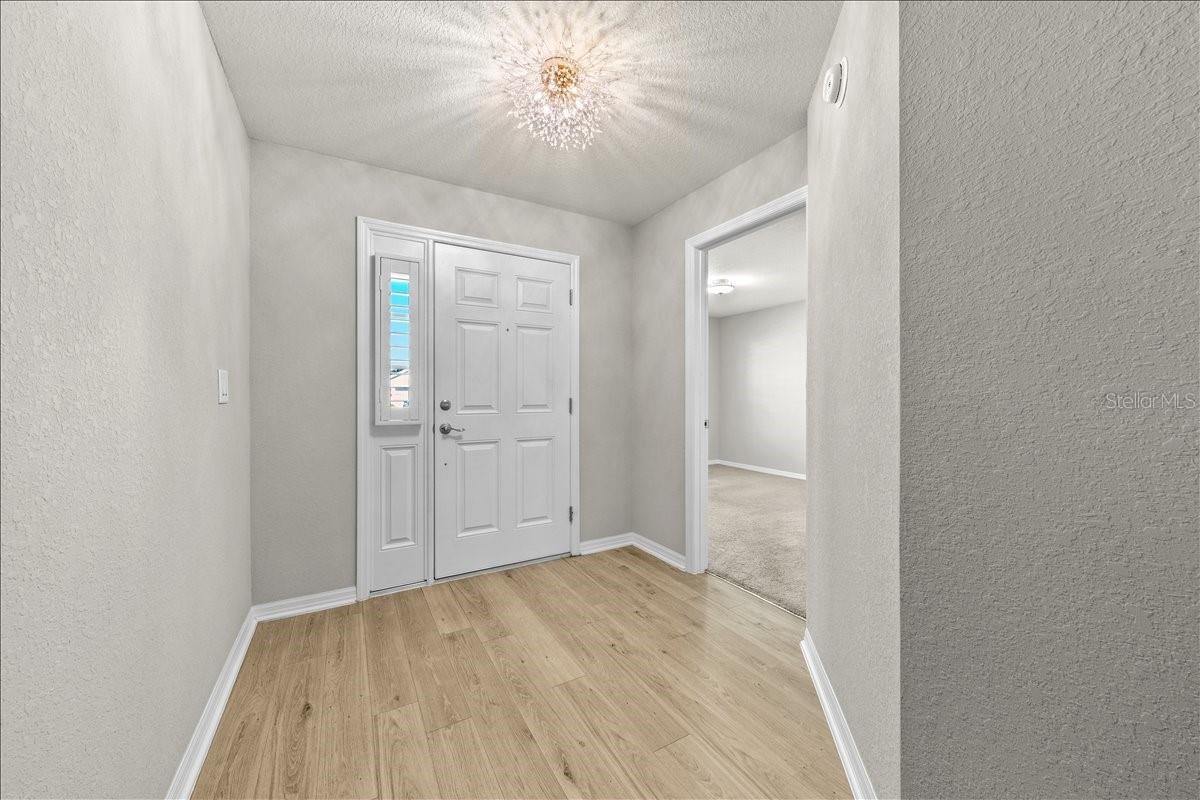
Virtually Staged. STUNNING, LIKE-NEW 4-BEDROOM, 2-BATH HOME LOADED WITH BEAUTIFUL UPGRADES! Meticulously maintained by its original owners, this gorgeous, move-in-ready home features an open floor plan, soaring vaulted ceilings, and stylish finishes throughout. Step inside and appreciate the spacious, airy feel, luxury vinyl plank flooring throughout the main living areas, elegant plantation shutters, designer lighting, statement chandeliers, upgraded ceiling fans, and upgraded dimmer switches. THE KITCHEN IS A SHOWSTOPPER. Enjoy countertop and storage space galore, an impressive walk-in pantry, and a sleek, oversized black undermount sink with a modern high-arc touchless faucet. THE PRIMARY SUITE features an elegant tray ceiling, large walk-in closet, and ensuite bathroom with a soaking tub and separate glass-enclosed walk-in shower featuring gorgeous floor-to-ceiling tile. Additional highlights include custom built-in shelving in one of the bedrooms and an interior laundry room with custom cabinetry and ample storage. STEP OUTSIDE AND ENJOY THE HUGE BACKYARD! Complete with a screened-in back porch and irrigation system, this outdoor space is perfect for relaxing or entertaining. LOCATION, LOCATION, LOCATION! Enjoy nearby access to the scenic TECO Auburndale Trail for walking and biking, plus convenient access to I-4 for easy commuting to Tampa and Orlando. LIKE NEW, BEAUTIFULLY UPGRADED, AND MOVE-IN READY! This exceptional home truly stands out from the rest!

$2,322/mo

Est. mortgage payment based on a $349,000 home price.

All estimates are provided by Luxury Presence for informational purposes only. Actual amounts may vary.

Additional information

MLS® ID
TB8560786

Interior Features

Bedrooms
4
Bathrooms
2
Cooling
Yes
Heating
Yes
Basement
No

Exterior Features

Lot Size
0.19 Acres

Other Property Details

Taxes
$646
Tax Frequency
Annually
Association Fee Frequency
Monthly
Garage
Yes
Municipality
27
Pets Allowed
Yes
55+/Senior Community
No

Listings courtesy of Stellar MLS as distributed by MLS GRID

All information deemed reliable but not guaranteed and should be independently verified. All properties are subject to prior sale, change or withdrawal. Neither listing broker(s) nor The Stuben Group shall be responsible for any typographical errors, misinformation, misprints and shall be held totally harmless. Properties displayed may be listed or sold by various participants in the MLS. 

Based on information submitted to the MLS GRID as of 5:43 PM UTC on 10/23/2026. All data is obtained from various sources and may not have been verified by broker or MLS GRID. Supplied Open House Information is subject to change without notice. All information should be independently reviewed and verified for accuracy. Properties may or may not be listed by the office/agent presenting the information.

©2026 Stellar MLS . All rights reserved.

DMCA Notice

Powered by Luxury Presence