Property photo 1
Property photo 2
Property photo 3
Property photo 4
Property photo 5
4 Beds
2 Baths
2,065 sqft

$469,000

2970 SOUTHERN PINES LOOP, CLERMONT FL, 34711

Price per sqft$227.12
Built in2006
Property size2,065 sqft
Property typeResidential
Courtesy of CENTURY 21 HANCOCK, Matthew Mobley  Listing Contact: 407-267-2319

Overview

Active

Listed Oct 23, 2026

Updated 11h ago

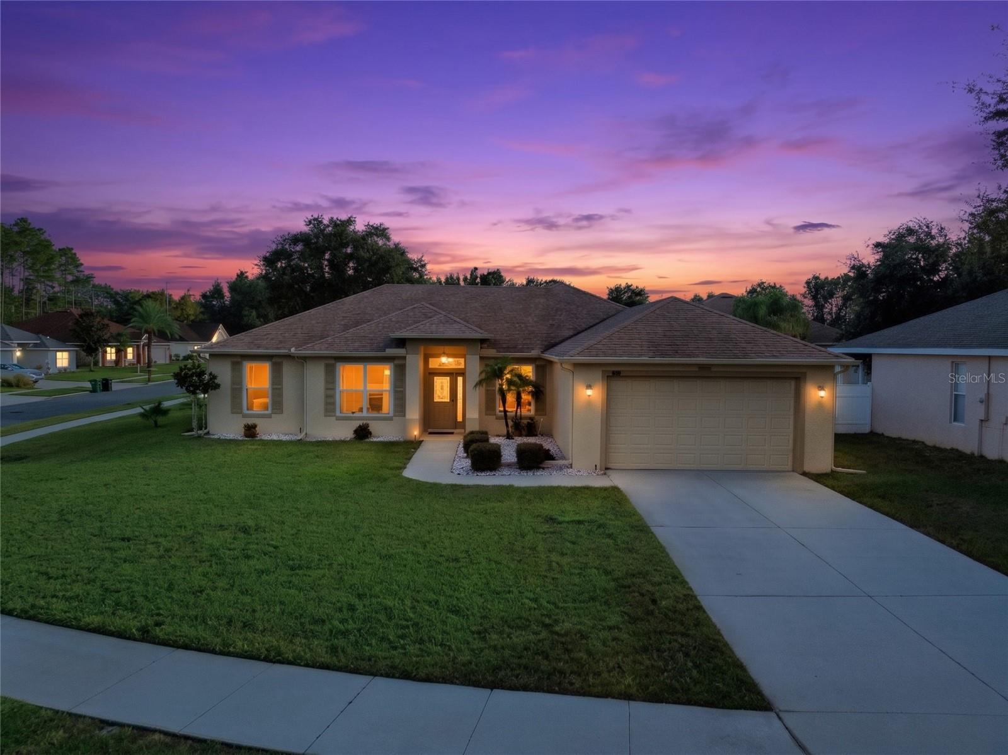
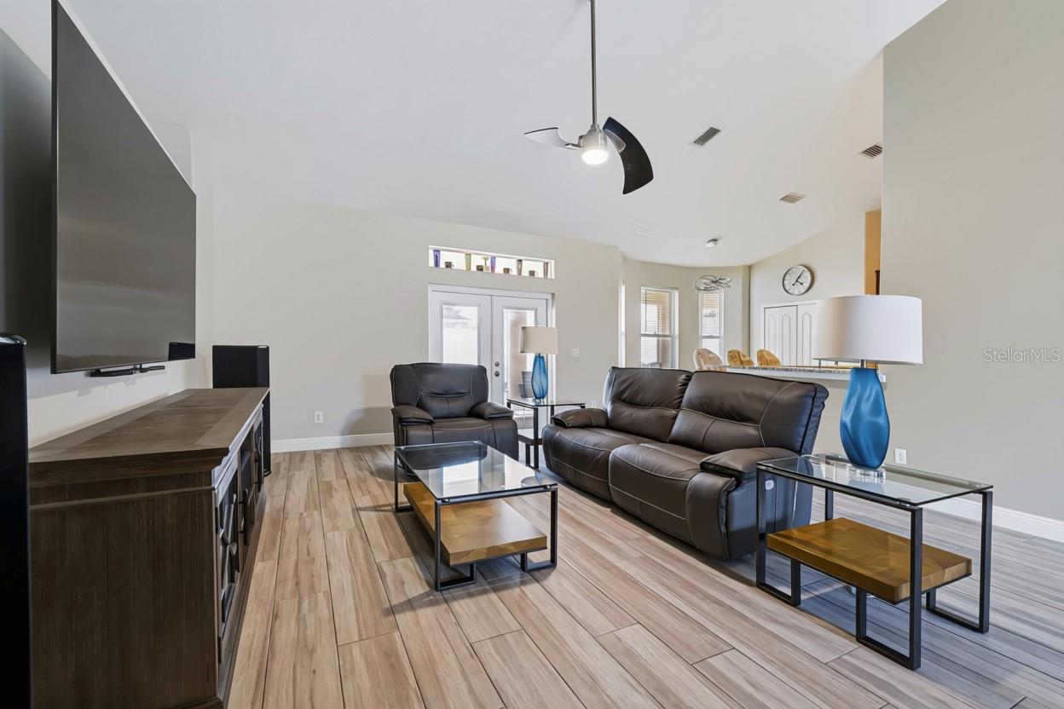
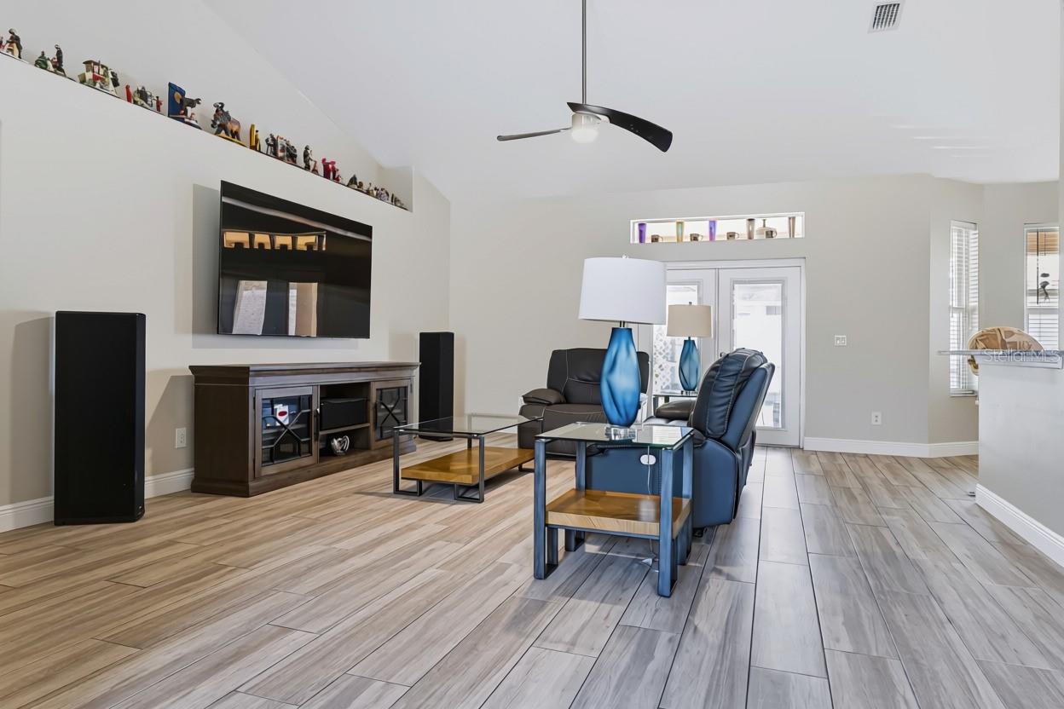
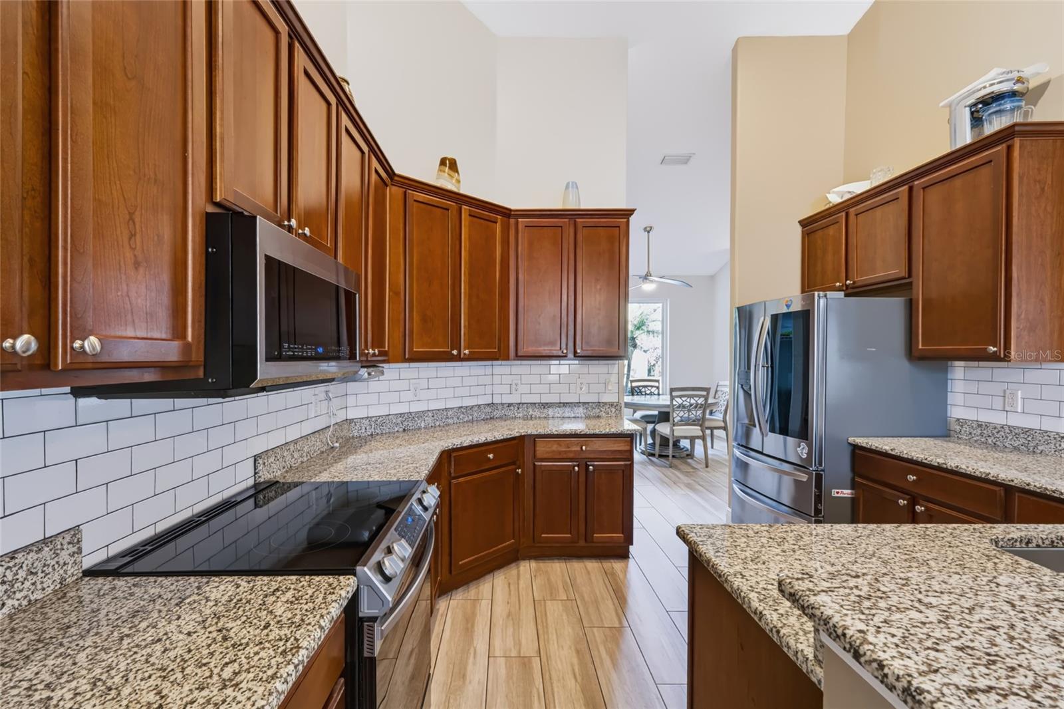
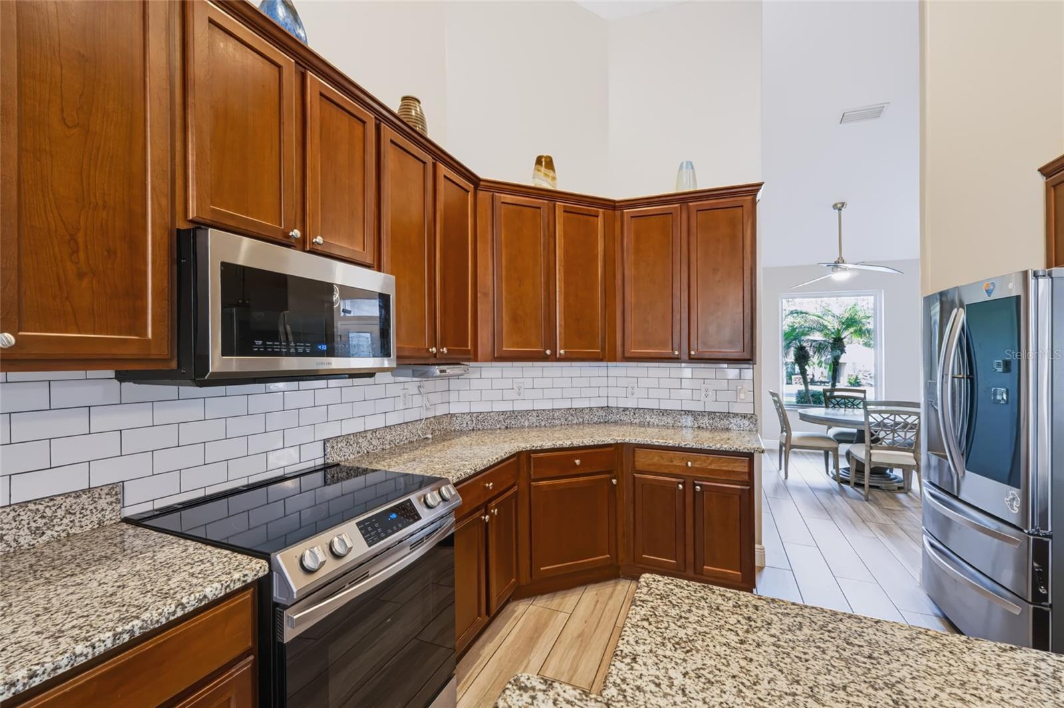
Perfectly situated on an oversized, rounded corner lot with plenty of green space between neighbors, this 4-bedroom home offers the ideal blend of quality build, top condition, and modern family efficiency. Designed for busy professionals who value a turnkey lifestyle, the home features top-tier updates that ensure years of maintenance-free living: a 4th bedroom is the perfect office- located next to the front door, a fully repiped interior (2025), new energy-efficient windows (2025), a new HVAC with surge protector and soft starter for the compressor (2023) with clean ductwork (2024), and a 2021 roof with full gutters. Inside, a completely carpet-free floor plan showcases premium porcelain wood-grain tile and crisp 5.5-inch baseboards throughout, handling tiny humans and pets with ease. The dedicated home office provides a quiet, professional workspace, while the main living areas flow seamlessly into an upgraded kitchen complete with a timeless backsplash and all-new appliances (2023). Both bathrooms feature durable quartz countertops, updated fixtures, and a beautiful primary shower with a seamless glass door. The living space extends out to a large screened patio and a fully fenced backyard, completely refreshed in 2026 with a brand-new lawn and irrigation system—the ultimate safe zone for playtime and weekend gatherings. Located in a quiet, tight-knit neighborhood of just 42 homes with an incredibly low HOA fee, the location offers the coziest place to call home. Enjoy the luxury of walking your kids to school at top-rated Lost Lake Elementary, with Clermont's best shopping, dining, and fitness centers just minutes away.

$3,120/mo

Est. mortgage payment based on a $469,000 home price.

All estimates are provided by Luxury Presence for informational purposes only. Actual amounts may vary.

Additional information

MLS® ID
G5119247

Interior Features

Bedrooms
4
Bathrooms
2
Cooling
Yes
Heating
Yes
Basement
No

Exterior Features

Lot Size
0.26 Acres

Other Property Details

Taxes
$4,053
Tax Frequency
Annually
Association Fee Frequency
Monthly
Garage
Yes
Municipality
22
Pets Allowed
Yes
55+/Senior Community
No

Listings courtesy of Stellar MLS as distributed by MLS GRID

All information deemed reliable but not guaranteed and should be independently verified. All properties are subject to prior sale, change or withdrawal. Neither listing broker(s) nor The Stuben Group shall be responsible for any typographical errors, misinformation, misprints and shall be held totally harmless. Properties displayed may be listed or sold by various participants in the MLS. 

Based on information submitted to the MLS GRID as of 8:36 PM UTC on 10/24/2026. All data is obtained from various sources and may not have been verified by broker or MLS GRID. Supplied Open House Information is subject to change without notice. All information should be independently reviewed and verified for accuracy. Properties may or may not be listed by the office/agent presenting the information.

©2026 Stellar MLS . All rights reserved.

DMCA Notice

Powered by Luxury Presence