Property photo 1
Property photo 2
Property photo 3
Property photo 4
Property photo 5
4 Beds
3 Baths
2,646 sqft

$745,000

8426 DIAMOND COVE CIR, ORLANDO FL, 32836

Price per sqft$281.56
Built in1993
Property size2,646 sqft
Property typeResidential
Courtesy of MOMENTUM REALTY, Carolina Taborda  Listing Contact: 904-903-1558

Overview

Active

Listed Oct 22, 2026

Updated 6h ago

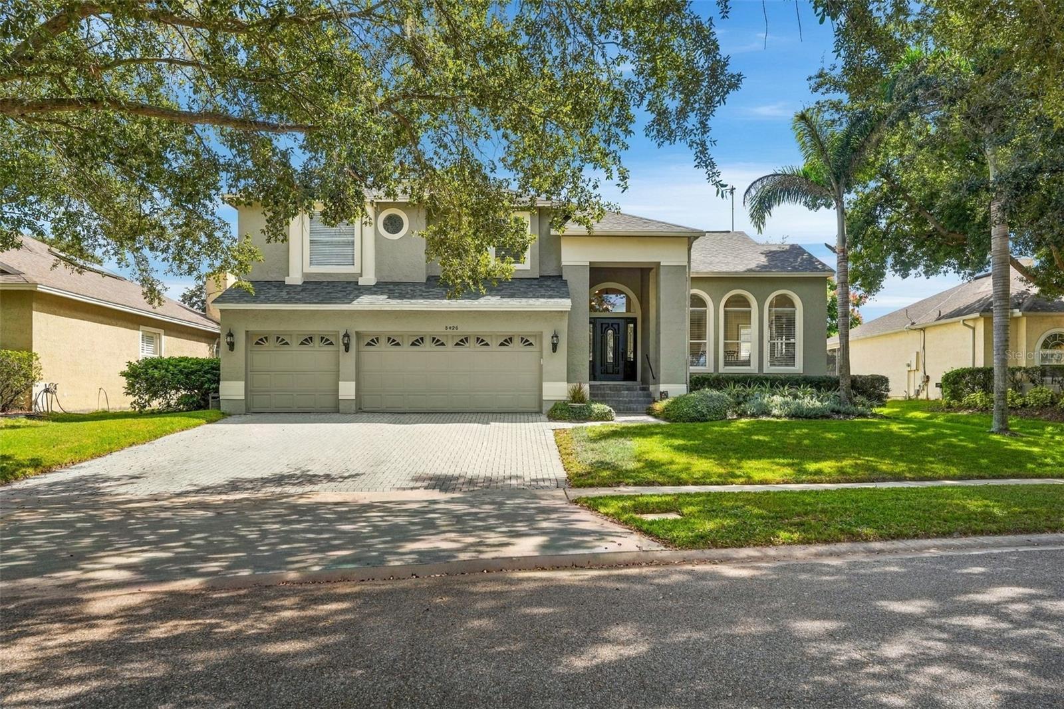
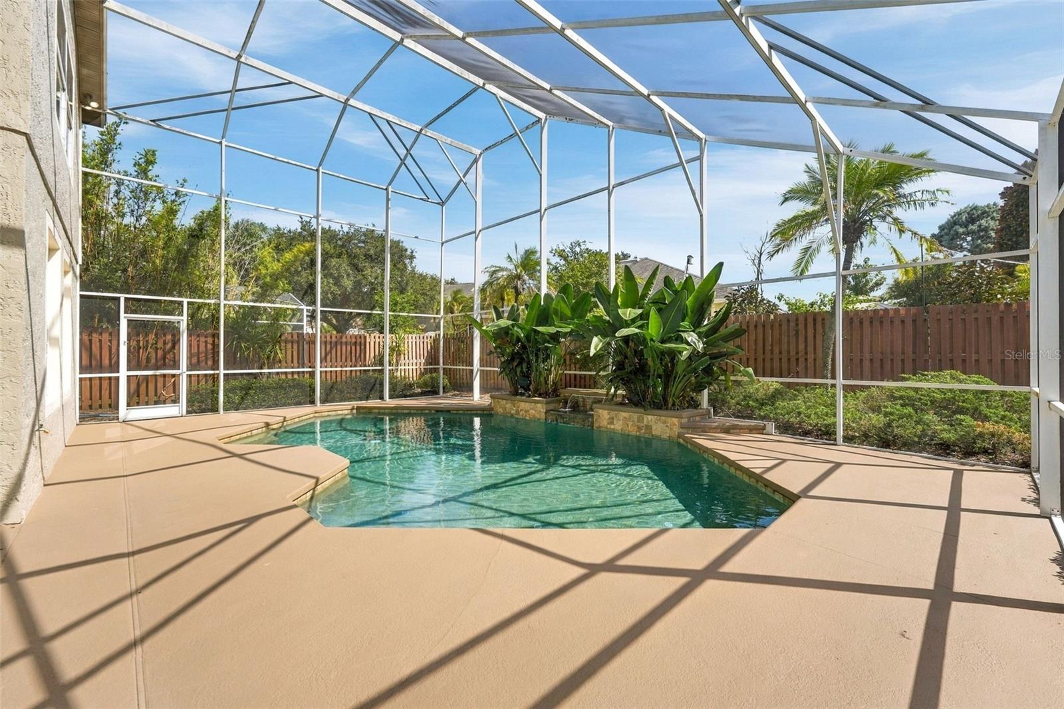
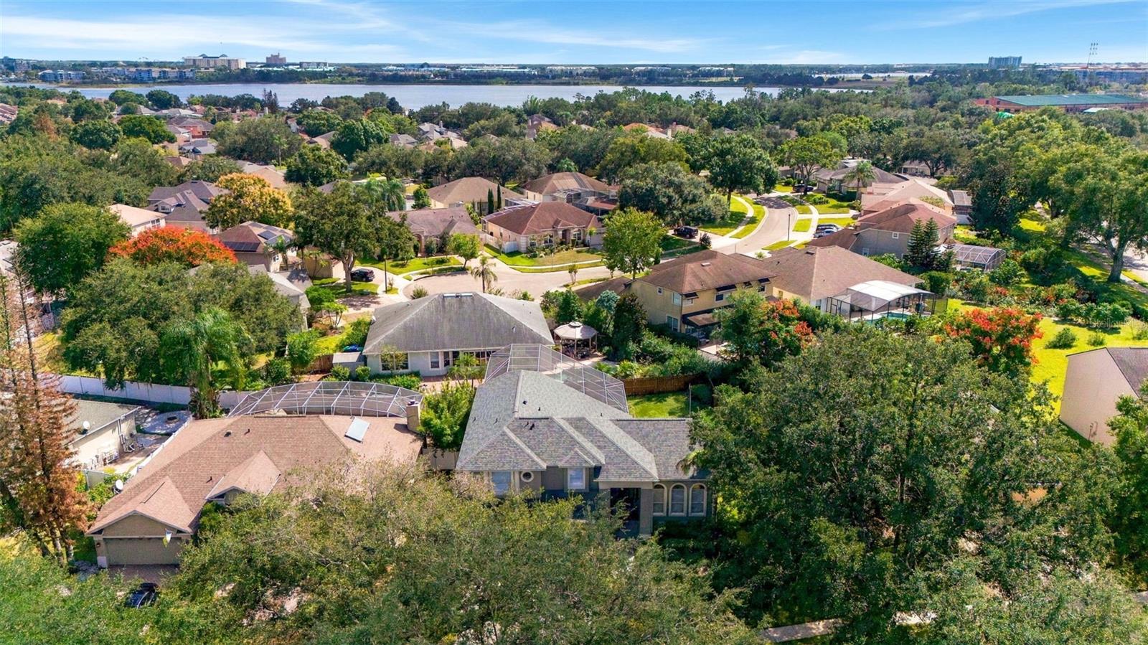
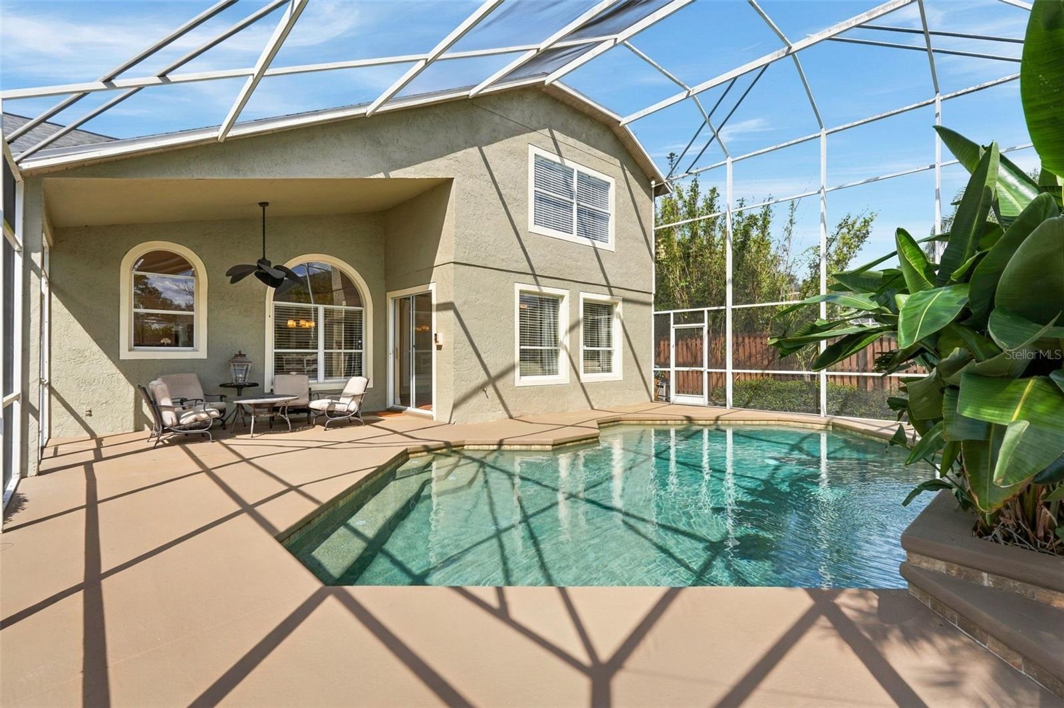
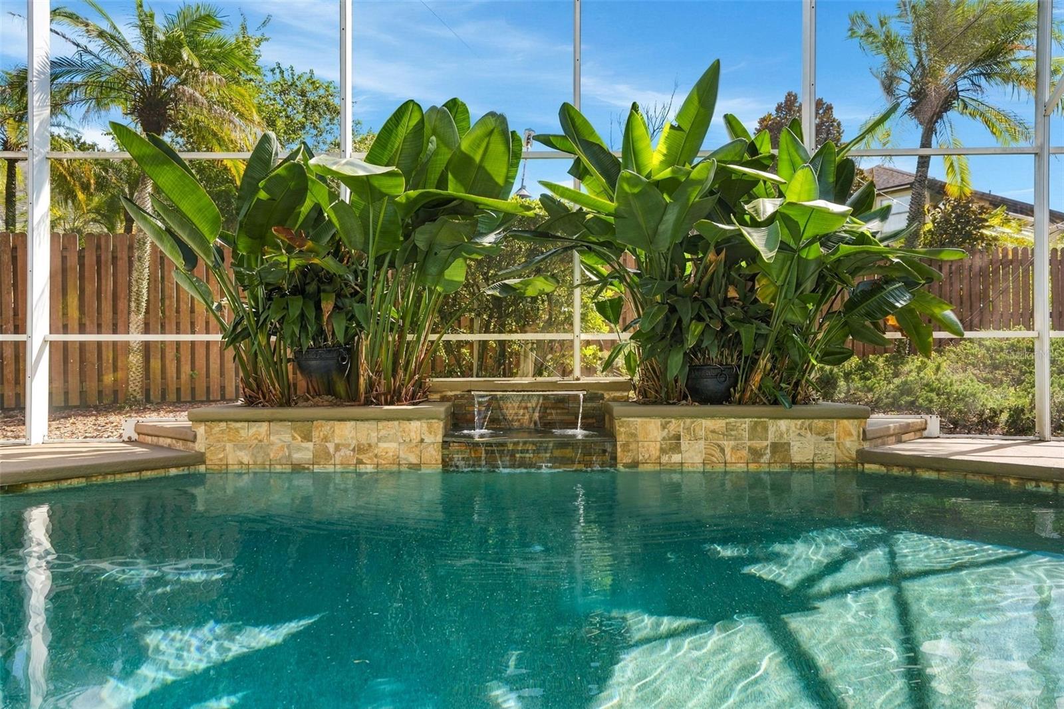
Get ready to fall in love with 8426 Diamond Cove Circle, a stunning 4 bed, 3 bath stunner tucked inside the sought-after Diamond Cove community, and it’s totally move-in ready! Just unpack and start living. From the curb, the paver driveway, 3-car garage and elegant arched windows set the tone. Step inside and you’ll see right away that this is NOT a cookie-cutter house. The multi-level floor plan gives every space its own personality and separation, so the living areas feel open and connected while the private spaces feel like a true retreat. A swoopy wrought-iron staircase with hand-painted blue-and-white tile risers steals the show, and charming touches like beadboard wainscoting, crown molding and a vintage-style wood door with etched glass add so much character. The kitchen is a total showstopper! Crisp white cabinetry with gold hardware, granite counters, a travertine backsplash, a double-oven range, stainless appliances and an island for gathering. The arched window over the sink looks right out to your backyard oasis… …and what an oasis it is! Your screened pool comes with its own cascading waterfall, framed by lush tropical plants and a fully fenced yard. It’s basically a private resort, and it’s all yours. Now let’s talk location, because this one is a winner! You’re just down the road from Dr. Phillips Community Park, and minutes from Restaurant Row on Sand Lake Road, the Bellagio shops, Publix, Trader Joe’s and Whole Foods. Disney and Universal are a short drive away, with quick access to I-4 for easy commuting. Character, convenience and a pool you’ll never want to leave. Come see it before it’s gone! Roof, 2024.

$4,957/mo

Est. mortgage payment based on a $745,000 home price.

All estimates are provided by Luxury Presence for informational purposes only. Actual amounts may vary.

Additional information

MLS® ID
O6451847

Interior Features

Bedrooms
4
Bathrooms
3
Cooling
Yes
Heating
Yes
Basement
No

Exterior Features

Lot Size
0.19 Acres

Other Property Details

Taxes
$4,799
Tax Frequency
Annually
Association Fee Frequency
Monthly
Garage
Yes
Municipality
24
Pool
Yes
55+/Senior Community
No

Listings courtesy of Stellar MLS as distributed by MLS GRID

All information deemed reliable but not guaranteed and should be independently verified. All properties are subject to prior sale, change or withdrawal. Neither listing broker(s) nor The Stuben Group shall be responsible for any typographical errors, misinformation, misprints and shall be held totally harmless. Properties displayed may be listed or sold by various participants in the MLS. 

Based on information submitted to the MLS GRID as of 8:08 AM UTC on 10/26/2026. All data is obtained from various sources and may not have been verified by broker or MLS GRID. Supplied Open House Information is subject to change without notice. All information should be independently reviewed and verified for accuracy. Properties may or may not be listed by the office/agent presenting the information.

©2026 Stellar MLS . All rights reserved.

DMCA Notice

Powered by Luxury Presence